NEW PRICE! Creekside ranchette with a separate CDU, water rights, and 230 feet of West Sopris Creek frontage -- 30 minutes to Aspen, 10 to Willits, no HOA.
Set on 2.65 fully usable, irrigated acres with 0.25 CFS water rights, this Basalt ranchette combines a remodeled main home, a private income-ready caretaker unit (CDU) and fenced upper and lower pastures ready for horses or other farm animals and/or hobby farming.
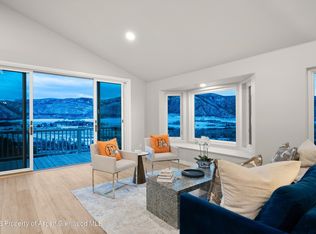
The 1,958 sq ft main home offers 3 bedrooms and 2 full baths with a remodeled main level: redesigned kitchen with custom cabinetry, new appliances, new flooring, lighting, electrical, insulation, drywall, and paint. Vermont soap-stone wood-burning stove, metal roof, well water, and backup generator.
The detached 1-bedroom, 1-bath caretaker unit (CDU) has its own private entrance, separate driveway, covered parking, and wood stove -- well suited for guests, multigenerational living, or an employee. Total of four bedrooms and three full baths in the home.
Outbuildings and grounds include a 338 sq ft insulated garage, two-car carport, loafing shed with hay storage, fenced garden with raised beds, mature plum trees, screening pines, and a dedicated ranch access road along the east boundary.
A private creekside seating area sits beside West Sopris Creek, with a teepee on a 16-foot platform. Minutes to the Mt. Sopris trailhead, Prince Creek mountain biking, Crown Mountain, Dinkle Lake, and acres of BLM land.
A rare combination of water, usable acreage, and flexible living space in one of the valley's most desirable rural corridors.
For sale
Price cut: $175K (9/24)
$1,975,000
360 W Sopris Creek Rd, Basalt, CO 81621
4beds
1,958sqft
Single Family Residence
Built in 1986
2.65 Acres Lot
$1,840,700 Zestimate®
$1,009/sqft
$-- HOA
What's special
Mature plum treesScreening pinesCovered parkingSeparate drivewayTwo-car carportNew flooringNew appliances
- 49 days
- 737
- 36
Likely to sell faster than
Zillow last checked:
Listing updated:
Listed by:
Carol Hood Peterson (970)925-6060,
Aspen Snowmass Sotheby's International Realty - Hyman Mall
Source: AGSMLS,MLS#: 194082
Facts & features
Interior
Bedrooms & bathrooms
- Bedrooms: 4
- Bathrooms: 3
- Full bathrooms: 3
Heating
- Wood Stove, Electric, Baseboard
Cooling
- None
Appliances
- Laundry: Inside
Features
- Basement: Crawl Space
- Number of fireplaces: 2
- Fireplace features: Wood Burning
Interior area
- Total structure area: 1,958
- Total interior livable area: 1,958 sqft
- Finished area above ground: 1,958
- Finished area below ground: 0
Video & virtual tour
Property
Parking
- Total spaces: 1
- Parking features: Garage, Carport
- Garage spaces: 1
- Has carport: Yes
Features
- Stories: 2
- Fencing: Fenced
Lot
- Size: 2.65 Acres
- Features: Interior Lot
Details
- Additional structures: Outbuilding
- Parcel number: 246524201011
- Zoning: RS-30 / E-O Overlay
Construction
Type & style
- Home type: SingleFamily
- Architectural style: Other
- Property subtype: Single Family Residence
Materials
- Wood Siding, Stucco, Frame
- Foundation: Slab
- Roof: Metal
Condition
- Average
- New construction: No
- Year built: 1986
- Major remodel year: 2023
Utilities & green energy
- Sewer: Septic Tank
- Water: Well
- Utilities for property: Electricity Connected
Community & HOA
Community
- Subdivision: Nystrom
Location
- Region: Basalt
Financial & listing details
- Price per square foot: $1,009/sqft
- Tax assessed value: $1,344,800
- Annual tax amount: $6,964
- Date on market: 8/5/2026
- Listing terms: New Loan,Cash
- Inclusions: Dryer, Energy Star Dishwash, Energy Star Refrig, Refrigerator, Washer, Window Coverings, Range, Energy Star Range, Dishwasher
Estimated market value
$1,840,700
$1.75M - $1.93M
$7,220/mo
Price history
| Date | Event | Price |
|---|---|---|
| 9/24/2026 | Price change | $1,975,000-8.1%$1,009/sqft |
Source: AGSMLS #194082 Report a problem | ||
| 9/10/2026 | Price change | $2,150,000-2.3%$1,098/sqft |
Source: AGSMLS #194082 Report a problem | ||
| 8/5/2026 | Listed for sale | $2,200,000+195.3%$1,124/sqft |
Source: AGSMLS #194082 Report a problem | ||
| 7/12/2018 | Sold | $745,000+61.3%$380/sqft |
Source: Public Record Report a problem | ||
| 10/6/2016 | Sold | $461,875$236/sqft |
Source: Public Record Report a problem | ||
Public tax history
| Year | Property taxes | Tax assessment |
|---|---|---|
| 2025 | $4,951 +5.6% | $84,060 +26.1% |
| 2024 | $4,687 +17.4% | $66,670 +0.6% |
| 2023 | $3,992 -2.5% | $66,290 +36% |
| 2022 | $4,096 | $48,730 -2.8% |
| 2021 | -- | $50,130 +27.3% |
| 2020 | $3,082 -0.4% | $39,370 |
| 2019 | $3,094 -9.1% | $39,370 -0.7% |
| 2018 | $3,405 | $39,640 -7.1% |
| 2017 | $3,405 +6.1% | $42,660 +11.3% |
| 2016 | $3,209 +9% | $38,330 |
| 2015 | $2,943 +51% | $38,330 +10.9% |
| 2014 | $1,949 | $34,570 |
| 2013 | -- | $34,570 -24.7% |
| 2012 | $3,042 | $45,930 |
| 2011 | -- | $45,930 -23.9% |
| 2010 | -- | $60,390 |
| 2009 | -- | $60,390 +19.9% |
| 2008 | $2,487 +7.6% | $50,370 |
| 2006 | $2,312 -14.4% | $50,370 +38.2% |
| 2005 | $2,700 | $36,460 -11.1% |
| 2004 | -- | $41,030 |
| 2003 | -- | -- |
| 2002 | -- | -- |
| 2001 | -- | -- |
| 2000 | -- | -- |
| 1999 | -- | $297,500 |
Find assessor info on the county website
Monthly payment
Est. payment
Payment breakdown
Explore the cost of this home by adjusting the details. Changes won't be saved.Climate risks
Neighborhood: 81621
Similar homes
- $1,899,0005 bd4 ba2.5k sqft472 Original Rd, Basalt, CO 81621For Sale
 MLS ID #193317, Stacey McLendon Craft, Engel & Volkers Roaring Fork. AGSMLS
 - $2,695,0004 bd4 ba2.1k sqft56 Booth Ln, Basalt, CO 81621For Sale
 MLS ID #193946, The Shea Team - Layne and Michael Shea, Aspen Snowmass Sotheby's International Realty - Hyman Mall. AGSMLS
 - $1,899,0003 bd2 ba1.4k sqft235 E Homestead Dr, Basalt, CO 81621For Sale
 MLS ID #191880, Penney Carruth, Aspen Snowmass International R. AGSMLS
 - $2,395,0004 bd4 ba2.7k sqft426 Original Rd, Basalt, CO 81621For Sale
 MLS ID #191873, Krista Klees, Christie's International Real Estate Aspen Snowmass. AGSMLS
