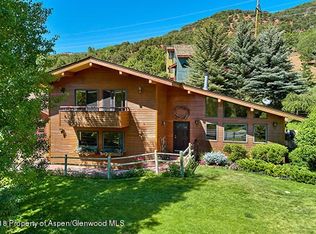
Perched at the top of Holland Hills with unobstructed views of Light Hill, 56 Booth Lane is a beautifully reimagined 4-bedroom, 4-bath home offering 2,172 square feet on .77 acres, bordered by the running waters of the Alexis Arbaney Ditch to the south and BLM lands to the North. This wonderful single family home offers views, privacy and direct access to the outdoors.
Nearly every inch of this home has been remodeled, resulting in a fresh, move-in-ready feel throughout. Generous deck space frames the Light Hill views and creates an easy spot for morning coffee or evening get-togethers, while a flat, grassy yard adjacent to the house offers rare usable outdoor space.
A standout feature is the fourth bedroom, designed as the perfect mother-in-law suite, with its own separate entrance and the ability to lock off from the rest of the home, it's ideal for guests, extended family, a private office, or rental income potential.
Set at the top of one of Basalt's most desirable neighborhoods on over three-quarters of an acre is a rare combination of privacy, space, views, and turnkey finishes all just a short walk to the Roaring Fork Club and 5 minutes from Downtown Basalt.
For sale
Price cut: $155K (8/29)
$2,695,000
56 Booth Ln, Basalt, CO 81621
4beds
2,172sqft
Single Family Residence
Built in 1991
0.77 Acres Lot
$2,512,300 Zestimate®
$1,241/sqft
$10/mo HOA
What's special
Fresh move-in-ready feel throughout
- 60 days
- 661
- 32
Zillow last checked:
Listing updated:
Listed by:
The Shea Team - Layne and Michael Shea (970)925-6060,
Aspen Snowmass Sotheby's International Realty - Hyman Mall,
Layne Shea 970-379-4781,
Aspen Snowmass Sotheby's International Realty - Hyman Mall
Source: AGSMLS,MLS#: 193946
Facts & features
Interior
Bedrooms & bathrooms
- Bedrooms: 4
- Bathrooms: 4
- Full bathrooms: 1
- 3/4 bathrooms: 3
Heating
- Radiant, Natural Gas, Baseboard
Cooling
- A/C
Appliances
- Laundry: Inside
Features
- Basement: Finished,Walk-Out Access
- Number of fireplaces: 1
- Fireplace features: Gas
Interior area
- Total structure area: 2,172
- Total interior livable area: 2,172 sqft
Property
Features
- Levels: Split Level
Lot
- Size: 0.77 Acres
- Features: Cul-De-Sac
Details
- Parcel number: 246717401003
- Zoning: AR-10
Construction
Type & style
- Home type: SingleFamily
- Architectural style: Split Level
- Property subtype: Single Family Residence
Materials
- Wood Siding, Frame
- Roof: Composition
Condition
- Excellent
- New construction: No
- Year built: 1991
- Major remodel year: 2025
Utilities & green energy
- Sewer: Septic Tank
- Water: Public
- Utilities for property: Natural Gas Connected
Community & HOA
Community
- Subdivision: Holland Hills at Basalt
HOA
- Has HOA: Yes
- HOA fee: $120 annually
Location
- Region: Basalt
Financial & listing details
- Price per square foot: $1,241/sqft
- Tax assessed value: $1,583,300
- Annual tax amount: $9,901
- Date on market: 7/26/2026
- Inclusions: Ceiling Fan, Freezer, Oven, Refrigerator, Window Coverings, Range, Microwave, Dishwasher
Estimated market value
$2,512,300
$2.39M - $2.64M
$8,057/mo
Price history
| Date | Event | Price |
|---|---|---|
| 8/29/2026 | Price change | $2,695,000-5.4%$1,241/sqft |
Source: AGSMLS #193946 Report a problem | ||
| 7/26/2026 | Listed for sale | $2,850,000+220.2%$1,312/sqft |
Source: AGSMLS #193946 Report a problem | ||
| 10/15/2020 | Sold | $890,000+102.3%$410/sqft |
Source: Public Record Report a problem | ||
| 2/1/2011 | Sold | $440,000-22.7%$203/sqft |
Source: Public Record Report a problem | ||
| 10/28/2010 | Price change | $569,000-5%$262/sqft |
Source: The Francis Team #923214 Report a problem | ||
| 10/11/2010 | Price change | $599,000+5.3%$276/sqft |
Source: The Francis Team #923214 Report a problem | ||
| 9/30/2010 | Price change | $569,000-5%$262/sqft |
Source: Keller Williams Preferred Realty #923214 Report a problem | ||
| 8/28/2010 | Price change | $599,000-7.1%$276/sqft |
Source: Keller Williams Preferred Realty #923214 Report a problem | ||
| 8/7/2010 | Listed for sale | -- |
Source: foreclosure.com Report a problem | ||
| 1/20/2006 | Sold | $645,000$297/sqft |
Source: Public Record Report a problem | ||
Public tax history
| Year | Property taxes | Tax assessment |
|---|---|---|
| 2025 | $8,673 +5.6% | $98,960 +5.8% |
| 2024 | $8,211 +34.4% | $93,530 +0.1% |
| 2023 | $6,111 -1.2% | $93,430 +64.6% |
| 2022 | $6,185 | $56,750 -2.8% |
| 2021 | -- | $58,390 -16.8% |
| 2020 | $8,907 +0.9% | $70,190 |
| 2019 | $8,826 +38% | $70,190 -0.7% |
| 2018 | $6,394 | $70,680 +49.3% |
| 2017 | $6,394 +10.1% | $47,350 -2.5% |
| 2016 | $5,807 -2.5% | $48,540 |
| 2015 | $5,955 +1.5% | $48,540 +1.4% |
| 2014 | $5,866 | $47,880 |
| 2013 | -- | $47,880 -8.8% |
| 2012 | $5,943 | $52,510 |
| 2011 | -- | $52,510 -48.9% |
| 2010 | -- | $102,720 |
| 2009 | -- | $102,720 +79.6% |
| 2008 | $5,999 +20.8% | $57,180 |
| 2006 | $4,967 +5.7% | $57,180 +36.1% |
| 2005 | $4,700 | $42,010 +8.4% |
| 2004 | -- | $38,770 |
| 2003 | -- | -- |
| 2002 | -- | -- |
| 2001 | -- | -- |
| 2000 | -- | -- |
| 1999 | -- | $369,700 |
Find assessor info on the county website
Monthly payment
Est. payment
Payment breakdown
Explore the cost of this home by adjusting the details. Changes won't be saved.Climate risks
Neighborhood: 81621

Similar homes
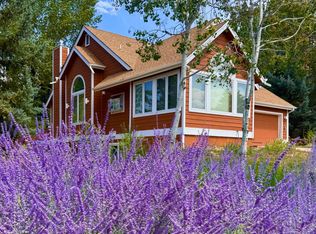
- $2,495,0005 bd4 ba2.7k sqft1012 Lauren Ln, Basalt, CO 81621For Sale
 MLS ID #193179, Christopher Wyckoff, Coldwell Banker Mason Morse-Willits. AGSMLS
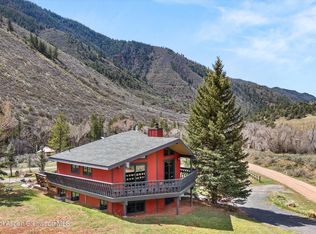
 - $2,350,0004 bd3 ba3k sqft985 Lupine Cir, Basalt, CO 81621For Sale
 MLS ID #193796, Christopher Wyckoff, Coldwell Banker Mason Morse-Willits. AGSMLS
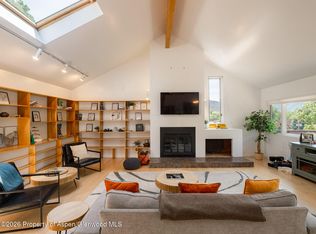
 - $2,800,0004 bd3 ba3k sqft4285 Frying Pan Rd, Basalt, CO 81621For Sale
 MLS ID #192447, Scott Wirkler, Engel & Volkers Roaring Fork. AGSMLS
 - $3,100,0004 bd3 ba2.3k sqft216 E Homestead Dr, Basalt, CO 81621For Sale
 MLS ID #193651, Alexandra George, AG Aspen. AGSMLS
