Welcome to Four Peaks Lookout. Sopris. Capitol. Snowmass. The Maroon Bells. From this custom compound on 4.4 acres within the gated Ranch at Coulter Creek, the 360-degree panorama is yours -- and protected in perpetuity. Set inside an Aspen Valley Land Trust conservation community where more than 85% of 500-plus acres is preserved forever, the property is bordered by open space on every side. No home will ever rise closer than it stands today. This is a holding meant to pass through generations.
The residence lives effortlessly on the main level, where vaulted ceilings framed in Shou Sugi Ban trusses and reclaimed timber meet travertine and hardwood floors, drawing the ever-changing sky indoors. The chef's kitchen -- anchored by Sub-Zero and a 48'' Wolf dual-fuel range -- opens to a fully appointed pantry and flows to the great room, where an oversized EPA-certified wood-burning fireplace with forged-metal doors offers both warmth and comfort.
Upstairs is given over to leisure: a dedicated theater, a billiards room, a wet bar with wine chiller and ice maker, a gym, and an office -- all unified by a whole-house audio-video system with twelve independently controlled indoor and outdoor zones. The wing offers rare flexibility as well: the office and gym, served by an adjacent hall bath, can convert readily to additional bedrooms.
Outside, mature landscaping completes the setting -- towering aspens and evergreens, expansive lawn, and an established flower and vegetable garden with its own shed. Multiple terraces invite long evenings by the Isokern fireplace and fire pit, the full experience of a refined mountain retreat.
The home was built to an uncommon standard: a steel-reinforced Fox Block poured-concrete foundation with encapsulated crawl space, vertical and horizontal steel framing, high-R encapsulated insulation, and Weather Shield low-E windows. It is sited for maximum passive solar gain and engineered for Colorado winters, with roof snow guards and a perimeter drain to a buried dry well. Mechanicals include high-efficiency multi-zone heat pumps, dual tankless water heaters, whole-house humidification, and a heated garage plumbed for interior car washing.
Equestrian rights allow a two-stall barn and up to two horses, with miles of riding, hiking, and groomed Nordic trails through community open space, a stocked fish pond, and adjacent Fisher Creek BLM land at the doorstep. Fifteen to twenty minutes to Carbondale, Basalt, and Glenwood Springs; forty to Snowmass; forty-five to Aspen, Highlands, and Buttermilk.
For sale
$5,495,000
1051 Cattle Creek Ridge Rd, Glenwood Springs, CO 81623
4beds
5,731sqft
Single Family Residence
Built in 2018
4.4 Acres Lot
$5,018,900 Zestimate®
$959/sqft
$733/mo HOA
What's special
- 61 days
- 206
- 16
Zillow last checked:
Listing updated:
Listed by:
Katherine Coleman (970)429-4255,
The Agency Aspen
Source: AGSMLS,MLS#: 193981
Facts & features
Interior
Bedrooms & bathrooms
- Bedrooms: 4
- Bathrooms: 6
- Full bathrooms: 5
- 1/2 bathrooms: 1
Heating
- Forced Air
Cooling
- Central Air
Appliances
- Laundry: In Hall, Inside
Features
- Windows: Low Emissivity Windows
- Basement: Crawl Space
- Number of fireplaces: 2
- Fireplace features: Gas, Wood Burning
Interior area
- Total structure area: 5,731
- Total interior livable area: 5,731 sqft
Video & virtual tour
Property
Parking
- Total spaces: 3
- Parking features: Garage
- Garage spaces: 3
Features
- Stories: 2
- Fencing: Fenced
Lot
- Size: 4.4 Acres
- Features: Interior Lot, Landscaped
Details
- Additional structures: Outbuilding
- Parcel number: 239106301004
- Zoning: Residential
Construction
Type & style
- Home type: SingleFamily
- Architectural style: Contemporary
- Property subtype: Single Family Residence
Materials
- Wood Siding, Stone Veneer, Frame
- Roof: Metal
Condition
- Excellent
- New construction: No
- Year built: 2018
Utilities & green energy
- Sewer: Septic Tank
- Water: Public
- Utilities for property: Propane
Community & HOA
Community
- Subdivision: Ranch at Coulter Creek
HOA
- Has HOA: Yes
- Amenities included: Management
- Services included: Management, Water, Snow Removal, Maintenance Grounds
- HOA fee: $8,800 annually
Location
- Region: Glenwood Springs
Financial & listing details
- Price per square foot: $959/sqft
- Tax assessed value: $3,875,960
- Annual tax amount: $19,733
- Date on market: 7/29/2026
- Listing terms: New Loan,Cash
- Inclusions: Ceiling Fan, Dryer, Freezer, Oven, Refrigerator, Washer, Window Coverings, Stove Top, Range, Microwave, Dishwasher
Estimated market value
$5,018,900
$4.77M - $5.27M
Not available
Price history
| Date | Event | Price |
|---|---|---|
| 7/29/2026 | Listed for sale | $5,495,000-1.3%$959/sqft |
Source: AGSMLS #193981 Report a problem | ||
| 10/14/2024 | Listing removed | $5,570,000$972/sqft |
Source: AGSMLS #183935 Report a problem | ||
| 6/3/2024 | Listed for sale | $5,570,000+1.4%$972/sqft |
Source: AGSMLS #183935 Report a problem | ||
| 4/29/2024 | Listing removed | -- |
Source: AGSMLS #180852 Report a problem | ||
| 8/31/2023 | Listed for sale | $5,495,000+3539.1%$959/sqft |
Source: AGSMLS #180852 Report a problem | ||
| 3/4/2013 | Sold | $151,000$26/sqft |
Source: Public Record Report a problem | ||
Public tax history
| Year | Property taxes | Tax assessment |
|---|---|---|
| 2025 | $18,027 +26.2% | $242,250 +22.9% |
| 2024 | $14,289 | $197,040 |
| 2023 | $14,289 +16.6% | $197,040 +31.9% |
| 2022 | $12,257 +15.6% | $149,340 -2.8% |
| 2021 | $10,604 | $153,640 +9.4% |
| 2020 | $10,604 | $140,380 +190.8% |
| 2019 | $10,604 +188.3% | $48,270 +93.9% |
| 2018 | $3,679 +95.4% | $24,890 |
| 2017 | $1,882 +4.6% | $24,890 +38.2% |
| 2016 | $1,799 | $18,010 |
| 2015 | -- | $18,010 -69.2% |
| 2006 | -- | $58,540 |
| 2005 | -- | $58,540 |
Find assessor info on the county website
Monthly payment
Est. payment
Payment breakdown
Explore the cost of this home by adjusting the details. Changes won't be saved.Climate risks
Neighborhood: 81623
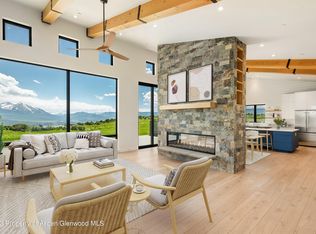
- $3,258,3003 bd4 ba3.3k sqft139 Fisher Creek Ln, Carbondale, CO 81623Off Market
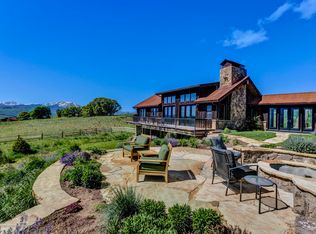
- $550,0004.46 acres1012 Cattle Creek Ridge Rd, Carbondale, CO 81623Off Market
- $3,878,1004 bd3 ba4.8k sqft1006 Cattle Creek Ridge Rd, Carbondale, CO 81623Off Market
- $3,360,8005 bd5 ba5.3k sqft1003 Cattle Creek Ridge Rd, Carbondale, CO 81623Off Market
Similar homes
- $4,975,0005 bd6 ba5.9k sqft4 Sunrise Ln, El Jebel, CO 81623For Sale
 MLS ID #193509, Becky Dombrowski, Aspen Snowmass Sotheby's International Realty-Snowmass Village. AGSMLS
 - $5,995,0005 bd5 ba6k sqft775 Vista Hi Dr, El Jebel, CO 81623For Sale
 MLS ID #193202, Stephanie Williams, Aspen Snowmass Sotheby's International Realty-Basalt. AGSMLS
 - $5,675,0006 bd6 ba6k sqft577 Fox Run Dr, Carbondale, CO 81623New Construction
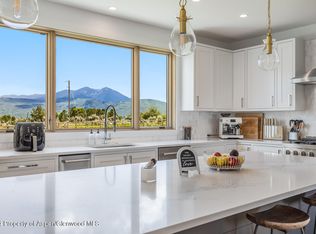 MLS ID #192660, Erik A Cavarra, ENGEL & VOLKERS Snowmass. AGSMLS
 - $5,400,0004 bd5 ba4.5k sqft1106 Heritage Dr, Carbondale, CO 81623For Sale
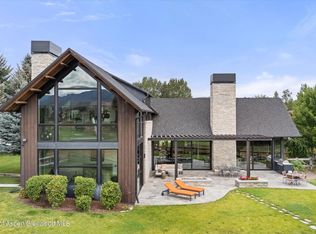 MLS ID #193959, Patty Brendlinger, Coldwell Banker Mason Morse-Carbondale. AGSMLS
