A Legacy Estate Rising in Callicotte Ranch.
Imagine claiming 4.25 acres of pure Colorado seclusion, where Mt. Sopris anchors the horizon and privacy comes standard. Be prepared for this property to exceed your expectations for Colorado living.
This exceptional new build within the coveted Callicotte Ranch of Missouri Heights community delivers exactly that--a rare marriage of grandeur, serenity, and thoughtful design just minutes from Carbondale and Basalt. Spanning over 5,413 square feet, the residence offers four bedrooms and five bathrooms arranged for both intimate family life and memorable entertaining. At its heart, an expansive great room commands attention with fairy tail reach out and touch views of Mt. Sopris, its dramatic wall of windows framing sweeping mountain panoramas while ushering in daylight from dawn to dusk. Glass doors dissolve the boundary between indoors and out, opening onto a generous covered deck built for long summer evenings and crisp autumn mornings alike.
Perched atop its private acreage, the home carries an unmistakable estate presence--room to breathe, space to roam, and vistas that shift beautifully with the seasons. It's a setting designed to become your family's cornerstone for generations.
Adventure waits close at hand. The Roaring Fork Club, Aspen Glen or River Valley Ranch provide championship golf only a few minutes away along with gold medal fishing, and Aspen/Snowmass's world-renowned slopes and airport are a scenic thirty-minute drive.
For daily needs, City Market, Whole Foods, and the Aspen Glen Club are all within easy reach.
Seize this remarkable opportunity to experience mountain living at its finest--pick your finishes and make any adjustments to the floor plan.
New construction
$6,995,000
Sopris Ln Lot 13, Carbondale, CO 81623
4beds
5,413sqft
:
Get pre-qualified$42,545/mo
Single Family Residence
Built in 2027
4.25 Acres Lot
$6,703,500 Zestimate®
$1,292/sqft
$366/mo HOA
What's special
Four bedroomsFive bathroomsExpansive great roomPrivacy comes standard
- 3 days |
- 295 |
- 9 |
Likely to sell faster than
Zillow last checked:
Listing updated:
Listed by:
Erik A Cavarra (970)925-8400,
ENGEL & VOLKERS Snowmass
Source: AGSMLS,MLS#: 194143
Facts & features
Interior
Bedrooms & bathrooms
- Bedrooms: 4
- Bathrooms: 9
- Full bathrooms: 4
- 1/2 bathrooms: 5
Heating
- Forced Air
Cooling
- Central Air
Appliances
- Laundry: Inside
Features
- Basement: Finished,Walk-Out Access
- Number of fireplaces: 2
- Fireplace features: Gas
Interior area
- Total structure area: 5,413
- Total interior livable area: 5,413 sqft
Property
Parking
- Total spaces: 3
- Parking features: Electric Vehicle Charging Station(s)
- Garage spaces: 3
Lot
- Size: 4.25 Acres
- Features: Landscaped
Details
- Parcel number: 239324206013
- Zoning: Residential
Construction
Type & style
- Home type: SingleFamily
- Architectural style: Other,Contemporary
- Property subtype: Single Family Residence
Materials
- Concrete, Stone Veneer, Stucco, Frame
- Roof: Composition,Metal
Condition
- New Construction
- New construction: Yes
- Year built: 2027
Utilities & green energy
- Water: Public
- Utilities for property: Cable Available, Natural Gas Available
Community & HOA
Community
- Security: Security System
- Subdivision: Callicotte Ranch
HOA
- Has HOA: Yes
- Amenities included: Management
- Services included: Contingency Fund, Management, Water, Maintenance Grounds
- HOA fee: $4,392 annually
Location
- Region: Carbondale
Financial & listing details
- Price per square foot: $1,292/sqft
- Annual tax amount: $14,027
- Date on market: 8/11/2026
- Listing terms: New Loan,Cash
- Inclusions: Dryer, Freezer, Oven, Refrigerator, Stove Top, Range, Microwave
Estimated market value
$6,703,500
$6.37M - $7.04M
$3,727/mo
Price history
| Date | Event | Price |
|---|---|---|
| 8/11/2026 | Listed for sale | $6,995,000+3786.1%$1,292/sqft |
Source: AGSMLS #194143 Report a problem | ||
| 12/21/2020 | Sold | $180,000-10%$33/sqft |
Source: Agent Provided Report a problem | ||
| 12/3/2020 | Pending sale | $200,000$37/sqft |
Source: Engel & Voelkers Aspen #164318 Report a problem | ||
| 11/17/2020 | Listed for sale | $200,000$37/sqft |
Source: Engel & Voelkers Aspen #164318 Report a problem | ||
| 10/30/2020 | Pending sale | $200,000$37/sqft |
Source: Engel & Voelkers Aspen #164318 Report a problem | ||
| 10/26/2020 | Price change | $200,000-9.1%$37/sqft |
Source: Engel & Voelkers Aspen #164318 Report a problem | ||
| 10/17/2020 | Listed for sale | $220,000$41/sqft |
Source: Engel & Voelkers Aspen #164318 Report a problem | ||
| 10/3/2020 | Pending sale | $220,000$41/sqft |
Source: Engel & Voelkers Aspen #164318 Report a problem | ||
| 9/27/2020 | Listed for sale | $220,000$41/sqft |
Source: Engel & Voelkers Aspen #164318 Report a problem | ||
| 9/15/2020 | Pending sale | $220,000$41/sqft |
Source: Engel & Voelkers Aspen #164318 Report a problem | ||
| 7/27/2020 | Price change | $220,000-2.2%$41/sqft |
Source: Engel & Voelkers Aspen #164318 Report a problem | ||
| 5/21/2020 | Listed for sale | $225,000+12.5%$42/sqft |
Source: ENGEL & VOLKERS #164318 Report a problem | ||
| 3/2/2020 | Sold | $200,000$37/sqft |
Source: Agent Provided Report a problem | ||
Public tax history
Tax history is unavailable.
Monthly payment
Est. payment
Payment breakdown
Explore the cost of this home by adjusting the details. Changes won't be saved.Climate risks
Neighborhood: 81623
Nearby schools
GreatSchools rating
- 5/10Crystal River Elementary SchoolGrades: PK-4Distance: 3.3 mi
- 7/10Carbondale Middle SchoolGrades: 5-8Distance: 3.5 mi
- 7/10Roaring Fork High SchoolGrades: 9-12Distance: 3.7 mi
- $2,702,3004 bd5 ba3.5k sqft110 Sopris Ln, Carbondale, CO 81623Off Market
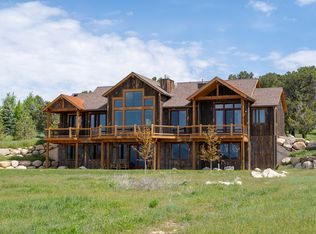
- $6,131,7005 bd5 ba5.1k sqft665 Callicotte Ranch Dr, Carbondale, CO 81623Off Market
- $--2.59 acres0066 Sopris Lane, Carbondale, CO 81623Off Market
- $4,518,1004 bd5 ba4.8k sqft433 Callicotte Ranch Dr, Carbondale, CO 81623Off Market

- $6,625,0005 bd8 ba8.7k sqft0066 Sopris Lane, Carbondale, CO 81623Sold
- $4,375,0005 bd6 ba4.2k sqft71 Sopris Ln, Carbondale, CO 81623Sold
- $1,950,0003 bd3 ba2.8k sqft43 Sopris Ln, Carbondale, CO 81623Sold
- $3,100,0003 bd5 ba2.9k sqft798 Callicotte Ranch Rd, Carbondale, CO 81623Sold
A local agent can set up tours, give advice and negotiate with sellers.
Similar homes
- $5,495,0004 bd6 ba5.7k sqft1051 Cattle Creek Ridge Rd, Glenwood Springs, CO 81623For Sale
 MLS ID #193981, Katherine Coleman, The Agency Aspen. AGSMLS
 - $6,950,0005 bd6 ba5.5k sqft797 Skipper Dr, Carbondale, CO 81623New Construction
 MLS ID #191118, David Lester, Lester Properties. AGSMLS
 - $6,400,0006 bd7 ba6.7k sqft2959 County Road 103, Carbondale, CO 81623For Sale
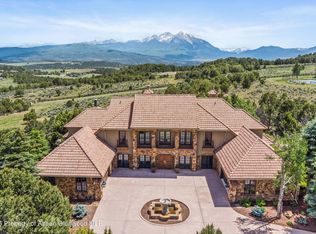 MLS ID #188735, Steven Shane, Compass Aspen. AGSMLS
 - $7,950,0004 bd5 ba3.9k sqft7455 County Road 100, Carbondale, CO 81623For Sale
 MLS ID #193487, Gabriella M Sutro, Coldwell Banker Mason Morse-Carbondale. AGSMLS
 - $5,995,0005 bd5 ba6k sqft775 Vista Hi Dr, El Jebel, CO 81623For SaleMLS ID #193202, Stephanie Williams, Aspen Snowmass Sotheby's International Realty-Basalt. AGSMLS
- $3,775,0005 bd4 ba4.9k sqft521 Larkspur Dr, Carbondale, CO 81623For SaleMLS ID #194122, Ted Borchelt, Aspen Snowmass Sotheby's International Realty-Basalt. AGSMLS
- $8,950,0004 bd5 ba5k sqft14 Silver Spruce Dr, Carbondale, CO 81623For SaleMLS ID #193203, Doug Leibinger, Compass Aspen. AGSMLS
- $5,675,0006 bd6 ba6k sqft577 Fox Run Dr, Carbondale, CO 81623New ConstructionMLS ID #192660, Erik A Cavarra, ENGEL & VOLKERS Snowmass. AGSMLS
- $4,975,0005 bd6 ba5.9k sqft4 Sunrise Ln, El Jebel, CO 81623For SaleMLS ID #193509, Becky Dombrowski, Aspen Snowmass Sotheby's International Realty-Snowmass Village. AGSMLS
- $5,400,0004 bd5 ba4.5k sqft1106 Heritage Dr, Carbondale, CO 81623For SaleMLS ID #193959, Patty Brendlinger, Coldwell Banker Mason Morse-Carbondale. AGSMLS
- $8,750,0005 bd7 ba5.8k sqft137 Stonefly Dr, Carbondale, CO 81623For SaleMLS ID #184365, Christopher Striefel, Aspen Snowmass Sotheby's International Realty - Hyman Mall. AGSMLS
- $8,900,0005 bd6 ba5.7k sqft131 Meadow Ct, Carbondale, CO 81623For SaleMLS ID #193476, Garret 'Todd' Todd Cerrone, Garret Cerrone, Broker. AGSMLS
- $4,350,0005 bd4 ba5.6k sqft268 Larkspur Dr, Carbondale, CO 81623For SaleMLS ID #192506, Heather Sinclair, The Agency Aspen. AGSMLS
- $4,195,0004 bd4 ba4k sqft232 Clipper Pl, Carbondale, CO 81623For SaleMLS ID #193275, Chris J. Klug, Aspen Snowmass Sotheby's International Realty - Hyman Mall. AGSMLS
- $3,950,0004 bd5 ba4k sqft457 Schooner Ln, Carbondale, CO 81623For SaleMLS ID #192224, Walker Moriarty, Plus Real Estate. AGSMLS
- $3,595,0004 bd4 ba3.2k sqft362 County Road 165, Carbondale, CO 81623For SaleMLS ID #192701, Michael Shook, Home Waters Real Estate Group. AGSMLS
- $5,500,0005 bd6 ba6.3k sqft893 County Road 102, Carbondale, CO 81623For SaleMLS ID #192403, Nick Winkles, eXp Realty LLC. AGSMLS
- $6,500,0003 bd3 ba3.3k sqft2103 Ten Peaks Mesa Rd, Carbondale, CO 81623For SaleMLS ID #191080, Lori Guilander, Douglas Elliman Real Estate-Willits. AGSMLS
- $4,850,0006 bd7 ba5.8k sqft5125 Crystal Bridge Dr, Carbondale, CO 81623For SaleMLS ID #192945, Blake Appleby, Compass Aspen. AGSMLS
- $6,695,0004 bd5 ba4k sqft160 Spring Creek Rd, Basalt, CO 81621For SaleMLS ID #193927, Steven Shane, Compass Aspen. AGSMLS
