Introducing The Pinnacle Estate, a rare front-row, 360° view presale opportunity on 4.95 private acres within Stirling Ranch, Missouri Heights' premier equestrian enclave. Positioned on an elevated pinnacle parcel and now under construction, this estate commands unobstructed views of Mount Sopris, Snowmass Ski Area, Independence Pass, Basalt Mountain, and the Roaring Fork Valley--from sunrise to sunset.
Designed as a single-level modern organic residence with mid-century influence, the home offers 5,598 SF of refined heated living space, complemented by 2,385 SF of expansive terraces that create a seamless indoor-outdoor lifestyle at true estate scale. Floor-to-ceiling glass sliders connect the great room, terraces, and gardens, framing alpine peaks in every direction.
The residence features five en-suite bedrooms all on one level, a fully integrated Sub-Zero and Wolf kitchen, wide-plank white oak floors, matte black Kohler fixtures in all primary and secondary baths, and a Dornbracht-appointed powder room. Additional highlights include central air conditioning, a 3+ car executive garage, a grand mudroom, and private equestrian center access within the community.
An optional future ADU opportunity of up to approximately 1,500 SF offers added flexibility for guest residence, studio, or staff quarters. Construction is underway with a targeted completion of October 2027.
Offered as a limited presale opportunity with select customization available prior to construction progression. Once committed and underway, personalization will be permanently closed.
A complete architectural and interior specification book is available for qualified buyers upon request.
This is not simply a homesite--it is a front-row, forever-view legacy estate above the Roaring Fork Valley.
New construction
$6,950,000
797 Skipper Dr, Carbondale, CO 81623
5beds
5,598sqft
:
Get pre-qualified$42,816/mo
Single Family Residence
Built in 2027
4.95 Acres Lot
$6,525,900 Zestimate®
$1,242/sqft
$500/mo HOA
What's special
Elevated pinnacle parcelGrand mudroomDornbracht-appointed powder roomWide-plank white oak floorsCentral air conditioning
- 222 days |
- 325 |
- 17 |
Zillow last checked:
Listing updated:
Listed by:
David Lester (970)922-8010,
Lester Properties
Source: AGSMLS,MLS#: 191118
Facts & features
Interior
Bedrooms & bathrooms
- Bedrooms: 5
- Bathrooms: 6
- Full bathrooms: 5
- 1/2 bathrooms: 1
Dining room
- Level: Main
Kitchen
- Level: Main
Living room
- Level: Main
Heating
- Natural Gas, Forced Air
Cooling
- Central Air, A/C
Appliances
- Laundry: Inside
Features
- Number of fireplaces: 3
- Fireplace features: Gas
Interior area
- Total structure area: 5,598
- Total interior livable area: 5,598 sqft
- Finished area above ground: 5,598
- Finished area below ground: 0
Property
Parking
- Total spaces: 3
- Parking features: Garage
- Garage spaces: 3
Lot
- Size: 4.95 Acres
- Features: Landscaped
Details
- Parcel number: 239129305005
- Zoning: residential
Construction
Type & style
- Home type: SingleFamily
- Architectural style: Contemporary
- Property subtype: Single Family Residence
Materials
- Stone Veneer, Concrete, Wood Siding, Stucco, Stone, Frame
- Foundation: Slab
- Roof: Metal,Membrane
Condition
- New Construction
- New construction: Yes
- Year built: 2027
Utilities & green energy
- Water: Public
- Utilities for property: Cable Available
Green energy
- Water conservation: Water-Smart Landscaping, Low-Flow Fixtures
Community & HOA
Community
- Subdivision: Stirling Ranch
HOA
- Has HOA: Yes
- Services included: Contingency Fund, Management, Insurance, Trash, Snow Removal, Maintenance Grounds
- HOA fee: $1,500 quarterly
Location
- Region: Carbondale
Financial & listing details
- Price per square foot: $1,242/sqft
- Tax assessed value: $775,000
- Annual tax amount: $13,494
- Date on market: 12/17/2025
- Listing terms: New Loan,Cash
- Inclusions: Dryer, Energy Star Dishwash, Freezer, Oven, Refrigerator, Washer, Stove Top, Range, Microwave, Energy Star Dryer, Dishwasher
Estimated market value
$6,525,900
$6.20M - $6.85M
$7,088/mo
Price history
| Date | Event | Price |
|---|---|---|
| 12/17/2025 | Listed for sale | $6,950,000+672.2%$1,242/sqft |
Source: AGSMLS #191118 Report a problem | ||
| 11/11/2025 | Listing removed | $900,000$161/sqft |
Source: AGSMLS #182631 Report a problem | ||
| 9/9/2025 | Price change | $900,000+9.1%$161/sqft |
Source: AGSMLS #182631 Report a problem | ||
| 8/13/2025 | Price change | $825,000-2.9%$147/sqft |
Source: AGSMLS #182631 Report a problem | ||
| 7/24/2025 | Price change | $850,000-2.9%$152/sqft |
Source: AGSMLS #182631 Report a problem | ||
| 3/11/2025 | Price change | $875,000-2.5%$156/sqft |
Source: AGSMLS #182631 Report a problem | ||
| 1/13/2025 | Price change | $897,500-3%$160/sqft |
Source: AGSMLS #182631 Report a problem | ||
| 12/16/2024 | Price change | $925,000-2.6%$165/sqft |
Source: AGSMLS #182631 Report a problem | ||
| 8/5/2024 | Price change | $950,000-4.5%$170/sqft |
Source: AGSMLS #182631 Report a problem | ||
| 2/22/2024 | Listed for sale | $995,000-23.2%$178/sqft |
Source: AGSMLS #182631 Report a problem | ||
| 10/2/2023 | Listing removed | -- |
Source: AGSMLS #179864 Report a problem | ||
| 6/21/2023 | Price change | $1,295,000-80.1%$231/sqft |
Source: AGSMLS #179864 Report a problem | ||
| 4/8/2023 | Listed for sale | $6,500,000+1757.1%$1,161/sqft |
Source: AGSMLS #178776 Report a problem | ||
| 3/30/2021 | Sold | $350,000+70.7%$63/sqft |
Source: Public Record Report a problem | ||
| 10/26/2020 | Sold | $205,000-56.8%$37/sqft |
Source: Public Record Report a problem | ||
| 3/8/2006 | Sold | $475,000$85/sqft |
Source: Public Record Report a problem | ||
Public tax history
| Year | Property taxes | Tax assessment |
|---|---|---|
| 2025 | $15,571 +18.4% | $209,250 +15.4% |
| 2024 | $13,151 | $181,350 |
| 2023 | $13,151 +106.7% | $181,350 +127.4% |
| 2022 | $6,362 +5.6% | $79,750 |
| 2021 | $6,024 | $79,750 |
| 2020 | $6,024 | $79,750 |
| 2019 | $6,024 -0.9% | $79,750 +10% |
| 2018 | $6,078 +10.8% | $72,500 |
| 2017 | $5,483 +4.6% | $72,500 +13.6% |
| 2016 | $5,241 | $63,800 |
| 2015 | -- | $63,800 -26.7% |
| 2014 | -- | $87,000 +41.6% |
| 2006 | -- | $61,430 |
| 2005 | -- | $61,430 +126% |
| 2004 | -- | $27,180 +3.1% |
| 2003 | -- | $26,370 |
Find assessor info on the county website
Monthly payment
Est. payment
Payment breakdown
Explore the cost of this home by adjusting the details. Changes won't be saved.Climate risks
Neighborhood: 81623
Nearby schools
GreatSchools rating
- 5/10Crystal River Elementary SchoolGrades: PK-4Distance: 3.7 mi
- 7/10Carbondale Middle SchoolGrades: 5-8Distance: 3.8 mi
- 7/10Roaring Fork High SchoolGrades: 9-12Distance: 3.8 mi
- $220,000-- bd-- ba-- sqftSkipper Dr, CARBONDALE, CO 81623Off Market
- $2,987,5004 bd5 ba3.3k sqft407 Skipper Dr, Carbondale, CO 81623Off Market

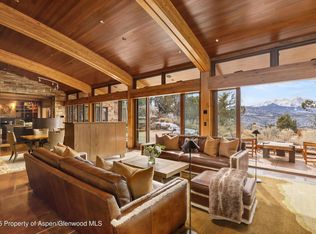
- $5,363,0004 bd5 ba5.9k sqft799 Skipper Dr, Carbondale, CO 81623Sold
- $2,852,0004 bd4 ba3.2k sqft409 Skipper Dr, Carbondale, CO 81623Off Market
- $786,7002 bd1 ba-- sqft488 County Road 162, Carbondale, CO 81623Off Market
- $650,0008 Acres999 Skipper Dr, Carbondale, CO 81623Sold
- $3,354,7205.16 Acres405 Skipper Dr, Carbondale, CO 81623Off Market
- $--5.16 Acres0405 Skipper Dr, Carbondale, CO 81623Off Market
A local agent can set up tours, give advice and negotiate with sellers.
Similar homes
- $6,380,0005 bd5 ba6k sqft775 Vista Hi Dr, El Jebel, CO 81623For Sale
 MLS ID #193202, Stephanie Williams, Aspen Snowmass Sotheby's International Realty-Basalt. AGSMLS
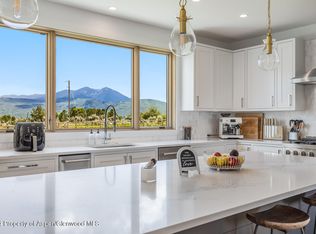
 - $5,675,0006 bd6 ba6k sqft577 Fox Run Dr, Carbondale, CO 81623New Construction
 MLS ID #192660, Erik A Cavarra, ENGEL & VOLKERS Snowmass. AGSMLS
 - $4,975,0005 bd6 ba5.9k sqft4 Sunrise Ln, El Jebel, CO 81623For Sale
 MLS ID #193509, Becky Dombrowski, Aspen Snowmass Sotheby's International Realty-Snowmass Village. AGSMLS
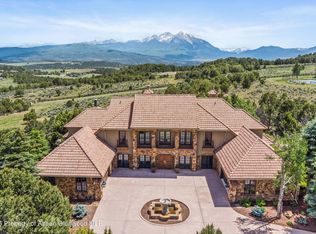
 - $6,400,0006 bd7 ba6.7k sqft2959 County Road 103, Carbondale, CO 81623For Sale
 MLS ID #188735, Steven Shane, Compass Aspen. AGSMLS
 - $7,950,0004 bd5 ba3.9k sqft7455 County Road 100, Carbondale, CO 81623For SaleMLS ID #193487, Gabriella M Sutro, Coldwell Banker Mason Morse-Carbondale. AGSMLS
- $8,950,0004 bd5 ba5k sqft14 Silver Spruce Dr, Carbondale, CO 81623For SaleMLS ID #193203, Doug Leibinger, Compass Aspen. AGSMLS
- $4,350,0005 bd4 ba5.6k sqft268 Larkspur Dr, Carbondale, CO 81623For SaleMLS ID #192506, Heather Sinclair, The Agency Aspen. AGSMLS
- $8,900,0005 bd6 ba5.7k sqft131 Meadow Ct, Carbondale, CO 81623For SaleMLS ID #193476, Garret 'Todd' Todd Cerrone, Garret Cerrone, Broker. AGSMLS
- $5,500,0005 bd6 ba6.3k sqft893 County Road 102, Carbondale, CO 81623For SaleMLS ID #192403, Nick Winkles, eXp Realty LLC. AGSMLS
- $3,950,0004 bd5 ba4k sqft457 Schooner Ln, Carbondale, CO 81623For SaleMLS ID #192224, Walker Moriarty, Plus Real Estate. AGSMLS
- $4,195,0004 bd4 ba4k sqft232 Clipper Pl, Carbondale, CO 81623For SaleMLS ID #193275, Chris J. Klug, Aspen Snowmass Sotheby's International Realty - Hyman Mall. AGSMLS
- $8,750,0005 bd7 ba5.8k sqft137 Stonefly Dr, Carbondale, CO 81623For SaleMLS ID #184365, Christopher Striefel, Aspen Snowmass Sotheby's International Realty - Hyman Mall. AGSMLS
- $3,495,0004 bd4 ba4.1k sqft87 Bristlecone Dr, Carbondale, CO 81623For SaleMLS ID #193479, Raifiel Bass, Compass Aspen. AGSMLS
- $4,850,0006 bd7 ba5.8k sqft5125 Crystal Bridge Dr, Carbondale, CO 81623For SaleMLS ID #192945, Blake Appleby, Compass Aspen. AGSMLS
- $3,500,0005 bd6 ba5.7k sqft802 Lakeside Dr, Carbondale, CO 81623For SaleMLS ID #193454, Scott Dillard, Scott Dillard Real Estate. AGSMLS
- $6,500,0003 bd3 ba3.3k sqft2103 Ten Peaks Mesa Rd, Carbondale, CO 81623For SaleMLS ID #191080, Lori Guilander, Douglas Elliman Real Estate-Willits. AGSMLS
- $3,595,0004 bd4 ba3.2k sqft362 County Road 165, Carbondale, CO 81623For SaleMLS ID #192701, Michael Shook, Home Waters Real Estate Group. AGSMLS
- $5,350,0004 bd5 ba4.5k sqft776 Snowmass Creek Rd, Snowmass, CO 81654For SaleMLS ID #193956, Emery Holton, Douglas Elliman Real Estate-Durant. AGSMLS
- $3,750,0006 bd6 ba5.5k sqft640 Lincoln Ave #630, Carbondale, CO 81623For SaleMLS ID #193044, Katherine Dodds, Katherine Dodds, Broker. AGSMLS
- $5,800,0005 bd5 ba4k sqft1637 Emma Spur, Basalt, CO 81621For SaleMLS ID #190240, Ivan Skoric, Aspen Snowmass Sotheby's International Realty-Snowmass Village. AGSMLS
