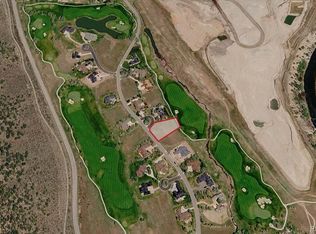
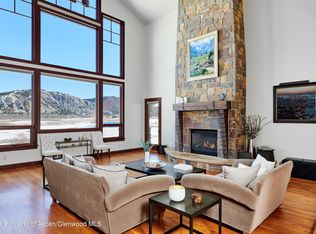
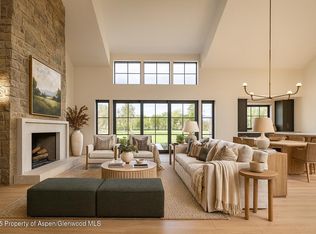
Now underway in Aspen Glen, this new residence combines quality, comfort and exceptional value. Built by Dockers Construction, the home features vaulted ceilings, bright spaces, Wolf and Sub-Zero appliances, and custom millwork throughout. The thoughtfully designed floor plan includes a main-level primary suite and office, two private ensuite bedrooms upstairs, and a fully finished lower level with a spacious entertainment room, wet bar and additional guest suite with its own exterior entrance.
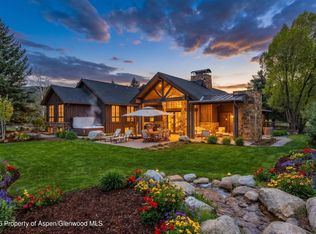
A covered courtyard with flagstone patio and recessed hot tub extends the living space outdoors, creating an inviting setting for entertaining or relaxing while taking in mountain and golf course views. The three-car garage offers generous space for vehicles and all your mountain toys.
The Aspen Glen Club, part of Invited Clubs, features world-class amenities including the Jack Nicklaus championship golf course, tennis, pickle ball, fitness facilities, dining, and a year-round outdoor pool and spa. Residents also enjoy Gold Medal fishing on the Roaring Fork River within the gated community. Experience the beauty, recreation and convenience of the Roaring Fork Valley, with both Aspen/Snowmass and Eagle/Vail Airports under an hour away.
Be in your new home for the new year and enjoy everything this special place has to offer.
New construction
$4,750,000
200 Saddleback Rd, Carbondale, CO 81623
4beds
5,197sqft
Single Family Residence
Built in 2026
0.54 Acres Lot
$4,537,100 Zestimate®
$914/sqft
$243/mo HOA
What's special
Recessed hot tubCustom millwork throughoutMain-level primary suiteVaulted ceilingsFully finished lower levelSpacious entertainment roomWet bar
- 49 days
- 190
- 7
Zillow last checked:
Listing updated:
Listed by:
Roshni Slali (970)927-3000,
Coldwell Banker Mason Morse-Willits,
Leslie Newbury 970-379-6556,
Coldwell Banker Mason Morse-Willits
Source: AGSMLS,MLS#: 194204
Facts & features
Interior
Bedrooms & bathrooms
- Bedrooms: 4
- Bathrooms: 5
- Full bathrooms: 2
- 3/4 bathrooms: 2
- 1/2 bathrooms: 1
Bedroom 1
- Level: Main
Bedroom 2
- Level: Upper
Bedroom 3
- Level: Upper
Bedroom 4
- Level: Lower
Full bathroom
- Level: Main
Half bathroom
- Level: Main
Full bathroom
- Level: Upper
Other
- Level: Upper
Other
- Level: Lower
Bonus room
- Level: Upper
Dining room
- Level: Main
Kitchen
- Level: Main
Laundry
- Level: Main
Living room
- Level: Main
Mud room
- Level: Main
Office
- Level: Main
Rec room
- Level: Lower
Heating
- Radiant, Natural Gas, Forced Air, Electric
Cooling
- Central Air
Appliances
- Laundry: Inside
Features
- Basement: Finished
- Has fireplace: Yes
- Fireplace features: Gas
Interior area
- Total structure area: 5,197
- Total interior livable area: 5,197 sqft
- Finished area above ground: 3,666
- Finished area below ground: 1,531
Property
Parking
- Total spaces: 3
- Parking features: Electric Vehicle Charging Station(s)
- Garage spaces: 3
Lot
- Size: 0.54 Acres
- Features: Landscaped
Details
- Parcel number: 239513406034
- Zoning: PUD
Construction
Type & style
- Home type: SingleFamily
- Property subtype: Single Family Residence
Materials
- Wood Siding, Stone Veneer, Frame
- Roof: Composition,Metal
Condition
- New Construction
- New construction: Yes
- Year built: 2026
Utilities & green energy
- Water: Public
- Utilities for property: Natural Gas Connected
Green energy
- Energy efficient items: Lighting
Community & HOA
Community
- Subdivision: Aspen Glen
HOA
- Has HOA: Yes
- Services included: Contingency Fund, Management, Insurance, Maintenance Grounds
- HOA fee: $2,920 annually
Location
- Region: Carbondale
Financial & listing details
- Price per square foot: $914/sqft
- Tax assessed value: $320,000
- Annual tax amount: $7,220
- Date on market: 8/17/2026
- Inclusions: Dryer, Oven, Refrigerator, Washer, Range, Microwave, Dishwasher
Estimated market value
$4,537,100
$4.31M - $4.76M
Not available
Price history
| Date | Event | Price |
|---|---|---|
| 8/17/2026 | Listed for sale | $4,750,000+1087.5%$914/sqft |
Source: AGSMLS #194204 Report a problem | ||
| 7/7/2025 | Sold | $400,000+116.2%$77/sqft |
Source: Public Record Report a problem | ||
| 7/14/2021 | Sold | $185,000$36/sqft |
Source: Public Record Report a problem | ||
Public tax history
| Year | Property taxes | Tax assessment |
|---|---|---|
| 2025 | $7,070 +5.7% | $86,400 +3.2% |
| 2024 | $6,689 | $83,700 |
| 2023 | $6,689 +194% | $83,700 +220.7% |
| 2022 | $2,275 -9.9% | $26,100 |
| 2021 | $2,525 | $26,100 -14.3% |
| 2020 | $2,525 | $30,450 |
| 2019 | $2,525 -0.8% | $30,450 -8.7% |
| 2018 | $2,546 -8.1% | $33,350 |
| 2017 | $2,769 +4.2% | $33,350 +21.1% |
| 2016 | $2,658 | $27,550 |
| 2015 | -- | $27,550 -24.1% |
| 2006 | -- | $36,280 |
| 2005 | -- | $36,280 -5.2% |
| 2004 | -- | $38,270 +5.2% |
| 2003 | -- | $36,380 -20.2% |
| 2002 | $2,713 | $45,590 |
Find assessor info on the county website
Monthly payment
Est. payment
Payment breakdown
Explore the cost of this home by adjusting the details. Changes won't be saved.Climate risks
Neighborhood: 81623
Similar homes
- $3,495,0004 bd5 ba4.5k sqft12 Mariposa, Carbondale, CO 81623For Sale
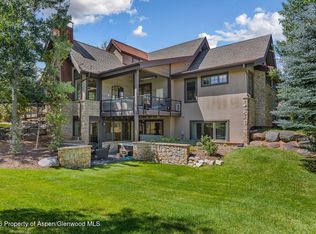 MLS ID #194392, Fran Hogan, Aspen Snowmass Sotheby's International Realty-Basalt. AGSMLS
 - $4,995,0005 bd5 ba4.3k sqft589 Saddleback Rd, Carbondale, CO 81623New Construction
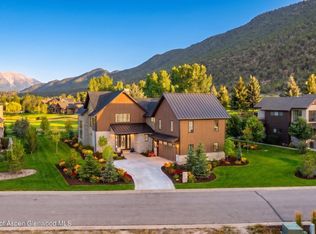 MLS ID #186047, Erik A Cavarra, ENGEL & VOLKERS Snowmass. AGSMLS
 - $4,975,0004 bd6 ba5.9k sqft38 E Diamond A Ranch Rd, Carbondale, CO 81623New Construction
 MLS ID #192788, Erik A Cavarra, ENGEL & VOLKERS Snowmass. AGSMLS
 - $4,147,5004 bd5 ba3.1k sqft956 Bald Eagle Way, Carbondale, CO 81623New Construction
 MLS ID #189208, Blake Appleby, Compass Aspen. AGSMLS
