Nestled on an exceptionally private setting within the gated community of Ranch at Coulter Creek, this remarkable residence is truly one that must be experienced in person to be fully appreciated. Designed by Ken Adler, principal architect and owner of KA Designworks, the home was thoughtfully positioned to capture sweeping views of the entire Elk Mountain Range, Chair Mountain, and the Crystal River Valley beyond. Enjoy breathtaking sunrises and spectacular sunsets from the home's many inviting indoor and outdoor living spaces. Gather around the gas fire pit on cool Colorado evenings or entertain guests year-round beneath the heated, covered porch. Just inside, the dining area opens seamlessly to the outdoors through expansive accordion glass doors, creating an effortless flow while entertaining.
Upon entering, the stunning views immediately command attention. The open-concept living spaces are warm, inviting, and beautifully designed, while the well-appointed kitchen is equipped for both everyday living and elevated culinary experiences. Distinctive features include an award-winning glass wine cellar showcased as a focal point of the kitchen, and a hidden television concealed behind artwork above the fireplace. Every detail of the home has been meticulously considered to create a warm and welcoming atmosphere while incorporating the latest in thoughtful design and technology.
Privately situated, the primary suite enjoys its own panoramic views and fireplace, along with a luxurious bath and an extraordinary custom-designed dressing room. Four additional en-suite bedrooms, a separate family room, and a dedicated office provide ample space for family and guests. Solar panels, smart lighting, and exceptional craftsmanship throughout further enhance the home's comfort, efficiency, and sophistication.
Additional approvals allow for up to two separate accessory buildings for barns, studio, shop, and garage space to enhance your living space based on your interest and hobbies.
Bordering more than one thousand acres of BLM land, the property provides direct access to hiking, mountain biking, horseback riding, and cross-country skiing. Horses are permitted, making it an ideal retreat for equestrian enthusiasts. Residents also benefit from an onsite ranch manager and the rare combination of complete privacy and convenience, just twenty minutes from both Basalt and Carbondale, with easy access to the world-class amenities of Aspen, Snowmass, and the Roaring Fork Valley.
Under contract
$5,950,000
176 Fisher Creek Ln, Carbondale, CO 81623
5beds
6,056sqft
Single Family Residence
Built in 2020
4.4 Acres Lot
$5,490,800 Zestimate®
$982/sqft
$850/mo HOA
What's special
Exceptional craftsmanship throughoutExtraordinary custom-designed dressing roomFour additional en-suite bedroomsSolar panelsSeparate family roomDedicated officeSmart lighting
- 62 days |
- 121 |
- 0 |
Zillow last checked:
Listing updated:
Listed by:
Greg Didier (970)923-2006,
Aspen Snowmass Sotheby's International Realty-Snowmass Village,
Terry Rogers 970-379-2443,
Aspen Snowmass Sotheby's International Realty-Snowmass Village
Source: AGSMLS,MLS#: 193291
Facts & features
Interior
Bedrooms & bathrooms
- Bedrooms: 5
- Bathrooms: 5
- Full bathrooms: 5
Heating
- Radiant, Forced Air
Cooling
- Central Air
Appliances
- Laundry: Inside
Features
- Basement: Crawl Space
- Number of fireplaces: 2
- Fireplace features: Gas
Interior area
- Total structure area: 6,056
- Total interior livable area: 6,056 sqft
Property
Parking
- Total spaces: 2
- Parking features: Garage
- Garage spaces: 2
Lot
- Size: 4.4 Acres
- Features: Cul-De-Sac, Corner Lot, Landscaped
Details
- Parcel number: 239301401008
- Zoning: Single Family
Construction
Type & style
- Home type: SingleFamily
- Architectural style: Ranch,Contemporary
- Property subtype: Single Family Residence
Materials
- Wood Siding, Stone Veneer, Stucco, Stone, Frame
- Roof: Metal
Condition
- Excellent
- New construction: No
- Year built: 2020
Utilities & green energy
- Water: Public
- Utilities for property: Propane
Community & HOA
Community
- Security: Security System
- Subdivision: Ranch at Coulter Creek
HOA
- Has HOA: Yes
- Amenities included: Management
- Services included: Contingency Fund, Management, Insurance, Water, Snow Removal, Maintenance Grounds
- HOA fee: $2,550 quarterly
Location
- Region: Carbondale
Financial & listing details
- Price per square foot: $982/sqft
- Tax assessed value: $4,188,060
- Annual tax amount: $21,323
- Date on market: 6/15/2026
- Listing terms: New Loan,Cash
- Inclusions: Dryer, Oven, Refrigerator, Washer, Water Softener, Range, Microwave, Dishwasher
Estimated market value
$5,490,800
$5.22M - $5.77M
$6,636/mo
Price history
| Date | Event | Price |
|---|---|---|
| 7/10/2026 | Contingent | $5,950,000$982/sqft |
Source: AGSMLS #193291 Report a problem | ||
| 6/15/2026 | Listed for sale | $5,950,000+1951.7%$982/sqft |
Source: AGSMLS #193291 Report a problem | ||
| 10/21/2019 | Sold | $290,000$48/sqft |
Source: Public Record Report a problem | ||
Public tax history
| Year | Property taxes | Tax assessment |
|---|---|---|
| 2025 | $19,479 +15.9% | $261,760 +12.9% |
| 2024 | $16,811 | $231,820 |
| 2023 | $16,811 +167.6% | $231,820 +33% |
| 2022 | $6,282 +506.6% | $174,310 +219% |
| 2021 | $1,036 | $54,640 +298.5% |
| 2020 | $1,036 | $13,710 +3.7% |
| 2019 | $1,036 +2.8% | $13,220 -54.1% |
| 2018 | $1,007 -53.8% | $28,820 |
| 2017 | $2,180 +4.6% | $28,820 +60% |
| 2016 | $2,083 | $18,010 |
| 2015 | -- | $18,010 -73.1% |
| 2006 | -- | $66,910 |
| 2005 | -- | $66,910 |
Find assessor info on the county website
Monthly payment
Est. payment
Payment breakdown
Explore the cost of this home by adjusting the details. Changes won't be saved.Climate risks
Neighborhood: 81623
Nearby schools
GreatSchools rating
- 5/10Riverview SchoolGrades: PK-8Distance: 7.2 mi
- 9/10Glenwood Springs High SchoolGrades: 9-12Distance: 9.8 mi
- $550,0004.46 acres1012 Cattle Creek Ridge Rd, Carbondale, CO 81623Off Market
- $2,950,0003 bd4 ba3.3k sqft139 Fisher Creek Ln, Carbondale, CO 81623Sold
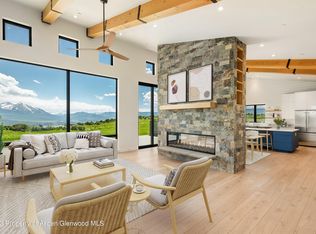
- $3,889,6004 bd3 ba4.8k sqft1006 Cattle Creek Ridge Rd, Carbondale, CO 81623Off Market
- $3,340,1002 bd2 ba3.2k sqft1138 Cattle Creek Ridge Rd, Carbondale, CO 81623Off Market
- $450,0004.67 acresTBD Fisher Creek Ln, Carbondale, CO 81623Sold
- $5,495,0004 bd6 ba5.7k sqft1051 Cattle Creek Ridge Rd, Glenwood Springs, CO 81623For Sale
- $3,379,0005 bd5 ba5.3k sqft1003 Cattle Creek Ridge Rd, Carbondale, CO 81623Off Market
- $2,536,6004 bd4 ba4.4k sqft1082 Cattle Creek Ridge Rd, Carbondale, CO 81623Off Market
A local agent can set up tours, give advice and negotiate with sellers.
A local lender can help you make sure your offer is ready when you are.
Similar homes
- $5,495,0004 bd6 ba5.7k sqft1051 Cattle Creek Ridge Rd, Glenwood Springs, CO 81623For Sale
 MLS ID #193981, Katherine Coleman, The Agency Aspen. AGSMLS
 - $5,995,0005 bd5 ba6k sqft775 Vista Hi Dr, El Jebel, CO 81623For Sale
 MLS ID #193202, Stephanie Williams, Aspen Snowmass Sotheby's International Realty-Basalt. AGSMLS
 - $5,675,0006 bd6 ba6k sqft577 Fox Run Dr, Carbondale, CO 81623New Construction
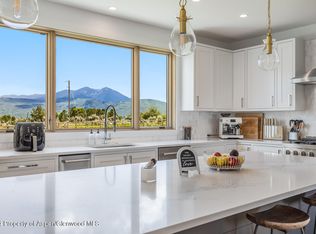 MLS ID #192660, Erik A Cavarra, ENGEL & VOLKERS Snowmass. AGSMLS
 - $6,400,0006 bd7 ba6.7k sqft2959 County Road 103, Carbondale, CO 81623For Sale
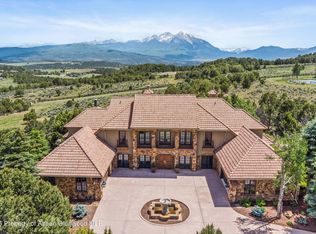 MLS ID #188735, Steven Shane, Compass Aspen. AGSMLS
 - $5,500,0005 bd6 ba6.3k sqft893 County Road 102, Carbondale, CO 81623For SaleMLS ID #192403, Nick Winkles, eXp Realty LLC. AGSMLS
- $4,975,0005 bd6 ba5.9k sqft4 Sunrise Ln, El Jebel, CO 81623For SaleMLS ID #193509, Becky Dombrowski, Aspen Snowmass Sotheby's International Realty-Snowmass Village. AGSMLS
- $7,950,0004 bd5 ba3.9k sqft7455 County Road 100, Carbondale, CO 81623For SaleMLS ID #193487, Gabriella M Sutro, Coldwell Banker Mason Morse-Carbondale. AGSMLS
- $6,995,0004 bd9 ba5.4k sqftSopris Ln Lot 13, Carbondale, CO 81623New ConstructionMLS ID #194143, Erik A Cavarra, ENGEL & VOLKERS Snowmass. AGSMLS
- $5,400,0004 bd5 ba4.5k sqft1106 Heritage Dr, Carbondale, CO 81623For SaleMLS ID #193959, Patty Brendlinger, Coldwell Banker Mason Morse-Carbondale. AGSMLS
- $4,195,0004 bd4 ba4k sqft232 Clipper Pl, Carbondale, CO 81623For SaleMLS ID #193275, Chris J. Klug, Aspen Snowmass Sotheby's International Realty - Hyman Mall. AGSMLS
- $3,099,0004 bd4 ba4.4k sqft384 Wooden Deer Rd, Carbondale, CO 81623For SaleMLS ID #193588, Nicholas Hough, Coldwell Banker Mason Morse-Carbondale. AGSMLS
- $8,900,0005 bd6 ba5.7k sqft131 Meadow Ct, Carbondale, CO 81623For SaleMLS ID #193476, Garret 'Todd' Todd Cerrone, Garret Cerrone, Broker. AGSMLS
- $3,775,0005 bd4 ba4.9k sqft521 Larkspur Dr, Carbondale, CO 81623For SaleMLS ID #194122, Ted Borchelt, Aspen Snowmass Sotheby's International Realty-Basalt. AGSMLS
- $6,500,0003 bd3 ba3.3k sqft2103 Ten Peaks Mesa Rd, Carbondale, CO 81623For SaleMLS ID #191080, Lori Guilander, Douglas Elliman Real Estate-Willits. AGSMLS
- $3,950,0004 bd5 ba4k sqft457 Schooner Ln, Carbondale, CO 81623For SaleMLS ID #192224, Walker Moriarty, Plus Real Estate. AGSMLS
- $4,350,0005 bd4 ba5.6k sqft268 Larkspur Dr, Carbondale, CO 81623For SaleMLS ID #192506, Heather Sinclair, The Agency Aspen. AGSMLS
- $4,850,0006 bd7 ba5.8k sqft5125 Crystal Bridge Dr, Carbondale, CO 81623For SaleMLS ID #192945, Blake Appleby, Compass Aspen. AGSMLS
- $8,750,0005 bd7 ba5.8k sqft137 Stonefly Dr, Carbondale, CO 81623For SaleMLS ID #184365, Christopher Striefel, Aspen Snowmass Sotheby's International Realty - Hyman Mall. AGSMLS
- $6,950,0005 bd6 ba5.5k sqft797 Skipper Dr, Carbondale, CO 81623New ConstructionMLS ID #191118, David Lester, Lester Properties. AGSMLS
- $3,595,0004 bd4 ba3.2k sqft362 County Road 165, Carbondale, CO 81623For SaleMLS ID #192701, Michael Shook, Home Waters Real Estate Group. AGSMLS
