Welcome to one of Ironbridge's most exceptional offerings -- a 2023-built luxury residence perfectly positioned adjacent to the Roaring Fork River with breathtaking views of the iconic red rock canyon walls and Mt. Sopris rising majestically to the south. This 5-bedroom, 5.5-bathroom home with two dedicated offices delivers 5,120 square feet of thoughtfully designed living across three levels, where soaring ceilings, walls of black-framed windows, and premium finishes create an atmosphere that is both dramatic and livable.
The main living area is anchored by a stunning floor-to-ceiling stacked stone accent wall, while a custom three-sided peninsula fireplace -- clad in stacked stone with black granite slab accents, a porcelain tile surround extending floor to ceiling, and a granite mantle shelf -- serves as a beautiful functional divider between the living, dining, and kitchen spaces. The open-concept great room flows seamlessly into the chef's kitchen, outfitted with stunning Nuage quartzite slabs flowing from countertops to cabinetry for a clean, cohesive look, complemented by a large full-slab center island, custom dark cabinetry, and a Thermador professional-grade range and speed oven. Expansive windows frame sweeping Mt. Sopris and Roaring Fork River views from nearly every room. A large deck off the kitchen is ideal for al fresco dining, grilling, or firing up a pizza oven on a Colorado summer evening. The main level also features a butler's pantry, a pocket office, a powder room, and a third primary suite complete with Magna granite dual vanities, LED touch mirrors, an oversized walk-in shower, and a walk-in closet.
Upstairs, the primary suite is a true retreat with panoramic canyon, river, and Mt. Sopris views. The spa-inspired bath features a stunning hammered copper soaking tub, dual vanities with Magna granite and wood-panel tile accent wall, LED touch mirrors, a walk-in shower, and two separate oversized walk-in closets. A second primary suite is generously sized with an en-suite bath showcasing designer tile, LED-lit mirrors, and an extra-large walk-in closet. Situated between the two suites is a spacious office, den, or flex room -- ideal as a second home office, reading room, or bonus living space.
The finished lower level offers large-format tile flooring throughout and flexible space for a media room, game room, or gym. Two oversized guest suites each feature custom granite vanities and walk-in showers -- one with a steam shower -- along with direct walk-out access to the backyard patio, the built-in fire pit, and the walking trail along the Roaring Fork River. The patio is also pre-plumbed for a hot tub.
Outside, the Ironbridge lifestyle truly shines -- with a 4' x 8' built-in stone gas fire pit and patio that delivers unobstructed Mt. Sopris and river-valley views, while a wraparound composite deck, lush grass area, and native landscaping create a natural buffer to the walking trail and the Roaring Fork River. This private setting feels worlds away while remaining minutes from Carbondale and Glenwood Springs, with ready access to Valley View Regional Hospital and the full range of anchored retail, boutique shops, and acclaimed local eateries the valley has to offer.
The RV-accommodating three-car garage, Corten steel and stone exterior, and Frank Lloyd Wright-inspired architectural rooflines complete a home that is as distinctive as it is livable -- and truly unlike anything else in the Roaring Fork Valley.
Ironbridge amenities include a championship golf course, clubhouse, fitness center, tennis and pickleball courts, pool, and miles of walking and biking paths along the Roaring Fork River. The easy river access to fishing and peaceful enjoyment is just minutes from the back door.
For sale
$3,500,000
1566 River Bend Way, Glenwood Springs, CO 81601
5beds
5,120sqft
Single Family Residence
Built in 2023
1.04 Acres Lot
$3,270,900 Zestimate®
$684/sqft
$668/mo HOA
What's special
Premium finishesLush grass areaPocket officeBuilt-in fire pitWraparound composite deckLarge full-slab center islandGranite mantle shelf
- 25 days
- 583
- 31
Zillow last checked:
Listing updated:
Listed by:
Jeff Kelley 970-274-0361,
eXp Realty LLC
Source: AGSMLS,MLS#: 194084
Facts & features
Interior
Bedrooms & bathrooms
- Bedrooms: 5
- Bathrooms: 6
- Full bathrooms: 5
- 1/2 bathrooms: 1
Heating
- Natural Gas, Forced Air
Cooling
- Central Air
Appliances
- Laundry: Inside
Features
- Basement: Finished,Walk-Out Access
- Number of fireplaces: 2
- Fireplace features: Gas
Interior area
- Total structure area: 5,120
- Total interior livable area: 5,120 sqft
Property
Parking
- Total spaces: 3
- Parking features: Garage
- Garage spaces: 3
Features
- Stories: 3
- On waterfront: Yes
- Waterfront features: River Front
Lot
- Size: 1.04 Acres
- Features: Landscaped
Details
- Parcel number: 239501130026
- Zoning: PUD
Construction
Type & style
- Home type: SingleFamily
- Architectural style: Contemporary
- Property subtype: Single Family Residence
Materials
- Wood Siding, Stone Veneer, Frame
- Roof: Metal,Composition
Condition
- Excellent
- New construction: No
- Year built: 2023
Utilities & green energy
- Water: Public
- Utilities for property: Natural Gas Connected
Green energy
- Energy efficient items: Lighting
Community & HOA
Community
- Subdivision: Ironbridge
HOA
- Has HOA: Yes
- Amenities included: Clubhouse, Management, Fitness Center
- Services included: Contingency Fund, Management, Snow Removal, Maintenance Grounds
- HOA fee: $668 monthly
Location
- Region: Glenwood Springs
Financial & listing details
- Price per square foot: $684/sqft
- Tax assessed value: $2,093,720
- Annual tax amount: $11,630
- Date on market: 8/6/2026
- Listing terms: New Loan,Cash
- Inclusions: Ceiling Fan, Dryer, Oven, Refrigerator, Washer, Window Coverings, Microwave, Dishwasher
Estimated market value
$3,270,900
$3.11M - $3.43M
$7,851/mo
Price history
| Date | Event | Price |
|---|---|---|
| 8/6/2026 | Listed for sale | $3,500,000+1066.7%$684/sqft |
Source: AGSMLS #194084 Report a problem | ||
| 3/16/2022 | Sold | $300,000-73.4%$59/sqft |
Source: AGSMLS #174066 Report a problem | ||
| 8/22/2021 | Pending sale | $1,129,000+351.6%$221/sqft |
Source: AGSMLS #171684 Report a problem | ||
| 1/3/2019 | Listing removed | $250,000$49/sqft |
Source: Red Deer Realty #147120 Report a problem | ||
| 2/8/2018 | Listed for sale | $250,000$49/sqft |
Source: Red Deer Realty #147120 Report a problem | ||
| 10/12/2016 | Listing removed | $250,000$49/sqft |
Source: Coldwell Banker Mason Morse Real Estate #144600 Report a problem | ||
| 6/17/2016 | Listed for sale | $250,000$49/sqft |
Source: Coldwell Banker Mason Morse Real Estate #144600 Report a problem | ||
Public tax history
| Year | Property taxes | Tax assessment |
|---|---|---|
| 2025 | $10,707 +25.1% | $130,860 +22.2% |
| 2024 | $8,557 +310.5% | $107,070 +310.5% |
| 2023 | $2,084 +36.5% | $26,080 +48.9% |
| 2022 | $1,527 -43.1% | $17,520 |
| 2021 | $2,686 | $17,520 -45.9% |
| 2020 | $2,686 | $32,380 +5% |
| 2019 | $2,686 +4.2% | $30,830 +88.2% |
| 2018 | $2,578 +89.5% | $16,380 +3.2% |
| 2017 | $1,360 +7.5% | $15,870 -22.6% |
| 2016 | $1,265 | $20,510 |
Find assessor info on the county website
Monthly payment
Est. payment
Payment breakdown
Explore the cost of this home by adjusting the details. Changes won't be saved.Climate risks
Neighborhood: 81601
- $--1.08 acres1526 River Bend Way LOT 27, Glenwood Springs, CO 81601Off Market
- $540,0000.4 acres1603 River Bend Way, Glenwood Springs, CO 81601Sold
- $--0.38 acres114 Blue Heron Vis LOT 36, Glenwood Springs, CO 81601Off Market
- $1,232,0003 bd3 ba2k sqft1523 River Bend Way, Glenwood Springs, CO 81601Off Market
Similar homes
- $3,295,0005 bd6 ba5.3k sqft1700 River Bend Way, Glenwood Springs, CO 81601New Construction
 MLS ID #192017, Leo Carmichael, Red Deer Realty. AGSMLS
 - $3,950,0004 bd4 ba4.2k sqft1711 County Road 109, Glenwood Springs, CO 81601For Sale
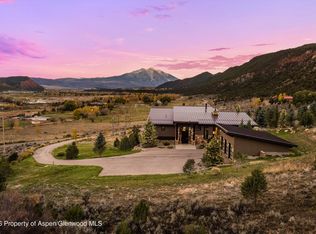 MLS ID #192222, Garrett Reuss, Aspen Snowmass Sotheby's International Realty-Snowmass Village. AGSMLS
 - $3,995,0006 bd7 ba5.4k sqft1294 River Bend Way, Glenwood Springs, CO 81601New Construction
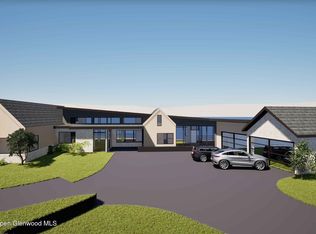 MLS ID #192268, Sean de Moraes, Aspen Snowmass Sotheby's International Realty - Glenwood Springs. AGSMLS
 - $3,125,0005 bd5 ba4.2k sqft52 Grosbeak Pl, Glenwood Springs, CO 81601New Construction
 MLS ID #191834, Erin J Ryan, Rocky Mountain RE Advisors. AGSMLS
