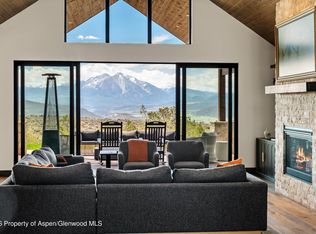
Welcome to 52 Grosbeak Place, a brand-new 2025 modern mountain ranch located in the Elk Springs community of Glenwood Springs, Colorado. This fully custom home offers 5 bedrooms, 5 bathrooms, and 4,248 square feet of thoughtfully designed living space on 2.354 acres, featuring unobstructed views of Mount Sopris.
Exceptional craftsmanship is evident throughout the home. Every door, trim detail, and cabinet is custom-built from rich Knotty Walnut, creating warmth and cohesion across the interior. Oak plank flooring and custom stone finishes complement the modern mountain design and reflect the natural beauty of Colorado living.
The chef's kitchen is designed for both performance and style, featuring leathered granite countertops, a quartz island, pot filler, and professional Thermador appliances. Storage is extensive with a walk-in pantry with quartz counters and a separate butler's pantry equipped with a sink, wine storage, and ice maker.
The open-concept living area is centered around a dramatic 5-foot see-through fireplace, creating a seamless flow between spaces. The primary suite offers a private retreat with its own fireplace, direct deck access, dual walk-in closets, and a spa-inspired bathroom with heated floors, soaking tub, and walk-in shower. A front bedroom functions well as a home office, while a private guest suite includes its own deck walkout.
Outdoor living is designed for year-round enjoyment with a covered back deck, pre-plumbed gas line for a grill, and connections for ceiling-mounted heaters. Additional interior features include a stone-finished mudroom, dedicated laundry area, whole-home speaker wiring, washer/dryer hookups, and under-cabinet kitchen lighting.
The property includes an oversized 4-car garage with a separate RV bay, ideal for vehicles, storage, or recreation equipment.
Elk Springs residents enjoy access to over 1,100 acres of preserved open space, miles of hiking and biking trails, and convenient access to Highway 82, with Glenwood Springs and Carbondale just 15 minutes away.
Builder upgrade opportunities are available, including a heated driveway, heated front entry stairs, completion of the wine room, and finish-out of the primary closets. All upgrades are optional, with pricing provided upon request.
New construction
$3,125,000
52 Grosbeak Pl, Glenwood Springs, CO 81601
5beds
4,248sqft
Single Family Residence
Built in 2025
2.35 Acres Lot
$2,994,600 Zestimate®
$736/sqft
$144/mo HOA
What's special
- 180 days |
- 213 |
- 5 |
Zillow last checked:
Listing updated:
Listed by:
Erin J Ryan,
Rocky Mountain RE Advisors,
non- member,
Non-Member Office
Source: AGSMLS,MLS#: 191834
Facts & features
Interior
Bedrooms & bathrooms
- Bedrooms: 5
- Bathrooms: 5
- Full bathrooms: 3
- 3/4 bathrooms: 2
Bedroom 1
- Description: Primary Bedroom An Expansive Suite With Fireplace.
- Level: Main
Bedroom 2
- Description: Guest Room Or Mil Suite With Deck Access.
- Level: Main
Bedroom 3
- Description: Spacious Bedroom W/Private Bath
- Level: Main
Bedroom 4
- Description: Spacious Bedroom With/ Private Bath
- Level: Main
Full bathroom
- Description: Primary Bath With Spa Like Fixtures And Tile.
- Level: Main
Other
- Description: Gorgeous Tile!
- Level: Main
Full bathroom
- Level: Main
Full bathroom
- Level: Main
Other
- Description: Powder Bath W/ Shower Near Entry
- Level: Main
Bonus room
- Description: Open Service Area With Potential Wine Room.
- Level: Main
Bonus room
- Description: Hidden Butlers Pantry Behind Kitchen.
- Level: Main
Bonus room
- Description: Potential Wine Room Of Wet Bar
- Level: Main
Dining room
- Description: Large Open Dinning Near The Wet Bar.
- Level: Main
Kitchen
- Description: Chefs Kitchen With Thermador Appliances.
- Level: Main
Living room
- Description: With 2 Sided Heatilator Fireplace
- Level: Main
Mud room
- Description: Also Laundry Tons Of Cabinets And Built In Bench.
- Level: Main
Office
- Description: Or Bedroom
- Level: Main
Heating
- Forced Air, Electric
Cooling
- Central Air
Appliances
- Laundry: Inside
Features
- Basement: Crawl Space
- Number of fireplaces: 2
- Fireplace features: Gas
Interior area
- Total structure area: 4,248
- Total interior livable area: 4,248 sqft
- Finished area above ground: 4,248
- Finished area below ground: 0
Property
Parking
- Total spaces: 4
- Parking features: RV Access/Parking
- Garage spaces: 4
Features
- Stories: 1
Lot
- Size: 2.35 Acres
- Features: Cul-De-Sac, Corner Lot
Details
- Parcel number: 218536113033
- Zoning: Residential
Construction
Type & style
- Home type: SingleFamily
- Architectural style: Ranch,Contemporary
- Property subtype: Single Family Residence
Materials
- Concrete, Cement Siding, Stone, Frame
- Roof: Metal,Composition
Condition
- Excellent
- New construction: Yes
- Year built: 2025
Utilities & green energy
- Water: Public
Green energy
- Water conservation: Low-Flow Fixtures, Xeriscaping, Low Flow Toilets
Community & HOA
Community
- Subdivision: Elk Springs
HOA
- Has HOA: Yes
- HOA fee: $1,730 annually
Location
- Region: Glenwood Springs
Financial & listing details
- Price per square foot: $736/sqft
- Tax assessed value: $474,310
- Annual tax amount: $4,923
- Date on market: 2/27/2026
- Listing terms: New Loan,Cash
- Inclusions: Ceiling Fan, Freezer, Oven, Refrigerator, Range, Microwave, Dishwasher
- Exclusions: See Remarks
Estimated market value
$2,994,600
$2.84M - $3.14M
$6,741/mo
Price history
| Date | Event | Price |
|---|---|---|
| 1/17/2026 | Listed for sale | $3,125,000$736/sqft |
Source: AGSMLS #190086 Report a problem | ||
| 11/23/2025 | Listing removed | $3,125,000$736/sqft |
Source: AGSMLS #190086 Report a problem | ||
| 10/17/2025 | Price change | $3,125,000-2.2%$736/sqft |
Source: AGSMLS #190086 Report a problem | ||
| 9/11/2025 | Listed for sale | $3,195,000+1295.2%$752/sqft |
Source:  REcolorado as distributed by MLS GRID #4977357 Report a problem REcolorado as distributed by MLS GRID #4977357 Report a problem | ||
| 6/15/2021 | Sold | $229,000$54/sqft |
Source: Public Record Report a problem | ||
| 4/1/2021 | Pending sale | $229,000$54/sqft |
Source: AGSMLS #169311 Report a problem | ||
Public tax history
| Year | Property taxes | Tax assessment |
|---|---|---|
| 2025 | $2,324 -51.6% | $29,640 -52.8% |
| 2024 | $4,804 | $62,780 |
| 2023 | $4,804 +346.2% | $62,780 +388.6% |
| 2022 | $1,077 +3.3% | $12,850 |
| 2021 | $1,042 | $12,850 -1.9% |
| 2020 | $1,042 | $13,100 +3.1% |
| 2019 | $1,042 +2.3% | $12,700 +38% |
| 2018 | $1,019 +39.1% | $9,200 |
| 2017 | $733 +4.4% | $9,200 -24.5% |
| 2016 | $702 | $12,180 |
| 2015 | -- | $12,180 |
Find assessor info on the county website
Monthly payment
Est. payment
Payment breakdown
Explore the cost of this home by adjusting the details. Changes won't be saved.Climate risks
Neighborhood: 81601
Nearby schools
GreatSchools rating
- 3/10Riverview SchoolGrades: PK-8Distance: 1.3 mi
- 6/10Glenwood Springs High SchoolGrades: 9-12Distance: 4.4 mi
- $300,000-- bd-- ba-- sqft2840 Elk Springs Dr, Glenwood Springs, CO 81601Off Market
- $360,0002.14 acres60 Grosebeak Pl, Glenwood Springs, CO 81601Lot/Land

- $2,515,0004 bd4 ba4.7k sqft81 Kingbird Dr, Glenwood Springs, CO 81601Off Market
- $1,437,4703 bd2 ba2k sqft64 Grosebeak Pl, Glenwood Springs, CO 81601Off Market
- $1,777,9004 bd3 ba3.3k sqft57 Grosebeak Pl, Glenwood Springs, CO 81601Off Market
- $320,000-- bd-- ba-- sqft191 Kingbird Dr, Glenwood Springs, CO 81601Off Market
- $320,000-- bd-- ba-- sqft141 Kingbird Dr, Glenwood Springs, CO 81601Off Market
- $1,353,2003 bd2 ba3.1k sqft146 Kingbird Dr, Glenwood Springs, CO 81601Off Market
A local agent can set up tours, give advice and negotiate with sellers.
Similar homes
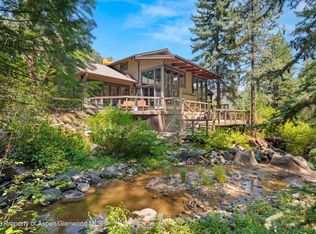
- $2,999,0003 bd4 ba4.4k sqft182 Kingbird Ct, Glenwood Springs, CO 81601For Sale
 MLS ID #193341, Nancy B Emerson, Coldwell Banker Mason Morse-Carbondale. AGSMLS
 - $3,500,0005 bd6 ba5.1k sqft1566 River Bend Way, Glenwood Springs, CO 81601For Sale
 MLS ID #194084, Jeff Kelley, eXp Realty LLC. AGSMLS
 - $3,295,0005 bd6 ba5.3k sqft1700 River Bend Way, Glenwood Springs, CO 81601New Construction
 MLS ID #192017, Leo Carmichael, Red Deer Realty. AGSMLS
 - $2,875,0007 bd6 ba4.8k sqft1254 County Road 127, Glenwood Springs, CO 81601For Sale
 MLS ID #194155, Becky Ciani, Coldwell Banker Mason Morse-Carbondale. AGSMLS
 - $2,695,0004 bd5 ba3.6k sqft38 Woodruff Rd, Glenwood Springs, CO 81601New ConstructionMLS ID #191642, Tonya Nieslanik, Vicki Lee Green Realtors LLC. AGSMLS
- $2,690,0003 bd3 ba2.9k sqft2685 Elk Springs Dr, Glenwood Springs, CO 81601New ConstructionMLS ID #190689, Walker Moriarty, Plus Real Estate. AGSMLS
- $2,580,0004 bd4 ba3.1k sqft103 Ranch Ln, Glenwood Springs, CO 81601For SaleMLS ID #191925, Dylan Lewis, Mountain Mind Real Estate. AGSMLS
- $2,300,0004 bd3 ba3.5k sqft332 Meadow Ln, Glenwood Springs, CO 81601For SaleMLS ID #191679, Jessica Grenier, Red Deer Realty. AGSMLS
- $2,400,0004 bd5 ba3k sqft160 Red Cliff Cir, Glenwood Springs, CO 81601For SaleMLS ID #192888, Kimberly A Rauman, eXp Realty LLC. AGSMLS
- $2,295,0005 bd4 ba3.9k sqft85 Red Cliff Cir, Glenwood Springs, CO 81601For SaleMLS ID #192565, Amy Luetke, The Property Shop. AGSMLS
- $1,695,0004 bd4 ba4.2k sqft1155 Elk Springs Dr, Glenwood Springs, CO 81601For SaleMLS ID #192895, Jamie Maybon, Coldwell Banker Mason Morse-Carbondale. AGSMLS
- $3,950,0004 bd4 ba4.2k sqft1711 County Road 109, Glenwood Springs, CO 81601For SaleMLS ID #192222, Garrett Reuss, Aspen Snowmass Sotheby's International Realty-Snowmass Village. AGSMLS
- $2,395,0004 bd6 ba3.2k sqft1817 River Bend Way, Glenwood Springs, CO 81601For SaleMLS ID #192879, Sean de Moraes, Aspen Snowmass Sotheby's International Realty - Glenwood Springs. AGSMLS
- $2,795,0003 bd3 ba4k sqft1108 County Road 110, Glenwood Springs, CO 81601For SaleMLS ID #192733, Corey Crocker, Compass Aspen. AGSMLS
- $1,790,0003 bd3 ba3.3k sqft1082 County Road 129, Glenwood Springs, CO 81601For SaleMLS ID #194314, Tonya Nieslanik, Vicki Lee Green Realtors LLC. AGSMLS
- $2,100,0004 bd3 ba3.4k sqft173 Piedmont Rd, Glenwood Springs, CO 81601For SaleMLS ID #194138, Tonya Nieslanik, Vicki Lee Green Realtors LLC. AGSMLS
- $1,599,0005 bd5 ba4.2k sqft1808 Ouray Rd, Glenwood Springs, CO 81601For Sale
 MLS ID #1060775, Brin Hayden, Hayden Outdoors - Windsor. IRES as distributed by MLS GRID
 - $3,099,0004 bd4 ba4.4k sqft384 Wooden Deer Rd, Carbondale, CO 81623For SaleMLS ID #193588, Nicholas Hough, Coldwell Banker Mason Morse-Carbondale. AGSMLS
- $2,650,0005 bd5 ba4.1k sqft603 Dry Park Rd, Glenwood Springs, CO 81601New ConstructionMLS ID #190681, Giovanna O Kennedy, Compass Aspen. AGSMLS
- $2,500,0004 bd4 ba2.5k sqft900 Bald Eagle Way, Carbondale, CO 81623For SaleMLS ID #194300, BJ Adams, Compass SMV. AGSMLS
