This is more than just a newly built home, it's a lifestyle. Newly constructed Mountain Modern Home situated on 2.28 acres with expansive mountain views, including Mt. Sopris front and center. Stunning 3,650 sq ft home with all living space on one level, except the great room above the garage which would make for a great Media/game room or guest quarters with its own full bathroom. This beautiful home combines masterful craftsmanship with thoughtful design in every detail. Step through the glass pivot front door into an impressive 18-foot ceiling entry, setting the tone for the architectural grandeur that unfolds throughout. The office/4th bedroom just off the entry, perfect for home office, exercise room, or another bedroom. The heart of the home is a show-stopping chef's kitchen designed for both intimate dinners and grand-scale entertaining. Outfitted with premium appliances including a Viking freestanding 8 burner gas range, quartz countertops and backsplash, abundant cabinetry, and a massive 10-foot island. Walk-in pantry with beverage cooler, counter space and ample shelving elevates your entertaining experience. The living room is nothing short of spectacular, with 16-foot vaulted ceilings, a dramatic stone fireplace and a 10-foot accordion glass door opening seamlessly to the covered patio. Step outside onto the large patio perfect for outdoor entertaining. The primary suite is your personal retreat, featuring a spa-inspired bathroom with glass entry shower, soaker tub, and 2 walk-in closets, with an all in one washer and dryer combo. Two of the three additional bedrooms boasts a private en-suite bath, ensuring comfort and privacy for family and guests alike. The great room above the garage is plumbed for bar area, offers a nice getaway or game room with a stylish guest bathroom and a large storage closet for all the extras. Under documents you will locate the additional features list. Schedule your private showing today and experience the exceptional quality, space, and style that set this home apart.
New construction
Price cut: $55K (8/6)
$2,695,000
38 Woodruff Rd, Glenwood Springs, CO 81601
4beds
3,650sqft
Single Family Residence
Built in 2026
2.28 Acres Lot
$2,646,300 Zestimate®
$738/sqft
$144/mo HOA
What's special
Dramatic stone fireplaceAbundant cabinetryQuartz countertops and backsplash
- 190 days |
- 273 |
- 19 |
Zillow last checked:
Listing updated:
Listed by:
Tonya Nieslanik (970)945-1010,
Vicki Lee Green Realtors LLC
Source: AGSMLS,MLS#: 191642
Facts & features
Interior
Bedrooms & bathrooms
- Bedrooms: 4
- Bathrooms: 5
- Full bathrooms: 2
- 3/4 bathrooms: 2
- 1/2 bathrooms: 1
Heating
- Natural Gas, Forced Air
Cooling
- Central Air
Appliances
- Laundry: Inside
Features
- Basement: Crawl Space
- Number of fireplaces: 1
- Fireplace features: Gas
Interior area
- Total structure area: 3,650
- Total interior livable area: 3,650 sqft
Property
Parking
- Total spaces: 3
- Parking features: Garage
- Garage spaces: 3
Lot
- Size: 2.28 Acres
- Features: Corner Lot, Landscaped
Details
- Parcel number: 239305208032
- Zoning: PUD
Construction
Type & style
- Home type: SingleFamily
- Architectural style: Other
- Property subtype: Single Family Residence
Materials
- Stone Veneer, Other, Frame
- Roof: Composition
Condition
- New Construction
- New construction: Yes
- Year built: 2026
Utilities & green energy
- Water: Public
Community & HOA
Community
- Subdivision: Elk Springs
HOA
- Has HOA: Yes
- Services included: Contingency Fund, Snow Removal, Maintenance Grounds
- HOA fee: $1,730 annually
Location
- Region: Glenwood Springs
Financial & listing details
- Price per square foot: $738/sqft
- Tax assessed value: $386,970
- Annual tax amount: $1,897
- Date on market: 2/27/2026
- Listing terms: New Loan,Cash
- Inclusions: Dryer, Oven, Refrigerator, Washer, Range, Microwave, Dishwasher
Estimated market value
$2,646,300
$2.51M - $2.78M
$6,345/mo
Price history
| Date | Event | Price |
|---|---|---|
| 8/6/2026 | Price change | $2,695,000-2%$738/sqft |
Source: AGSMLS #191642 Report a problem | ||
| 6/26/2026 | Price change | $2,750,000-0.9%$753/sqft |
Source: AGSMLS #191642 Report a problem | ||
| 4/24/2026 | Price change | $2,775,000-3.5%$760/sqft |
Source: AGSMLS #191642 Report a problem | ||
| 2/27/2026 | Listed for sale | $2,875,000$788/sqft |
Source: AGSMLS #191642 Report a problem | ||
| 2/19/2026 | Contingent | $2,875,000$788/sqft |
Source: AGSMLS #191642 Report a problem | ||
| 2/10/2026 | Listed for sale | $2,875,000+874.6%$788/sqft |
Source: AGSMLS #191642 Report a problem | ||
| 7/15/2023 | Listing removed | -- |
Source: AGSMLS #177905 Report a problem | ||
| 6/30/2023 | Price change | $295,000-9.2%$81/sqft |
Source: AGSMLS #177905 Report a problem | ||
| 5/26/2023 | Listed for sale | $325,000-7.1%$89/sqft |
Source: AGSMLS #177905 Report a problem | ||
| 5/2/2023 | Listing removed | -- |
Source: AGSMLS #177905 Report a problem | ||
| 1/6/2023 | Listed for sale | $350,000+108.3%$96/sqft |
Source: AGSMLS #177905 Report a problem | ||
| 4/7/2021 | Sold | $168,000+25.6%$46/sqft |
Source: Public Record Report a problem | ||
| 4/21/2011 | Sold | $133,750-43.7%$37/sqft |
Source: Public Record Report a problem | ||
| 5/10/2007 | Sold | $237,500$65/sqft |
Source: Public Record Report a problem | ||
Public tax history
| Year | Property taxes | Tax assessment |
|---|---|---|
| 2025 | $1,897 -52% | $24,190 -53.1% |
| 2024 | $3,950 | $51,620 |
| 2023 | $3,950 +30.1% | $51,620 +42.4% |
| 2022 | $3,037 -6% | $36,250 |
| 2021 | $3,229 | $36,250 -10.7% |
| 2020 | $3,229 | $40,600 |
| 2019 | $3,229 -0.8% | $40,600 +12% |
| 2018 | $3,256 +12.8% | $36,250 |
| 2017 | $2,886 +4.4% | $36,250 +47.1% |
| 2016 | $2,766 | $24,650 |
| 2015 | -- | $24,650 +13.3% |
| 2014 | -- | $21,750 -35.8% |
| 2006 | -- | $33,870 +5% |
| 2005 | -- | $32,250 -6.5% |
| 2004 | -- | $34,480 |
| 2003 | -- | $34,480 +9.5% |
| 2002 | $24 | $31,480 |
Find assessor info on the county website
Monthly payment
Est. payment
Payment breakdown
Explore the cost of this home by adjusting the details. Changes won't be saved.Climate risks
Neighborhood: 81601
Nearby schools
GreatSchools rating
- 3/10Riverview SchoolGrades: PK-8Distance: 2.4 mi
- 6/10Glenwood Springs High SchoolGrades: 9-12Distance: 5.8 mi
- $--2.87 acres0113 Woodruff Rd, Glenwood Springs, CO 81601Off Market
- $1,560,0004 bd3 ba2.8k sqft867 Elk Springs Dr, Glenwood Springs, CO 81601Off Market

- $1,454,3004 bd3 ba2k sqft811 Elk Springs Dr, Glenwood Springs, CO 81601Off Market
- $1,595,0003 bd3 ba2.2k sqft47 Woodruff Rd, Glenwood Springs, CO 81601Sold
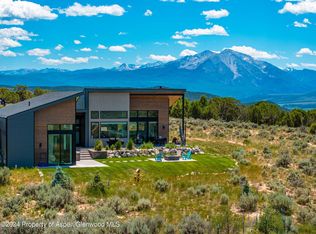
- $--2.82 acres0047 Woodruff Rd, Glenwood Springs, CO 81601Off Market
- $275,0002.22 acres776 Elk Springs Dr, Glenwood Springs, CO 81601Sold
- $225,0002.33 acres21 Little Wood Ln, Glenwood Springs, CO 81601Sold
- $1,851,0004 bd5 ba4.2k sqft33 Woodruff Pl, Glenwood Springs, CO 81601Off Market
A local agent can set up tours, give advice and negotiate with sellers.
Similar homes
- $2,580,0004 bd4 ba3.1k sqft103 Ranch Ln, Glenwood Springs, CO 81601For Sale
 MLS ID #191925, Dylan Lewis, Mountain Mind Real Estate. AGSMLS
 - $2,300,0004 bd3 ba3.5k sqft332 Meadow Ln, Glenwood Springs, CO 81601For Sale
 MLS ID #191679, Jessica Grenier, Red Deer Realty. AGSMLS
 - $2,690,0003 bd3 ba2.9k sqft2685 Elk Springs Dr, Glenwood Springs, CO 81601New Construction
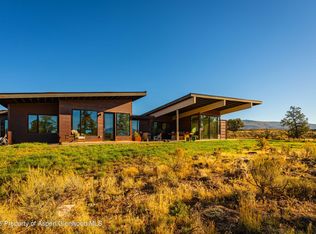 MLS ID #190689, Walker Moriarty, Plus Real Estate. AGSMLS
 - $2,395,0004 bd6 ba3.2k sqft1817 River Bend Way, Glenwood Springs, CO 81601For Sale
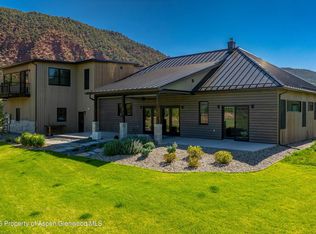 MLS ID #192879, Sean de Moraes, Aspen Snowmass Sotheby's International Realty - Glenwood Springs. AGSMLS
 - $2,400,0004 bd5 ba3k sqft160 Red Cliff Cir, Glenwood Springs, CO 81601For SaleMLS ID #192888, Kimberly A Rauman, eXp Realty LLC. AGSMLS
- $1,695,0004 bd4 ba4.2k sqft1155 Elk Springs Dr, Glenwood Springs, CO 81601For SaleMLS ID #192895, Jamie Maybon, Coldwell Banker Mason Morse-Carbondale. AGSMLS
- $2,795,0003 bd3 ba4k sqft1108 County Road 110, Glenwood Springs, CO 81601For SaleMLS ID #192733, Corey Crocker, Compass Aspen. AGSMLS
- $2,999,0003 bd4 ba4.4k sqft182 Kingbird Ct, Glenwood Springs, CO 81601For SaleMLS ID #193341, Nancy B Emerson, Coldwell Banker Mason Morse-Carbondale. AGSMLS
- $2,100,0004 bd3 ba3.4k sqft173 Piedmont Rd, Glenwood Springs, CO 81601For SaleMLS ID #194138, Tonya Nieslanik, Vicki Lee Green Realtors LLC. AGSMLS
- $2,650,0005 bd5 ba4.1k sqft603 Dry Park Rd, Glenwood Springs, CO 81601New ConstructionMLS ID #190681, Giovanna O Kennedy, Compass Aspen. AGSMLS
- $2,875,0007 bd6 ba4.8k sqft1254 County Road 127, Glenwood Springs, CO 81601For SaleMLS ID #194155, Becky Ciani, Coldwell Banker Mason Morse-Carbondale. AGSMLS
- $2,295,0005 bd4 ba3.9k sqft85 Red Cliff Cir, Glenwood Springs, CO 81601For SaleMLS ID #192565, Amy Luetke, The Property Shop. AGSMLS
- $2,795,0004 bd4 ba3k sqft30 Sopris Ln, Carbondale, CO 81623For SaleMLS ID #192260, Scott Wirkler, Engel & Volkers Roaring Fork. AGSMLS
- $1,550,0004 bd4 ba3.2k sqft64 Cliff Rose Way, Glenwood Springs, CO 81601For SaleMLS ID #192530, Shawn Manwaring, Aspen Snowmass Sotheby's International Realty - Glenwood Springs. AGSMLS
- $1,495,0004 bd4 ba3.1k sqft63 Cliff Rose Way, Glenwood Springs, CO 81601For SaleMLS ID #192839, Karen Peirson, Aspen Snowmass Sotheby's International Realty - Carbondale. AGSMLS
- $1,735,0005 bd5 ba3.9k sqft189 Wood Nymph Pl, Glenwood Springs, CO 81601For SaleMLS ID #190596, LaPriel M Armijo, Vicki Lee Green Realtors LLC. AGSMLS
- $1,989,0004 bd3 ba3.9k sqft264 S Oak Way, Glenwood Springs, CO 81601For SaleMLS ID #190366, Sean de Moraes, Aspen Snowmass Sotheby's International Realty - Glenwood Springs. AGSMLS
- $3,500,0005 bd6 ba5.1k sqft1566 River Bend Way, Glenwood Springs, CO 81601For SaleMLS ID #194084, Jeff Kelley, eXp Realty LLC. AGSMLS
- $3,950,0004 bd4 ba4.2k sqft1711 County Road 109, Glenwood Springs, CO 81601For SaleMLS ID #192222, Garrett Reuss, Aspen Snowmass Sotheby's International Realty-Snowmass Village. AGSMLS
- $1,545,0003 bd4 ba3.4k sqft156 Dolores Cir, Glenwood Springs, CO 81601For SaleMLS ID #193226, Karen Peirson, Aspen Snowmass Sotheby's International Realty - Carbondale. AGSMLS
