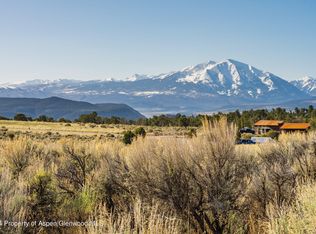
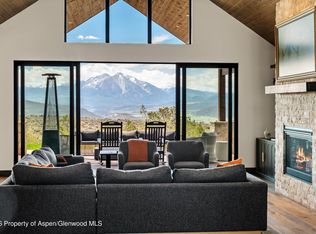
Experience a sculptural home crafted with a Zen sensibility by an award winning Aspen architect. This single-level residence on just under three acres seamlessly melds interior and exterior spaces, with panoramic views in every direction. The home features refined forms, subtle complexities and rich textures throughout, creating a tranquil inspiring environment. Inspired by the western mountain landscape, its modern design embraces timeless materials-warm wood cabinetry, doors, and trim, complimented by stone accents. The home's layout separates public spaces from private with three bedrooms, single level accessibility, and a secluded art studio that offers versatility as a guest suite, workspace, or fitness area. It is an energy-efficient design with passive solar heating and low-maintenance exterior materials including stone and rusted steel siding. The outdoor living spaces are protected from prevailing winds, offering private retreats for relaxing or entertaining. Carefully crafted to follow the land's contours, the home captures sun, views, and daylight in perfect harmony. The home features four climate zones for year-round comfort, wired for an electric car charger and hot tub, and a crawlspace allowing for future modifications. With water-resistant vinyl flooring, easy-clean wool carpets, LED lighting throughout, and strategically placed windows to maximize natural light, this residence offers harmonious blend of art, architecture, and nature-a truly exceptional home designed for modern living and future growth.
New construction
$2,690,000
2685 Elk Springs Dr, Glenwood Springs, CO 81601
3beds
2,992sqft
Single Family Residence
Built in 2024
2.79 Acres Lot
$2,570,600 Zestimate®
$899/sqft
$144/mo HOA
What's special
Panoramic viewsZen sensibilitySecluded art studioEasy-clean wool carpetsStone accentsLow-maintenance exterior materialsTimeless materials
- 304 days
- 312
- 15
Zillow last checked:
Listing updated:
Listed by:
Walker Moriarty 970-379-0293,
Plus Real Estate,
Leah Moriarty 970-379-7197,
Plus Real Estate
Source: AGSMLS,MLS#: 190689
Facts & features
Interior
Bedrooms & bathrooms
- Bedrooms: 3
- Bathrooms: 3
- Full bathrooms: 1
- 3/4 bathrooms: 2
Heating
- Natural Gas, Forced Air
Cooling
- Central Air
Appliances
- Laundry: Inside
Features
- Windows: Low Emissivity Windows
- Basement: Unfinished,Crawl Space
- Number of fireplaces: 1
- Fireplace features: Gas
Interior area
- Total structure area: 2,992
- Total interior livable area: 2,992 sqft
- Finished area above ground: 2,992
Property
Parking
- Total spaces: 4
- Parking features: Garage
- Garage spaces: 2
Features
- Stories: 1
Lot
- Size: 2.79 Acres
- Features: Landscaped
Details
- Parcel number: 218536411015
- Zoning: SF
Construction
Type & style
- Home type: SingleFamily
- Architectural style: Contemporary
- Property subtype: Single Family Residence
Materials
- Wood Siding, Stone Veneer, Stone, Frame
- Roof: Metal
Condition
- New Construction
- New construction: Yes
- Year built: 2024
Utilities & green energy
- Water: Public
- Utilities for property: Natural Gas Connected
Green energy
- Energy efficient items: Lighting
- Construction elements: Sustainable Flooring
- Water conservation: Low-Flow Fixtures, Xeriscaping, Water-Smart Landscaping, Low Flow Toilets
Community & HOA
Community
- Subdivision: Elk Springs
HOA
- Has HOA: Yes
- Amenities included: Management
- Services included: Contingency Fund, Management, Maintenance Grounds
- HOA fee: $1,730 annually
Location
- Region: Glenwood Springs
Financial & listing details
- Price per square foot: $899/sqft
- Tax assessed value: $1,671,600
- Annual tax amount: $4,400
- Date on market: 11/1/2025
- Listing terms: New Loan,Cash
- Inclusions: Ceiling Fan, Dryer, Oven, Refrigerator, Washer, Window Coverings, Stove Top, Range, Dishwasher
- Exclusions: Microwave
Estimated market value
$2,570,600
$2.44M - $2.70M
$5,540/mo
Price history
| Date | Event | Price |
|---|---|---|
| 7/21/2026 | Price change | $2,690,000-2.2%$899/sqft |
Source: AGSMLS #190689 Report a problem | ||
| 11/1/2025 | Listed for sale | $2,750,000+1796.6%$919/sqft |
Source: AGSMLS #190689 Report a problem | ||
| 12/7/2020 | Sold | $145,000$48/sqft |
Source: Public Record Report a problem | ||
| 10/8/2020 | Pending sale | $145,000$48/sqft |
Source: Coldwell Banker Mason Morse-Carbondale #163533 Report a problem | ||
| 3/13/2020 | Listed for sale | $145,000$48/sqft |
Source: Coldwell Banker Mason Morse-Carbondale #163533 Report a problem | ||
Public tax history
| Year | Property taxes | Tax assessment |
|---|---|---|
| 2025 | $8,193 +90.8% | $104,480 +86.2% |
| 2024 | $4,294 +112.5% | $56,120 +112.5% |
| 2023 | $2,021 +65.4% | $26,410 +75% |
| 2022 | $1,221 +19.7% | $15,090 +3.5% |
| 2021 | $1,020 | $14,580 +13.6% |
| 2020 | $1,020 | $12,830 |
| 2019 | $1,020 -0.8% | $12,830 +13.8% |
| 2018 | $1,029 +14.7% | $11,270 |
| 2017 | $897 +4.4% | $11,270 -42.4% |
| 2016 | $860 | $19,570 |
| 2015 | -- | $19,570 |
Find assessor info on the county website
Monthly payment
Est. payment
Payment breakdown
Explore the cost of this home by adjusting the details. Changes won't be saved.Climate risks
Neighborhood: 81601

Similar homes
- $2,580,0004 bd4 ba3.1k sqft103 Ranch Ln, Glenwood Springs, CO 81601For Sale
 MLS ID #191925, Dylan Lewis, Mountain Mind Real Estate. AGSMLS
 - $2,999,0003 bd4 ba4.4k sqft182 Kingbird Ct, Glenwood Springs, CO 81601For Sale
 MLS ID #193341, Nancy B Emerson, Coldwell Banker Mason Morse-Carbondale. AGSMLS
 - $2,400,0004 bd5 ba3k sqft160 Red Cliff Cir, Glenwood Springs, CO 81601For Sale
 MLS ID #192888, Kimberly A Rauman, eXp Realty LLC. AGSMLS
 - $2,695,0004 bd5 ba3.6k sqft38 Woodruff Rd, Glenwood Springs, CO 81601New Construction
 MLS ID #191642, Tonya Nieslanik, Vicki Lee Green Realtors LLC. AGSMLS
