Skip main navigation
Off market
  • $1,212,400

    1064 Reddington Dr, Aurora, IL 60502

    5beds
    3,863sqft
    SingleFamily
    Built in 1996
    0.36 Acres Lot
    $1,212,400 Zestimate®
    $314/sqft
    $4,875 Estimated rent

    Home value

    $1,212,400

    $1.13M - $1.31M

    $4,875/mo

    Zestimate® history
    Loading
    Loading...

    Owner options

    List your home for rent

    $4,875/mo

    Rent Zestimate®

    Find your next renter with Zillow Rental Manager. Plus, with online applications, you can quickly screen prospective tenants – for free.

    Learn more

    $4,875/mo

    Rent Zestimate®

    Refinance and save

    $7,147/mo

    Est. payment

    Refinancing to a lower rate could help reduce your monthly payments and save thousands over the life of the loan.

    See today's rates

    $7,147/mo

    Est. payment

    Explore your selling options

    Work with a Zillow partner agent

    Leverage their expertise and Zillow's premium Showcase listings to get your home seen by more buyers.

    Get started

    List with your own agent

    Get your home in front of millions of buyers by listing it on Zillow.

    Learn how to do it

    Sell it yourself

    Take full control of how buyers see your home on Zillow by listing For Sale by Owner (FSBO).

    List your home

    What's special

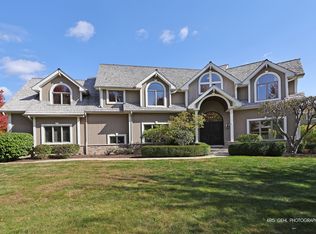
    Be sure to check out the video tour of this stunning home on one of the most beautiful lots in Stonebridge. Enjoy panoramic views and gorgeous sunsets over the 3rd tee and course! Spectacular open floor plan with two-story foyer and family room, curved staircase and rich, warm hardwood floors throughout most of the first floor. All will enjoy the beautiful remodeled kitchen and great room with custom white cabinetry, granite, built-in Subzero, wine cooler, island, walk-in pantry and more. The large first floor master features volume ceilings, fireplace, golf course views, custom closet organizers and bath with vaulted ceiling, dual vanity, whirlpool and oversized shower. The full, finished walk-out basement features a large rec room, theatre room, bedroom, full bath, craft room and leads to the gorgeous outdoor living space with extensive professional hardscaping and landscaping, rebuilt deck, covered patio area with ceiling fan and two gas firepits. Upstairs features 3 additional bedrooms, including ensuite and Jack-n-Jill bath. Just a few more of the outstanding features of this home include a new lifetime composite shake roof, new windows and doors in the family room and breakfast room, Heat-n-Glo fireplace with remote, inground sprinkler system, under-deck shed, invisible fence, Sonos speaker system on the first floor, deck and patio, alarm system, oversized 3-car side load garage and more. All located on a quiet, low traffic street walking distance to Granger Middle School and Brooks Elementary, and just minutes to I-88, Metra and shopping. Hurry!

    This property is off market, which means it's not currently listed for sale or rent on Zillow. This may be different from what's available on other websites or public sources.

    Facts & features

    Interior

    Bedrooms & bathrooms
    • Bedrooms: 5
    • Bathrooms: 5
    • Full bathrooms: 4
    • 1/2 bathrooms: 1
    Heating
    • Forced air, Gas
    Cooling
    • Central
    Appliances
    • Included: Dishwasher, Garbage disposal, Microwave, Refrigerator
    Features
    • Flooring: Carpet, Hardwood, Laminate
    • Basement: Partially finished
    • Attic: Unfinished
    • Has fireplace: Yes
    Interior area
    • Total interior livable area: 3,863 sqft

    Property

    Parking
    • Total spaces: 3
    • Parking features: Garage - Attached
    Features
    • Exterior features: Brick
    • Has view: Yes
    • View description: Water
    • Has water view: Yes
    • Water view: Water
    Lot
    • Size: 0.36 Acres
    Details
    • Parcel number: 0718103071

    Construction

    Type & style
    • Home type: SingleFamily
    Materials
    • brick
    • Roof: Other
    Condition
    • Year built: 1996

    Utilities & green energy

    • Sewer: Sewer-Public

    Community & HOA

    HOA
    • Has HOA: Yes
    • HOA fee: $71 monthly
    Location
    • Region: Aurora

    Financial & listing details

    • Price per square foot: $314/sqft
    • Tax assessed value: $308,374

    Price history

    DateEventPrice
    9/14/2020Sold$780,000-2.5%$202/sqft
    Source: MRED as distributed by MLS GRID #10794760 Report a problem
    8/5/2020Pending sale$799,900$207/sqft
    Source: Baird & Warner #10794760 Report a problem
    7/27/2020Listed for sale$799,900+11.1%$207/sqft
    Source: Baird & Warner #10794760 Report a problem
    8/27/2010Sold$720,000-4%$186/sqft
    Source: MRED as distributed by MLS GRID #07441325 Report a problem
    7/3/2010Price change$750,000-3.7%$194/sqft
    Source: Prudential Real Estate #07441325 Report a problem
    6/25/2010Price change$778,800-2.5%$202/sqft
    Source: Prudential Real Estate #07441325 Report a problem
    6/13/2010Price change$798,800-3.7%$207/sqft
    Source: Prudential Real Estate #07441325 Report a problem
    5/8/2010Price change$829,800-2.4%$215/sqft
    Source: Prudential Real Estate #07441325 Report a problem
    2/16/2010Listed for sale$849,800+3%$220/sqft
    Source: Prudential Real Estate #07441325 Report a problem
    7/10/2006Sold$825,000+37.5%$214/sqft
    Source: Public Record Report a problem
    4/7/2000Sold$600,000+18.5%$155/sqft
    Source: Public Record Report a problem
    3/15/1996Sold$506,500+253%$131/sqft
    Source: Public Record Report a problem
    10/5/1995Sold$143,500$37/sqft
    Source: Public Record Report a problem

    Public tax history

    YearProperty taxesTax assessment
    2024-- $308,374 +11.3%
    2023$21,869 +6.3%$277,090 +10.2%
    2022$20,575 +2.6%$251,350 +3.7%
    2021$20,054 -1.2%$242,390
    2020$20,299 +3.5%$242,390 +5.1%
    2019$19,615 -8.4%$230,540 -7.2%
    2018$21,414 +1.6%$248,440 +3.5%
    2017$21,084 +1.6%$240,010 +4.2%
    2016$20,742 +0.8%$230,330 +5.3%
    2015$20,574 -4.8%$218,700 -1.9%
    2014$21,612 +1.1%$222,910 -0.7%
    2013$21,383 +3.2%$224,460 -2%
    2012$20,721 +2.7%$229,110 -6.4%
    2011$20,167 +0.7%$244,860 -4.9%
    2010$20,032 +3.2%$257,530 -4%
    2009$19,408 +3.2%$268,260 +1.8%
    2008$18,797 +4.5%$263,510 +5.8%
    2007$17,981 +4.3%$249,070 +6.7%
    2006$17,242 +4.9%$233,390 +8%
    2005$16,438 +4%$216,200 +3.8%
    2004$15,813 +4.2%$208,280 +6.8%
    2003$15,172 +3.5%$195,020 +3%
    2002$14,665 +4.2%$189,320 +4.7%
    2001$14,074 +4%$180,840 +2.9%
    2000$13,539 $175,750
    Find assessor info on the county website

    Neighborhood: 60502

    Nearby schools

    GreatSchools rating
    Schools provided by the listing agent
    • Elementary: Brooks Elementary School
    • Middle: Granger Middle School
    • High: Metea Valley High School

    Source: The MLS. This data may not be complete. We recommend contacting the local school district to confirm school assignments for this home.

    Get a cash offer in 3 minutes
    Find out how much your home could sell for in as little as 3 minutes with a no-obligation cash offer.
    Estimated market value
    $1,212,400
    Get a cash offer in 3 minutes
    Find out how much your home could sell for in as little as 3 minutes with a no-obligation cash offer.
    Estimated market value
    $1,212,400