Skip main navigation
Off market
  • $1,127,900

    1048 Reddington Dr, Aurora, IL 60502

    4beds
    4,140sqft
    SingleFamily
    Built in 1996
    0.34 Acres Lot
    $1,127,900 Zestimate®
    $272/sqft
    $4,712 Estimated rent

    Home value

    $1,127,900

    $1.04M - $1.22M

    $4,712/mo

    Zestimate® history
    Loading
    Loading...

    Owner options

    List your home for rent

    $4,712/mo

    Rent Zestimate®

    Find your next renter with Zillow Rental Manager. Plus, with online applications, you can quickly screen prospective tenants – for free.

    Learn more

    $4,712/mo

    Rent Zestimate®

    Refinance and save

    $6,662/mo

    Est. payment

    Refinancing to a lower rate could help reduce your monthly payments and save thousands over the life of the loan.

    See today's rates

    $6,662/mo

    Est. payment

    Explore your selling options

    Work with a Zillow partner agent

    Leverage their expertise and Zillow's premium Showcase listings to get your home seen by more buyers.

    Get started

    List with your own agent

    Get your home in front of millions of buyers by listing it on Zillow.

    Learn how to do it

    Sell it yourself

    Take full control of how buyers see your home on Zillow by listing For Sale by Owner (FSBO).

    List your home

    What's special

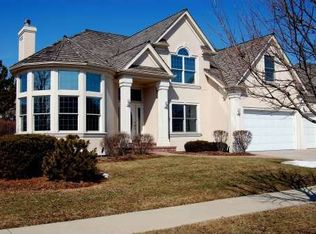
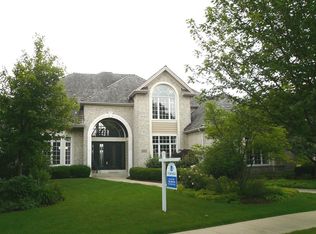
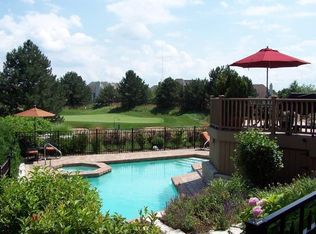
    SIMPLY STUNNING! The quality features, great space and utter charm of this professionally designed home will have you reaching for the check book. It’s perfectly positioned on an oversized lot backing to the 3rd fairway of the Stonebridge golf course and it’s updated to reflect today’s modern trends. This home’s wide open floor plan is perfect for entertaining. The new custom kitchen boasts loads of cabinets, a huge center island, sleek granite counter tops, butler’s pantry with beverage fridge, and a sunroom style eating area. It shares a see-through fireplace with the two-story family room with huge stacked windows to the back yard. So light and bright! The first floor master suite is a private retreat with its bayed sitting/reading area, cozy fireplace, tray ceiling, walk-in closet with custom organizers and glam bath with oversized shower, whirlpool tub and double bowl vanity. The first floor den is tucked away at the back of the home for complete privacy and is adjacent to a full bath. Formal living and dining rooms round out the first floor. Upstairs, you’ll find three spacious bedrooms - each with a decorative ceiling, each with a gigantic closet, and each with direct bath access. Thick crown moldings. Dentil moldings. Columns. Arches. Plantation Shutters. Skylights. New light fixtures. New cedar shake roof and gutters (14). Thirty-two new windows (14). Fresh exterior paint (13). Refinished hardwood floors (13). The list goes on! The finished walkout basement with rec room, third fireplace, workout room and full bath adds tons of extra living space to this already comfortable home – over 7,000 total square feet! And the 650+ bottle wine cellar is an added bonus. Bring the party outdoors on your 40’ deck or lower brick paver patio. You’ll take in gorgeous views of the golf course and pond from either place. All this is situated in a prestigious golf, tennis, swim and clubhouse community. Walk to elementary and junior high schools just down the street. Metea Valley High, the Rte 59 train station and I-88 are less than 5 minutes away – a commuter’s dream. Come see for yourself the wonderful quality of life that Stonebridge has to offer. Welcome home! **Real estate taxes were successfully appealed and will be lowered to approximately $20,624 for 2015**

    This property is off market, which means it's not currently listed for sale or rent on Zillow. This may be different from what's available on other websites or public sources.

    Facts & features

    Interior

    Bedrooms & bathrooms
    • Bedrooms: 4
    • Bathrooms: 5
    • Full bathrooms: 5
    Heating
    • Forced air, Gas
    Cooling
    • Central
    Appliances
    • Included: Dishwasher, Dryer, Microwave, Range / Oven, Refrigerator, Washer
    Features
    • Flooring: Tile, Carpet, Hardwood
    • Basement: Finished
    • Has fireplace: Yes
    Interior area
    • Total interior livable area: 4,140 sqft

    Property

    Parking
    • Total spaces: 3
    • Parking features: Garage - Attached
    Features
    • Exterior features: Brick
    • Has view: Yes
    • View description: Water
    • Has water view: Yes
    • Water view: Water
    Lot
    • Size: 0.34 Acres
    Details
    • Parcel number: 0718103069

    Construction

    Type & style
    • Home type: SingleFamily
    Materials
    • brick
    • Roof: Shake / Shingle
    Condition
    • Year built: 1996

    Community & HOA

    HOA
    • Has HOA: Yes
    • HOA fee: $80 monthly
    Location
    • Region: Aurora

    Financial & listing details

    • Price per square foot: $272/sqft
    • Tax assessed value: $342,083
    • Annual tax amount: $25,402

    Price history

    DateEventPrice
    6/16/2016Sold$575,000-8%$139/sqft
    Source: MRED as distributed by MLS GRID #09116528 Report a problem
    4/23/2016Pending sale$625,000-3.8%$151/sqft
    Source: Baird & Warner #09116528 Report a problem
    11/2/2015Listing removed$650,000$157/sqft
    Source: Baird & Warner #08992244 Report a problem
    9/28/2015Price change$650,000-3%$157/sqft
    Source: Baird & Warner #08992244 Report a problem
    7/25/2015Price change$670,000-4.1%$162/sqft
    Source: Baird & Warner #08992244 Report a problem
    5/28/2015Price change$699,000-3.6%$169/sqft
    Source: Coldwell Banker Honig-Bell #08864981 Report a problem
    3/20/2015Listed for sale$724,900-11.1%$175/sqft
    Source: Coldwell Banker Honig-Bell #08864981 Report a problem
    9/8/2003Sold$815,000+19.9%$197/sqft
    Source: Public Record Report a problem
    8/30/1999Sold$680,000+29.3%$164/sqft
    Source: Public Record Report a problem
    9/25/1996Sold$526,000+312.5%$127/sqft
    Source: Public Record Report a problem
    10/13/1995Sold$127,500$31/sqft
    Source: Public Record Report a problem

    Public tax history

    YearProperty taxesTax assessment
    2024$25,402 +4.4%$342,083 +11.3%
    2023$24,330 +6.3%$307,380 +10.2%
    2022$22,890 +2.6%$278,960 +3.7%
    2021$22,312 -1.2%$269,010
    2020$22,584 +3.5%$269,010 +5.1%
    2019$21,826 +4.7%$255,850 +5.8%
    2018$20,839 +1.6%$241,930 +3.5%
    2017$20,518 +1.6%$233,730 +4.2%
    2016$20,186 +0.8%$224,310 +5.3%
    2015$20,021 -16.2%$212,980 -13.4%
    2014$23,904 +1.1%$245,920 -0.7%
    2013$23,651 +3.2%$247,630 -2%
    2012$22,917 +2.8%$252,760 -6.4%
    2011$22,300 +0.7%$270,120 -4.9%
    2010$22,153 +3.2%$284,160 -4%
    2009$21,460 +3.3%$296,000 +1.8%
    2008$20,783 +4.5%$290,770 +5.8%
    2007$19,879 +4.5%$274,830 +6.9%
    2006$19,025 -0.4%$257,010 +2.6%
    2005$19,107 +3.9%$250,490 +3.8%
    2004$18,383 +4.3%$241,320 +6.8%
    2003$17,622 +2.7%$225,950 +2.3%
    2002$17,160 +4.2%$220,940 +4.7%
    2001$16,472 +3.4%$211,050 +2.4%
    2000$15,927 $206,130
    Find assessor info on the county website

    Neighborhood: 60502

    Nearby schools

    GreatSchools rating
    Get a cash offer in 3 minutes
    Find out how much your home could sell for in as little as 3 minutes with a no-obligation cash offer.
    Estimated market value
    $1,127,900
    Get a cash offer in 3 minutes
    Find out how much your home could sell for in as little as 3 minutes with a no-obligation cash offer.
    Estimated market value
    $1,127,900