Skip main navigation
Closed
  • $234,545

    1064 Refuge Way, Summerton, SC 29148

    3beds
    1,256sqft
    Single Family Residence
    Built in 2026
    0.39 Acres Lot
    $233,800 Zestimate®
    $187/sqft
    $2,040 Estimated rent

    Home value

    $233,800

    Estimated sales range

    Not available

    $2,040/mo

    Zestimate® history
    Loading
    Loading...

    Owner options

    List your home for rent

    $2,040/mo

    Rent Zestimate®

    Find your next renter with Zillow Rental Manager. Plus, with online applications, you can quickly screen prospective tenants – for free.

    Learn more

    $2,040/mo

    Rent Zestimate®

    Refinance and save

    $1,503/mo

    Est. payment

    Refinancing to a lower rate could help reduce your monthly payments and save thousands over the life of the loan.

    See today's rates

    $1,503/mo

    Est. payment

    Explore your selling options

    Work with a Zillow partner agent

    Leverage their expertise and Zillow's premium Showcase listings to get your home seen by more buyers.

    Get started

    List with your own agent

    Get your home in front of millions of buyers by listing it on Zillow.

    Learn how to do it

    Sell it yourself

    Take full control of how buyers see your home on Zillow by listing For Sale by Owner (FSBO).

    List your home

    What's special

    Charming three-bedroom two-bath homeInviting front porchAmple counter spaceSmart layoutCozy gathering spacesGenerous closet space
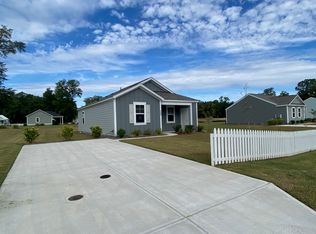
    MOVE IN READY - LIVE THE LAKE LIFE THIS SUMMER! SPECIAL INTEREST RATE WITH BUILDER PAID CLOSING COST ASSISTANCEWelcome to 1064 Refuge Way, located in the charming lakeside community of North Shore in Summerton, South Carolina. Nestled along the shores of Lake Marion, Summerton is known for its natural beauty, relaxed pace of life, and abundance of outdoor recreation. From boating and fishing to kayaking and sunset strolls by the water, this area offers the perfect balance of everyday comfort and outdoor adventure. North Shore is thoughtfully designed to embrace the beauty and tranquility of lakeside living, with homes that blend modern convenience and timeless charm. Each floor plan is carefully crafted to maximize comfort, functionality, and livability making it easy to find a home that fits your lifestyle. Summerton itself is a welcoming town rich in history and community spirit. Residents enjoy local dining, boutique shopping, and seasonal festivals that celebrate the town's heritage. With convenient access to major highways, nearby cities such as Charleston and Columbia are within easy reach, offering the best of both small-town charm and big-city amenities. This charming three-bedroom, two-bath home is designed to feel warm, comfortable, and easy to live in. Step inside from the inviting front porch into a bright, welcoming living room. Just off the living area, the kitchen is both practical and inviting, offering ample counter space and a seamless connection to the heart of the home. From here, step out onto the back patio, an ideal spot for morning coffee, casual dinners, or unwinding after a long day. The primary bedroom provides a peaceful retreat, thoughtfully tucked away for privacy and featuring easy access to a full bathroom and generous closet space. Two additional bedrooms are comfortably sized and versatile perfect for family members, guests, a home office, or a creative space. A centrally located second full bathroom keeps daily routines simple and stress-free. With its smart layout, cozy gathering spaces, and inviting indoor and outdoor living areas, this home is designed for everyday comfort and relaxed lakeside living. Square footage is approximate. Photos are for illustration purposes only. Features and finishes may vary.

    Zillow last checked:

    Listing updated:

    Listed by:

    D R Horton Inc

    Bought with:

    J Hancock Real Estate

    Source: CTMLS,MLS#: 26002818MLS Logo

    Facts & features

    Interior

    Bedrooms & bathrooms
    • Bedrooms: 3
    • Bathrooms: 2
    • Full bathrooms: 2
    Rooms
    • Room types: Bonus Room, Living/Dining Combo, Loft, Bonus, Eat-In-Kitchen, Laundry, Pantry
    Heating
    • Electric
    Cooling
    • Central Air
    Appliances
    • Laundry: Washer Hookup, Laundry Room
    Features
    • Ceiling - Smooth, High Ceilings, Kitchen Island, Eat-in Kitchen, Pantry
    • Flooring: Vinyl
    • Windows: Thermal Windows/Doors, Window Treatments
    • Has fireplace: No
    Interior area
    • Total structure area: 1,256
    • Total interior livable area: 1,256 sqft

    Property

    Features
    • Levels: One
    • Stories: 1
    Lot
    • Size: 0.39 Acres
    • Features: 0 - .5 Acre, Level
    Details
    • Parcel number: 034100004000
    • Special conditions: 10 Yr Warranty

    Construction

    Type & style
    • Home type: SingleFamily
    • Architectural style: Ranch,Traditional
    • Property subtype: Single Family Residence
    Materials
    • Cement Siding
    • Foundation: Slab
    • Roof: Architectural,Fiberglass
    Condition
    • New construction: Yes
    • Year built: 2026
    Details
    • Warranty included: Yes

    Utilities & green energy

    Green energy
    • Green verification: HERS Index Score

    Community & HOA

    Community
    • Features: Trash
    • Subdivision: North Shore
    Location
    • Region: Summerton

    Financial & listing details

    • Price per square foot: $187/sqft
    • Tax assessed value: $35,000
    • Annual tax amount: $405
    • Date on market: 1/30/2026
    • Listing terms: Cash,Conventional,FHA,USDA Loan,VA Loan

    Price history

    DateEventPrice
    9/12/2026Listing removed$2,100$2/sqft
    Source: CTMLS #26018684 Report a problem
    9/4/2026Price change$2,100-4.5%$2/sqft
    Source: CTMLS #26018684 Report a problem
    8/21/2026Price change$2,200-4.3%$2/sqft
    Source: CTMLS #26018684 Report a problem
    7/23/2026Price change$2,300-4.2%$2/sqft
    Source: CTMLS #26018684 Report a problem
    6/29/2026Listed for rent$2,400$2/sqft
    Source: CTMLS #26018684 Report a problem
    6/25/2026Sold$234,545$187/sqft
    Source: CTMLS #26002818 Report a problem
    6/1/2026Pending sale$234,545$187/sqft
    Source: CTMLS #26002818 Report a problem
    5/15/2026Price change$234,545-1%$187/sqft
    Source: DR Horton Report a problem
    5/12/2026Price change$236,845-4.1%$189/sqft
    Source: DR Horton Report a problem
    4/24/2026Price change$246,900-0.4%$197/sqft
    Source: CTMLS #26002818 Report a problem
    4/9/2026Price change$248,000-22%$197/sqft
    Source: CTMLS #26002818 Report a problem
    1/30/2026Listed for sale$318,110$253/sqft
    Source: CTMLS #26002818 Report a problem

    Public tax history

    YearProperty taxesTax assessment
    2025$405 -0.5%$1,035
    2024$407 +2.7%$1,035
    2023$396 $1,035
    2022-- $1,035 +15%
    2021-- $900
    2020-- $900
    2019-- $900
    2018$362 $900 -72.7%
    2017$362 $3,300 +221.3%
    2016$362 $1,027
    2015$362 $1,027
    2014$362 +1.6%$1,027
    2013$356 $1,027
    2011-- $1,027
    Find assessor info on the county website

    Neighborhood: North Santee

    Nearby schools

    GreatSchools rating
    Schools provided by the listing agent
    • Elementary: St. Paul Primary
    • Middle: Scotts Branch
    • High: Scotts Branch

    Source: CTMLS. This data may not be complete. We recommend contacting the local school district to confirm school assignments for this home.

    Get pre-qualified for a loan
    At Zillow Home Loans, we can pre-qualify you in as little as 5 minutes with no impact to your credit score.

    An equal housing lender. NMLS #10287.