Move In Ready - Live The Lake Life This Summer!Welcome to 1072 Refuge Way, a cozy cottage located in the desirable North Shore community of Summerton, South Carolina. Nestled along the shores of Lake Marion, this neighborhood is known for its natural beauty and abundant recreational opportunities. Just steps from your front door, residents enjoy easy access to water activities such as boating, fishing, and kayaking. North Shore offers a unique blend of peaceful lakeside living and outdoor adventure, making it an ideal retreat for those who appreciate time on the water and serene surroundings. Whether used as a vacation getaway or a primary residence, this home provides a welcoming escape from the hustle and bustle of city life, including Charleston. Those who call North Shore home enjoy a lifestyle centered around nature, relaxation, and community, truly a place you'll love where you live. This lake side home features the Perry floorplan which offers a comfortable and efficient layout with two bedrooms and two full bathrooms. The open-concept living area flows seamlessly into the kitchen, creating a welcoming space for everyday living and entertaining. The kitchen features ample cabinetry and counter space with easy access to the adjacent patio, perfect for indoor-outdoor living. The primary bedroom includes a walk-in closet and private en-suite bathroom, providing a relaxing retreat. A secondary bedroom and full bath are conveniently located nearby, ideal for guests, family members, or a home office. Additional highlights include a covered front porch, dedicated laundry area, and thoughtful storage throughout the home. With both a front porch and rear patio, this home offers inviting outdoor spaces to enjoy morning coffee or unwind in the evening. Designed for comfort, functionality, and low-maintenance living, this home is well suited for a variety of lifestyles. Lake life just got within reach at North Shore; these cottages won't last long. Come and see for yourself what lake side living is all about! *Square footage dimensions are approximate. *The photos you see here are for illustration purposes only. Interior and exterior features, options, colors and selections will differ.
Closed
Zillow last checked:
Listing updated:
Bought with:
The Husted Team powered by Keller Williams
Source: CTMLS,MLS#: 25009539
Price history
| Date | Event | Price |
|---|---|---|
| 6/30/2026 | Sold | $220,000$211/sqft |
Source:  CTMLS #25009539 Report a problem CTMLS #25009539 Report a problem | ||
| 6/15/2026 | Pending sale | $220,000$211/sqft |
Source: CTMLS #25009539 Report a problem | ||
| 5/26/2026 | Price change | $220,000-0.9%$211/sqft |
Source: CTMLS #25009539 Report a problem | ||
| 5/5/2026 | Price change | $221,900-0.9%$212/sqft |
Source: CTMLS #25009539 Report a problem | ||
| 4/24/2026 | Price change | $223,900-0.2%$214/sqft |
Source: CTMLS #25009539 Report a problem | ||
| 4/20/2026 | Listed for sale | $224,400$215/sqft |
Source: CTMLS #25009539 Report a problem | ||
| 3/23/2026 | Pending sale | $224,400+2%$215/sqft |
Source: CTMLS #25009539 Report a problem | ||
| 2/25/2026 | Price change | $219,900-2%$210/sqft |
Source:  DR Horton Report a problem DR Horton Report a problem | ||
| 2/18/2026 | Price change | $224,400-4.3%$215/sqft |
Source: CTMLS #25009539 Report a problem | ||
| 2/9/2026 | Price change | $234,400-0.2%$224/sqft |
Source: DR Horton Report a problem | ||
| 1/19/2026 | Price change | $234,900-4.5%$225/sqft |
Source: CTMLS #25009539 Report a problem | ||
| 10/9/2025 | Price change | $245,900-0.8%$235/sqft |
Source: CTMLS #25009539 Report a problem | ||
| 8/30/2025 | Price change | $247,900-4.6%$237/sqft |
Source: DR Horton Report a problem | ||
| 4/5/2025 | Listed for sale | $259,900$249/sqft |
Source: DR Horton Report a problem | ||
Nearby homes
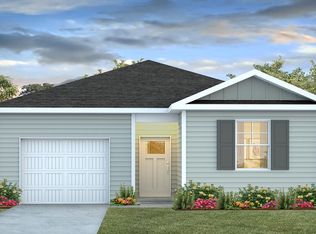
- from $260,0004 bd2 ba1.4k sqftCAMERON Plan, North Shore, Summerton, SC 29148New Construction
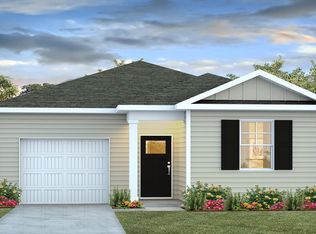
- from $240,0003 bd2 ba1.2k sqftDEVON Plan, North Shore, Summerton, SC 29148New Construction
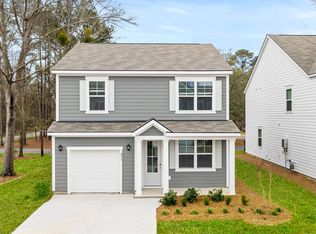
- from $265,0003 bd3 ba1.5k sqftBRANDON Plan, North Shore, Summerton, SC 29148New Construction
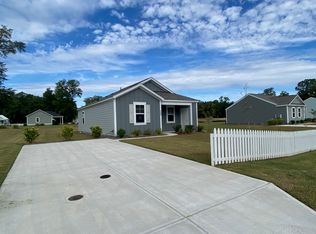
- $256,7003 bd2 ba1.2k sqft1088-1 Refuge Way, Summerton, SC 29148Off Market


Get pre-qualified for a loan
At Zillow Home Loans, we can pre-qualify you in as little as 5 minutes with no impact to your credit score.An equal housing lender. NMLS #10287.
