Skip main navigation
Off market
  • $1,362,600

    10640 Echo Lake Dr, Odessa, FL 33556

    4beds
    3,917sqft
    Single Family Residence
    Built in 2006
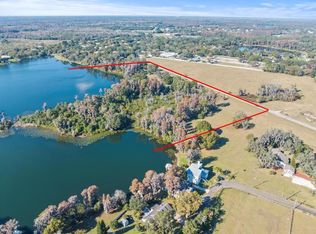
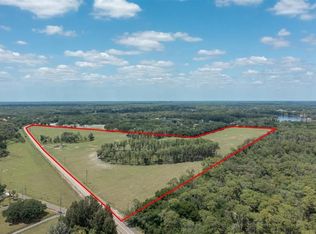
    1.05 Acres Lot
    $1,362,600 Zestimate®
    $348/sqft
    $7,186 Estimated rent

    Home value

    $1,362,600

    $1.24M - $1.50M

    $7,186/mo

    Zestimate® history
    Loading
    Loading...

    Owner options

    List your home for rent

    $7,186/mo

    Rent Zestimate®

    Find your next renter with Zillow Rental Manager. Plus, with online applications, you can quickly screen prospective tenants – for free.

    Learn more

    $7,186/mo

    Rent Zestimate®

    Refinance and save

    $9,570/mo

    Est. payment

    Refinancing to a lower rate could help reduce your monthly payments and save thousands over the life of the loan.

    See today's rates

    $9,570/mo

    Est. payment

    Explore your selling options

    Work with a Zillow partner agent

    Leverage their expertise and Zillow's premium Showcase listings to get your home seen by more buyers.

    Get started

    List with your own agent

    Get your home in front of millions of buyers by listing it on Zillow.

    Learn how to do it

    Sell it yourself

    Take full control of how buyers see your home on Zillow by listing For Sale by Owner (FSBO).

    List your home

    What's special

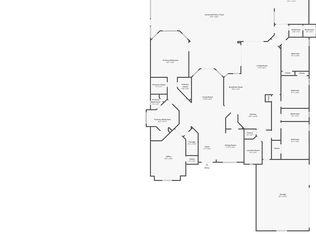
    Stunning Apmat CUSTOM home boasting 4 Bedrooms, 3 Baths , powder room, BONUS/MANCAVE with bar, Office and Heated Pool & Spa plus a side load 3 Car Garage in GATED Echo Lake Estates in Odessa. This gorgeous home sits on approximately ONE ACRE offering space and privacy with 3,917 sq.ft of air conditioned living. The circular, brick paved driveway & walkway create an elegant entry. The glass etched double doors open to a large Foyer & Formal Areas which showcase volume ceilings, crown molding and Brazilian Cherry hardwood floors. The Great Room combines a Gourmet Kitchen, separate Dinette & spacious Family Room. The Kitchen is a chef's delight featuring stainless Viking and Jenn-Air appliances including double oven & microwave plus island with Butcher Block top & Breakfast Bar with large pantry. The Master Bedroom suite is a dream with a French Door to the Pool & Patio area, tray ceiling with uplighting, 2 walk-in closets and fully REMODELED En-Suite Bath. There are 4 secondary Bedrooms, 2 Full Baths and a huge luxury Bonus Room with bar. Just some of the other fabulous upgrades in this home include tile roof, brazilian cherry hardwood floors throughout, crown molding throughout, granite and stone counter tops in Kitchen & Baths, natural stone flooring in Kitchen, natural stone pavers and coping in Pool area with natural stone accents and cascading fountain, fireplace, whole home Reverse Osmosis system & more. Zoned for Hammond, Sergeant Smith & Sickles. Check out the 3D Matterport Tour & Dollhouse view.

    This property is off market, which means it's not currently listed for sale or rent on Zillow. This may be different from what's available on other websites or public sources.
    Originating MLS: Tampa

    Facts & features

    Interior

    Bedrooms & bathrooms
    • Bedrooms: 4
    • Bathrooms: 4
    • Full bathrooms: 3
    • 1/2 bathrooms: 1
    Heating
    • Other, Electric
    Cooling
    • Central
    Appliances
    • Included: Dishwasher, Garbage disposal, Microwave, Range / Oven, Refrigerator
    • Laundry: Inside, Laundry Room
    Features
    • Ceiling Fans(s), Eating Space In Kitchen, Master Bedroom Downstairs, Walk-In Closet(s), Crown Molding, Solid Wood Cabinets, Kitchen/Family Room Combo, Window Treatments, Dry Bar, Tray Ceiling(s)
    • Flooring: Tile, Carpet, Hardwood
    • Windows: Blinds, Drapes
    • Has fireplace: Yes
    Interior area
    • Total interior livable area: 3,917 sqft

    Property

    Parking
    • Total spaces: 3
    • Parking features: Garage - Attached
    Features
    • Levels: One
    • Exterior features: Other, Stucco
    • Pool features: In Ground
    • Has spa: Yes
    • Spa features: In Ground
    Lot
    • Size: 1.05 Acres
    Details
    • Parcel number: 17272886C000002000180U
    • Zoning: PD

    Construction

    Type & style
    • Home type: SingleFamily
    • Architectural style: Contemporary
    • Property subtype: Single Family Residence
    Materials
    • masonry
    • Roof: Tile
    Condition
    • Year built: 2006

    Utilities & green energy

    • Sewer: Septic Tank
    • Water: Well
    • Utilities for property: Electricity Available

    Community & HOA

    Community
    • Subdivision: ECHO LAKE ESTATES-PHASE 3
    HOA
    • Has HOA: Yes
    • HOA fee: $216 monthly
    Location
    • Region: Odessa

    Financial & listing details

    • Price per square foot: $348/sqft
    • Tax assessed value: $1,035,660
    • Annual tax amount: $18,656
    • Listing terms: Cash, Conventional, VA Loan, Lease Purchase
    • Ownership: Fee Simple

    Price history

    DateEventPrice
    12/8/2019Listing removed$875,000$223/sqft
    Source: COLDWELL BANKER RESIDENTIAL #T3183746 Report a problem
    12/7/2019Listed for sale$875,000$223/sqft
    Source: COLDWELL BANKER RESIDENTIAL #T3183746 Report a problem
    10/22/2019Pending sale$875,000$223/sqft
    Source: Coldwell Banker Residential Real Estate - New Tampa/Westchase #T3183746 Report a problem
    7/12/2019Listed for sale$875,000+25%$223/sqft
    Source: COLDWELL BANKER RESIDENTIAL #T3183746 Report a problem
    1/6/2015Sold$700,000-9.7%$179/sqft
    Source: Public Record Report a problem
    10/3/2012Listing removed$775,000$198/sqft
    Source: Coldwell Banker Residential Real Estate - New Tampa #T2527861 Report a problem
    7/20/2012Listed for sale$775,000-8.8%$198/sqft
    Source: Coldwell Banker Residential #T2527861 Report a problem
    7/19/2011Listing removed$850,000$217/sqft
    Source: Coldwell Banker Residential Real Estate - New Tampa #T2473832 Report a problem
    6/8/2011Listed for sale$850,000+8.9%$217/sqft
    Source: Coldwell Banker Residential Real Estate - New Tampa #T2473832 Report a problem
    12/13/2006Sold$780,600$199/sqft
    Source: Public Record Report a problem

    Public tax history

    YearProperty taxesTax assessment
    2025$18,656 +13.8%$960,953 +10%
    2024$16,400 +5.9%$873,594 +10%
    2023$15,480 +9.3%$794,176 +10%
    2022$14,162 +15.9%$721,978 +10%
    2021$12,221 +9%$656,344 +9.6%
    2020$11,215 +19%$599,073 +11.1%
    2019$9,421 $539,279 +1.9%
    2018$9,421 +1.2%$529,224 -2.1%
    2017$9,313 +1.1%$540,841 +6.5%
    2016$9,210 +0.5%$507,678 +0.7%
    2015$9,164 +2%$504,149 +13.2%
    2014$8,983 $445,546 +10%
    2013$8,983 +2.9%$405,042 -3.5%
    2012$8,729 +4.9%$419,867 -4.4%
    2011$8,323 -6.5%$439,175 -6.8%
    2010$8,904 -3.6%$471,072 -2.9%
    2009$9,238 -19.8%$485,292 -18.6%
    2008$11,513 +0.9%$595,816 +3.9%
    2007$11,411 +160.2%$573,196 +188%
    2006$4,386 $199,035
    Find assessor info on the county website

    Neighborhood: 33556

    Nearby schools

    GreatSchools rating
    Schools provided by the listing agent
    • Elementary: Hammond Elementary School
    • Middle: Sergeant Smith Middle-HB
    • High: Sickles-HB

    Source: The MLS. This data may not be complete. We recommend contacting the local school district to confirm school assignments for this home.

    Get a cash offer in 3 minutes
    Find out how much your home could sell for in as little as 3 minutes with a no-obligation cash offer.
    Estimated market value
    $1,362,600
    Get a cash offer in 3 minutes
    Find out how much your home could sell for in as little as 3 minutes with a no-obligation cash offer.
    Estimated market value
    $1,362,600