Welcome to 10643 Echo Lake Drive — an exceptional residence in the highly sought-after, private gated community of Echo Lake Estates. Nestled on nearly an acre, this 3,806 sq. ft., 5-bedroom, 4-bath home offers a rare opportunity to enjoy privacy, tranquility, and luxury. The only active listing in Echo Lakes, offering exclusive community living in a peaceful setting. A grand double-entry driveway leads through lush landscaping to a welcoming entrance. Inside, an open layout is lined with doors and windows that frame views of the tropical backyard. At the heart of the home is a renovated chef’s kitchen (2021) featuring two-tone cabinetry, granite countertops, a granite-topped built-in dining table, travertine tile, soft-close lower cabinets, a wine rack, and updated appliances — including refrigerator (2025), microwave, and dishwasher. It’s a space designed to inspire culinary creativity and effortless entertaining. Seamless indoor-outdoor living is at the core of this home. Step outside to your private resort-style saltwater pool and spa, framed by natural rock accents and lush tropical landscaping. The covered lanai with full outdoor kitchen is perfect for weekend barbecues, holiday celebrations, or quiet evenings — creating a true vacation-at-home experience. Inside, five spacious bedrooms, four full bathrooms, and a versatile bonus room provide room for every lifestyle. Crown molding, wood floors in the main living areas, central vacuum system, and whole-home water softener add elegance and convenience. The Echo Lake Estates lifestyle includes meticulously maintained common areas, a gated entrance with video cameras, a park, playground, basketball court, tennis and pickleball courts — all with no CDD fee and outside the flood zone.Beyond the gates, top-rated schools, Tampa International Airport, Water Street, sports venues, shopping, and dining are all within 25 minutes. This is a rare opportunity to own in one of Odessa’s most coveted neighborhoods, where luxury, tranquility, and convenience meet. (Some photos have been virtually staged).
Sold for $1,215,000
$1,215,000
10643 ECHO LAKE DRIVE, ODESSA, FL 33556
5beds
3,806sqft
Single Family Residence
Built in 2004
0.86 Acres Lot
$1,197,800 Zestimate®
$319/sqft
$6,887 Estimated rent
Home value
$1,197,800
$1.10M - $1.29M
$6,887/mo
Zestimate® history
Owner options
List your home for rent
$6,887/mo
Rent Zestimate®
Find your next renter with Zillow Rental Manager. Plus, with online applications, you can quickly screen prospective tenants – for free.
$6,887/mo
Rent Zestimate®
Refinance and save
$8,648/mo
Est. payment
Refinancing to a lower rate could help reduce your monthly payments and save thousands over the life of the loan.
$8,648/mo
Est. payment
Explore your selling options
Work with a Zillow partner agent
Leverage their expertise and Zillow's premium Showcase listings to get your home seen by more buyers.
Get startedList with your own agent
Get your home in front of millions of buyers by listing it on Zillow.
Learn how to do itSell it yourself
Take full control of how buyers see your home on Zillow by listing For Sale by Owner (FSBO).
List your homeWhat's special
Private gated communityFive spacious bedroomsBonus roomGranite countertopsWhole-home water softenerWood floorsTravertine tile
Zillow last checked:
Listing updated:
Listed by:
Austin Marks 813-763-1361,
COMPASS FLORIDA LLC 813-365-9935,
Jill Ross 813-895-1805,
COMPASS FLORIDA LLC
Bought with:
Karson Jones, 3447988
COMPASS FLORIDA LLC
Source: Stellar MLS,MLS#: TB8418230 Originating MLS: Suncoast Tampa
Originating MLS: Suncoast Tampa
Facts & features
Interior
Bedrooms & bathrooms
- Bedrooms: 5
- Bathrooms: 4
- Full bathrooms: 4
Rooms
- Room types: Bonus Room, Family Room, Dining Room, Living Room
Primary bedroom
- Features: Walk-In Closet(s)
- Level: First
- Area: 300 Square Feet
- Dimensions: 15x20
Dining room
- Level: First
- Area: 192 Square Feet
- Dimensions: 12x16
Family room
- Level: First
- Area: 391 Square Feet
- Dimensions: 17x23
Kitchen
- Level: First
Living room
- Level: First
- Area: 252 Square Feet
- Dimensions: 14x18
Heating
- Central, Propane
Cooling
- Central Air
Appliances
- Included: Oven, Cooktop, Dishwasher, Disposal, Microwave, Refrigerator, Water Filtration System, Water Softener
- Laundry: Laundry Room
Features
- Built-in Features, Cathedral Ceiling(s), Ceiling Fan(s), Central Vacuum, Crown Molding, Eating Space In Kitchen, High Ceilings, Kitchen/Family Room Combo, Living Room/Dining Room Combo, Open Floorplan, Primary Bedroom Main Floor, Split Bedroom, Vaulted Ceiling(s), Walk-In Closet(s)
- Flooring: Carpet, Ceramic Tile, Travertine, Hardwood
- Doors: French Doors, Outdoor Grill, Outdoor Kitchen, Sliding Doors
- Windows: Hurricane Shutters
- Has fireplace: No
Interior area
- Total structure area: 5,403
- Total interior livable area: 3,806 sqft
Property
Parking
- Total spaces: 3
- Parking features: Circular Driveway, Garage Door Opener, Garage Faces Rear, Garage Faces Side, Oversized
- Attached garage spaces: 3
- Has uncovered spaces: Yes
Features
- Levels: One
- Stories: 1
- Patio & porch: Enclosed, Patio, Screened
- Exterior features: Garden, Irrigation System, Lighting, Outdoor Grill, Outdoor Kitchen, Rain Gutters, Sidewalk
- Has private pool: Yes
- Pool features: Heated, In Ground, Lighting, Salt Water, Screen Enclosure
- Has spa: Yes
- Spa features: Heated, In Ground
- Has view: Yes
- View description: Pool, Trees/Woods
Lot
- Size: 0.86 Acres
- Dimensions: 170 x 220.71
- Features: Conservation Area, Landscaped, Oversized Lot, Sidewalk
- Residential vegetation: Mature Landscaping, Oak Trees, Trees/Landscaped
Details
- Parcel number: U2827175Z000000300005.1
- Zoning: PD
- Special conditions: None
Construction
Type & style
- Home type: SingleFamily
- Architectural style: Contemporary
- Property subtype: Single Family Residence
Materials
- Block, Stucco
- Foundation: Slab
- Roof: Tile
Condition
- New construction: No
- Year built: 2004
Utilities & green energy
- Sewer: Septic Tank
- Water: Well
- Utilities for property: BB/HS Internet Available, Cable Available, Electricity Connected, Street Lights
Community & HOA
Community
- Features: Gated Community - No Guard, Park, Playground, Sidewalks, Tennis Court(s)
- Pet fee: $0 monthly
- Subdivision: ECHO LAKE ESTATES PH 1
HOA
- Has HOA: Yes
- Amenities included: Basketball Court, Gated, Maintenance, Park, Pickleball Court(s), Playground, Tennis Court(s)
- Services included: Maintenance Grounds
- HOA fee: $233 monthly
- HOA name: Proactive Property Management
- HOA phone: 727-942-4755
Location
- Region: Odessa
Financial & listing details
- Price per square foot: $319/sqft
- Tax assessed value: $1,004,283
- Annual tax amount: $8,700
- Date on market: 8/16/2025
- Cumulative days on market: 62 days
- Listing terms: Cash,Conventional
- Ownership: Fee Simple
- Total actual rent: 0
- Electric utility on property: Yes
- Road surface type: Paved
Price history
| Date | Event | Price |
|---|---|---|
| 12/1/2025 | Sold | $1,215,000-3.6%$319/sqft |
Source:  Stellar MLS #TB8418230 Report a problem Stellar MLS #TB8418230 Report a problem | ||
| 10/17/2025 | Pending sale | $1,260,000$331/sqft |
Source: Stellar MLS #TB8418230 Report a problem | ||
| 10/3/2025 | Price change | $1,260,000-2.3%$331/sqft |
Source: Stellar MLS #TB8418230 Report a problem | ||
| 8/16/2025 | Listed for sale | $1,290,000+51.9%$339/sqft |
Source: Stellar MLS #TB8418230 Report a problem | ||
| 11/30/2007 | Listing removed | $849,000$223/sqft |
Source: Obeo #T2109190 Report a problem | ||
| 11/14/2007 | Listed for sale | $849,000+7.5%$223/sqft |
Source: Obeo #T2109190 Report a problem | ||
| 2/3/2006 | Sold | $790,000+40.9%$208/sqft |
Source: Public Record Report a problem | ||
| 9/20/2004 | Sold | $560,600$147/sqft |
Source: Public Record Report a problem | ||
Public tax history
| Year | Property taxes | Tax assessment |
|---|---|---|
| 2025 | $9,438 +8.5% | $523,653 +2.9% |
| 2024 | $8,701 +3.2% | $508,895 +3% |
| 2023 | $8,427 +3.6% | $494,073 +3% |
| 2022 | $8,137 +1% | $479,683 +3% |
| 2021 | $8,059 +1.5% | $465,712 +1.4% |
| 2020 | $7,940 +2.1% | $459,282 +2.3% |
| 2019 | $7,775 | $448,956 +1.9% |
| 2018 | $7,775 +1.4% | $440,585 -17.5% |
| 2017 | $7,670 +1.2% | $533,838 +26.3% |
| 2016 | $7,583 +0.6% | $422,647 +0.7% |
| 2015 | $7,540 -0.8% | $419,709 +0.8% |
| 2014 | $7,598 | $416,378 +1.5% |
| 2013 | $7,598 -6.5% | $410,225 -4.6% |
| 2012 | $8,125 -4.3% | $430,208 -3.8% |
| 2011 | $8,487 -6.8% | $447,273 -7% |
| 2010 | $9,103 -3.8% | $480,966 -3.1% |
| 2009 | $9,458 -19.9% | $496,156 -18.7% |
| 2008 | $11,802 -4.3% | $610,029 -3% |
| 2007 | $12,335 -18% | $629,136 -10% |
| 2006 | $15,037 +33.6% | $699,117 +43.9% |
| 2005 | $11,255 | $485,888 +16% |
| 2004 | -- | $418,892 +286.1% |
| 2003 | -- | $108,502 +393.2% |
| 2002 | -- | $22,000 |
Find assessor info on the county website
Neighborhood: 33556
Nearby homes
- $1,823,5004 bd4 ba4.2k sqft10510 Echo Lake Dr, Odessa, FL 33556Off Market
- $1,250,0004 bd3 ba3.1k sqft10641 Echo Lake Dr, Odessa, FL 33556Sold

- $1,273,7004 bd3 ba3.3k sqft10601 Echo Lake Dr, Odessa, FL 33556Off Market
- $1,274,3004 bd3 ba3.4k sqft10508 Echo Lake Dr, Odessa, FL 33556Off Market
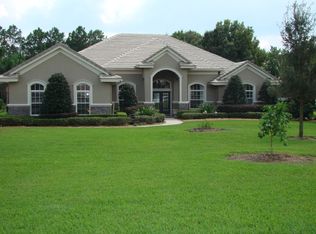
- $1,131,4004 bd3 ba3k sqft10639 Echo Lake Dr, Odessa, FL 33556Off Market
- $1,212,2004 bd3 ba3.5k sqft10603 Echo Lake Dr, Odessa, FL 33556Off Market
- $1,362,6004 bd4 ba3.9k sqft10640 Echo Lake Dr, Odessa, FL 33556Off Market
- $1,327,4005 bd3 ba3.9k sqft10506 Echo Lake Dr, Odessa, FL 33556Off Market
Nearby schools
GreatSchools rating
- 9/10Hammond Elementary SchoolGrades: PK-5Distance: 1.9 mi
- 8/10Sergeant Paul R Smith Middle SchoolGrades: 6-8Distance: 3.1 mi
- 8/10Sickles High SchoolGrades: 9-12Distance: 2.5 mi
Schools provided by the listing agent
- Elementary: Hammond Elementary School
- Middle: Sergeant Smith Middle-HB
- High: Sickles-HB
Source: Stellar MLS. This data may not be complete. We recommend contacting the local school district to confirm school assignments for this home.
Get a cash offer in 3 minutes
Find out how much your home could sell for in as little as 3 minutes with a no-obligation cash offer.
Estimated market value
$1,197,800
Get a cash offer in 3 minutes
Find out how much your home could sell for in as little as 3 minutes with a no-obligation cash offer.
Estimated market value
$1,197,800
- Florida
- Hillsborough County
- Odessa
- 33556
- 10643 ECHO LAKE DRIVE
Nearby cities
Nearby zip codes
Other Odessa Topics
