Enjoy living on gorgeous Grand Lagoon with stunning direct blue green water views from all three levels of this updated 2 Bedroom, 2.5 Bath residence! Recent upgrades include a kitchen remodel with granite counters, new cabinetry, durable 12mm LVP flooring, 2023 appliances with wine cooler, all new sliding glass doors, and an HVAC system replaced just two years ago. Private Community Pier with new composite decking! Outdoor living shines with a new sun sail, fire pit, and direct access to serene surroundings. The upper level hosts a spacious primary suite with an en-suite bath and expansive windows framing beautiful water views, and an additional bedroom with en-suite full bath. A secondary living area on the lower level opens to the back patio, creating a seamless indoor-outdoor flow ideal for relaxing or entertaining. The ground level also features a private gym space along with a garage with workshop area, perfect for hobbies or storage. Boat lovers will appreciate the yacht club next door with social memberships and boat slips - minutes from Pensacola Pass! Take in sweeping views of Big Lagoon, Gulf Islands National Seashore, and the Gulf. The property's location makes this a rare opportunity for both full-time living or a coastal retreat. Make sure to watch the Virtual Tour Video! Buyer to verify all information during due diligence.
For sale
$539,000
10641 Gulf Beach Hwy APT D, Perdido Key, FL 32507
2beds
1,458sqft
Residential Attached
Built in 1985
871 Square Feet Lot
$-- Zestimate®
$370/sqft
$167/mo HOA
What's special
Garage with workshop areaPrivate gym spaceFire pitNew cabinetry
- 240 days
- 631
- 21
Zillow last checked:
Listing updated:
Listed by:
Nancy Leonard 251-223-2462,
RE/MAX OF ORANGE BEACH
Source: PAR,MLS#: 675540
Facts & features
Interior
Bedrooms & bathrooms
- Bedrooms: 2
- Bathrooms: 3
- Full bathrooms: 2
- 1/2 bathrooms: 1
Primary bedroom
- Level: Third
- Area: 375
- Dimensions: 25 x 15
Kitchen
- Level: Second
- Area: 160
- Dimensions: 16 x 10
Heating
- Central
Cooling
- Central Air, Ceiling Fan(s)
Appliances
- Included: Electric Water Heater, Dryer, Washer, Dishwasher, Microwave, Refrigerator
- Laundry: Inside
Features
- Ceiling Fan(s)
- Flooring: Tile, Carpet
- Doors: Insulated Doors
- Windows: Double Pane Windows, Impact Resistant Windows
- Has basement: No
- Has fireplace: Yes
Interior area
- Total structure area: 1,458
- Total interior livable area: 1,458 sqft
Video & virtual tour
Property
Parking
- Total spaces: 2
- Parking features: Garage, Parking Lot
- Garage spaces: 1
Features
- Levels: Three Or More
- Stories: 3
- Patio & porch: Covered, Patio, Covered Deck
- Exterior features: Balcony, Barbecue, Fire Pit, Irrigation Well, Dock
- Pool features: None
- Has view: Yes
- View description: Bay, Gulf, Lagoon, Sound, Water
- Has water view: Yes
- Water view: Bay, Gulf, Lagoon, Sound, Water
- Waterfront features: Bay, Intracoastal Waterway, Lagoon, Sound, Waterfront, Beach Access, Pier, Beach, Waterfront Deed Access
- Frontage length: Water Frontage(15)
Lot
- Size: 871 Square Feet
- Features: Sprinkler
Details
- Parcel number: 243s312100007023
- Zoning description: Res Multi
Construction
Type & style
- Home type: Townhouse
- Architectural style: Contemporary
- Property subtype: Residential Attached
- Attached to another structure: Yes
Materials
- Frame
- Foundation: Pillar/Post/Pier
- Roof: Shingle
Condition
- Resale
- New construction: No
- Year built: 1985
Utilities & green energy
- Electric: Copper Wiring, Circuit Breakers
- Sewer: Public Sewer
- Water: Private, Public
Community & HOA
Community
- Features: Dock, Fishing, Pavilion/Gazebo, Picnic Area, Pier
- Subdivision: Sundance Cove
HOA
- Has HOA: Yes
- Services included: Association, Management
- HOA fee: $2,000 annually
Location
- Region: Perdido Key
Financial & listing details
- Price per square foot: $370/sqft
- Tax assessed value: $336,730
- Annual tax amount: $3,955
- Price range: $539K - $539K
- Date on market: 1/9/2026
- Cumulative days on market: 223 days
Estimated market value
Not available
Estimated sales range
Not available
Not available
Price history
| Date | Event | Price |
|---|---|---|
| 5/19/2026 | Price change | $539,000-1.8%$370/sqft |
Source:  PAR #675540 Report a problem PAR #675540 Report a problem | ||
| 4/28/2026 | Price change | $549,000-2.8%$377/sqft |
Source:  Baldwin Realtors #389618 Report a problem Baldwin Realtors #389618 Report a problem | ||
| 4/7/2026 | Price change | $565,000-4.1%$388/sqft |
Source: Baldwin Realtors #389618 Report a problem | ||
| 2/10/2026 | Price change | $589,000-1.7%$404/sqft |
Source: PAR #675540 Report a problem | ||
| 1/3/2026 | Listed for sale | $599,000+28.8%$411/sqft |
Source: PAR #675540 Report a problem | ||
| 10/10/2022 | Sold | $465,000$319/sqft |
Source: Public Record Report a problem | ||
| 8/31/2019 | Listing removed | $1,695$1/sqft |
Source: Owner Report a problem | ||
| 7/1/2019 | Listed for rent | $1,695$1/sqft |
Source: Zillow Rental Manager Report a problem | ||
Public tax history
| Year | Property taxes | Tax assessment |
|---|---|---|
| 2024 | $3,955 -8.3% | $336,730 +6.7% |
| 2023 | $4,313 +14.8% | $315,685 +10.3% |
| 2022 | $3,758 +10.1% | $286,303 +20.5% |
| 2021 | $3,415 +6.9% | $237,539 +5.5% |
| 2020 | $3,193 -1.6% | $225,218 -0.8% |
| 2019 | $3,245 | $227,097 -4% |
| 2018 | $3,245 +0.2% | $236,556 +23.9% |
| 2017 | $3,238 +13.2% | $191,000 +3.2% |
| 2016 | $2,862 +1.4% | $185,000 -8.9% |
| 2015 | $2,821 | $203,159 -0.7% |
| 2014 | $2,821 | $204,545 +1.1% |
| 2013 | -- | $202,405 -0.7% |
| 2012 | -- | $203,747 -4.4% |
| 2011 | -- | $213,147 -3.2% |
| 2010 | -- | $220,269 -1.4% |
| 2009 | -- | $223,467 -11.2% |
| 2008 | -- | $251,619 -4.6% |
| 2007 | -- | $263,700 +64.8% |
| 2006 | -- | $160,000 +384.8% |
| 2005 | -- | $33,000 -77.5% |
| 2004 | -- | $146,720 +0.3% |
| 2003 | -- | $146,300 |
| 2002 | -- | $146,300 |
| 2001 | -- | $146,300 +0% |
| 2000 | -- | $146,260 |
Find assessor info on the county website
Monthly payment
Est. payment
Payment breakdown
Explore the cost of this home by adjusting the details. Changes won't be saved.Climate risks
Neighborhood: 32507
Nearby schools
Schools provided by the listing agent
- Elementary: Hellen Caro
- Middle: BAILEY
- High: Escambia
Source: PAR. This data may not be complete. We recommend contacting the local school district to confirm school assignments for this home.
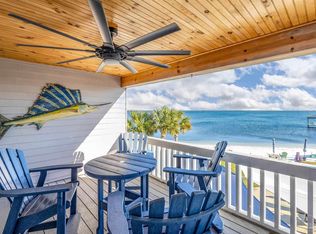
- $585,0002 bd3 ba2k sqft10641 Gulf Beach Hwy APT C, Perdido Key, FL 32507Sold
- $402,4002 bd15 ba1.9k sqft10641 Gulf Beach Hwy E, Perdido Key, FL 32507Off Market
- $419,200-- bd8 ba1.3k sqft10641 Gulf Beach Hwy APT F, Perdido Key, FL 32507Off Market
- $2-- bd-- ba-- sqft10641 Gulf Beach Hwy, Perdido Key, FL 32507Off Market
Similar homes
- $499,0002 bd2 ba1.4k sqftHarbour Pointe Condominium, Perdido Key, FL 32507For Sale
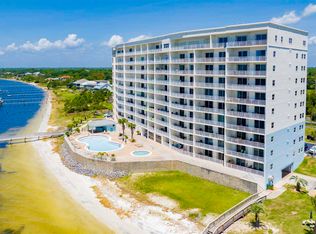 MLS ID #687200, Jayne Ward, Jayne Ward Realty, LLC. PAR
 - $459,9002 bd2 ba1.1k sqftHarbour Pointe Condominium, Perdido Key, FL 32507For Sale
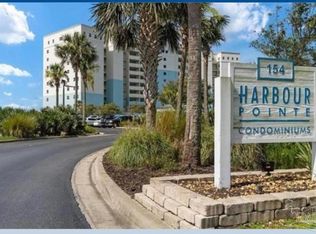 MLS ID #687366, Tracey Pate, Goode Realty. PAR
 - $555,0003 bd3 ba1.6k sqft14493 Salt Meadow Dr, Perdido Key, FL 32507For Sale
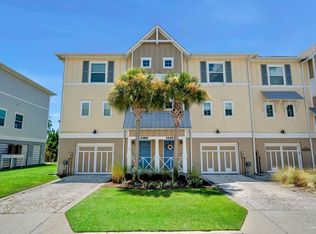 MLS ID #687451, Reagan Davis, KELLER WILLIAMS REALTY ALABAMA GULF COAST. PAR
 - $635,0004 bd3 ba2.1k sqftHarbour Pointe Condominium, Perdido Key, FL 32507For Sale
 MLS ID #680869, Kathleen Batterton, Levin Rinke Realty. PAR
