Remarkable offering by long term conscientious owner is perfectly sited on an attractive cul-de-sac nestled in beautiful neighborhood next to park, tennis courts and playground yet so close to major commuter routes. This 3 level townhome is light and airy with high celings and open spaces. Gracious living and dining rooms with laminent wood flooring. Recently upgraded white kitchen with new stainless appliances, quartz counters and backsplash allows for table space plus features two pantries. Large deck just off the kitchen is accessed through updated slider and is a perfect space for hospitality or unwinding. Primary bedroom w/valuted ceilings is your restful retreat. Primary bath features shower with glass doors and ceramic tile. Upper level offers two additional bedrooms and hall bath. Walk out lower level with rec room featuring recessed lighting and built-in bookshelves, new powder room and plentry of storage. Rear yard w/patio and privacy fence. Fresh paint, new carpet, new architectual shingles in 2022, windows 2019, updated HVAC and so much more. Attractive, turnkey and solid value to enjoy for years to come!
Sold for $440,000
$440,000
10643 Glen Hannah Dr, Laurel, MD 20723
3beds
1,724sqft
Townhouse
Built in 1984
1,829 Square Feet Lot
$461,200 Zestimate®
$255/sqft
$2,833 Estimated rent
Home value
$461,200
$438,000 - $484,000
$2,833/mo
Zestimate® history
Owner options
List your home for rent
$2,833/mo
Rent Zestimate®
Find your next renter with Zillow Rental Manager. Plus, with online applications, you can quickly screen prospective tenants – for free.
$2,833/mo
Rent Zestimate®
Refinance and save
$2,874/mo
Est. payment
Refinancing to a lower rate could help reduce your monthly payments and save thousands over the life of the loan.
$2,874/mo
Est. payment
Explore your selling options
Work with a Zillow partner agent
Leverage their expertise and Zillow's premium Showcase listings to get your home seen by more buyers.
Get startedList with your own agent
Get your home in front of millions of buyers by listing it on Zillow.
Learn how to do itSell it yourself
Take full control of how buyers see your home on Zillow by listing For Sale by Owner (FSBO).
List your homeWhat's special
Rear yardTable spaceOpen spacesGlass doorsNew carpetFresh paintHall bath
Zillow last checked:
Listing updated:
Listed by:
Sharon Keeny 410-715-2743,
Long & Foster Real Estate, Inc.,
Co-Listing Agent: Laura A Glick 301-996-7646,
Long & Foster Real Estate, Inc.
Bought with:
Kenneth Lewis, SP40003711
Realty Advantage
Source: Bright MLS,MLS#: MDHW2033454
Facts & features
Interior
Bedrooms & bathrooms
- Bedrooms: 3
- Bathrooms: 4
- Full bathrooms: 2
- 1/2 bathrooms: 2
- Main level bathrooms: 1
Rooms
- Room types: Living Room, Dining Room, Primary Bedroom, Bedroom 2, Bedroom 3, Kitchen, Foyer, Recreation Room, Storage Room, Primary Bathroom, Full Bath, Half Bath
Basement
- Area: 740
Heating
- Heat Pump, Electric
Cooling
- Central Air, Heat Pump, Electric
Appliances
- Included: Dishwasher, Disposal, Dryer, Exhaust Fan, Range Hood, Refrigerator, Stainless Steel Appliance(s), Cooktop, Washer, Water Heater, Electric Water Heater
- Laundry: Has Laundry, Washer In Unit, Dryer In Unit, Lower Level
Features
- Built-in Features, Combination Dining/Living, Open Floorplan, Eat-in Kitchen, Kitchen - Table Space, Pantry, Primary Bath(s), Recessed Lighting, Bathroom - Tub Shower, Upgraded Countertops, 9'+ Ceilings, Vaulted Ceiling(s)
- Flooring: Carpet, Ceramic Tile, Laminate, Other
- Doors: Insulated, Sliding Glass, Storm Door(s)
- Windows: Insulated Windows, Low Emissivity Windows, Double Pane Windows, Replacement, Vinyl Clad
- Basement: Full,Improved,Partially Finished,Shelving,Sump Pump,Walk-Out Access
- Has fireplace: No
Interior area
- Total structure area: 2,044
- Total interior livable area: 1,724 sqft
- Finished area above ground: 1,304
- Finished area below ground: 420
Property
Parking
- Parking features: Assigned, Parking Lot
- Details: Assigned Parking, Assigned Space #: 62
Accessibility
- Accessibility features: None
Features
- Levels: Three
- Stories: 3
- Patio & porch: Deck, Patio
- Exterior features: Sidewalks, Street Lights, Lighting
- Pool features: None
- Fencing: Full,Privacy,Back Yard
- Has view: Yes
- View description: Garden
Lot
- Size: 1,829 Square Feet
- Features: Cul-De-Sac, No Thru Street, Suburban
Details
- Additional structures: Above Grade, Below Grade
- Parcel number: 1406471579
- Zoning: RSC
- Special conditions: Standard
Construction
Type & style
- Home type: Townhouse
- Architectural style: Colonial
- Property subtype: Townhouse
Materials
- Vinyl Siding
- Foundation: Slab
- Roof: Architectural Shingle
Condition
- Very Good
- New construction: No
- Year built: 1984
Utilities & green energy
- Sewer: Public Sewer
- Water: Public
- Utilities for property: Underground Utilities, Fiber Optic, Cable
Community & HOA
Community
- Subdivision: Leishear Village
HOA
- Has HOA: Yes
- HOA fee: $60 monthly
- HOA name: LEISHEAR VILLAGE HOA
Location
- Region: Laurel
Financial & listing details
- Price per square foot: $255/sqft
- Tax assessed value: $299,067
- Annual tax amount: $4,386
- Date on market: 10/13/2023
- Listing agreement: Exclusive Right To Sell
- Ownership: Fee Simple
Price history
| Date | Event | Price |
|---|---|---|
| 11/10/2023 | Sold | $440,000+2.3%$255/sqft |
Source:  Bright MLS #MDHW2033454 Report a problem Bright MLS #MDHW2033454 Report a problem | ||
| 10/18/2023 | Pending sale | $429,900$249/sqft |
Source: Bright MLS #MDHW2033454 Report a problem | ||
| 10/13/2023 | Listed for sale | $429,900+223.2%$249/sqft |
Source: Bright MLS #MDHW2033454 Report a problem | ||
| 8/10/1999 | Sold | $133,000$77/sqft |
Source: Public Record Report a problem | ||
Public tax history
| Year | Property taxes | Tax assessment |
|---|---|---|
| 2025 | -- | $336,000 +5.8% |
| 2024 | $3,575 +6.2% | $317,533 +6.2% |
| 2023 | $3,367 +6.6% | $299,067 +6.6% |
| 2022 | $3,160 +1.1% | $280,600 +1.1% |
| 2021 | $3,127 +1.1% | $277,667 +1.1% |
| 2020 | $3,093 +1.1% | $274,733 +1.1% |
| 2019 | $3,060 -6.4% | $271,800 +1% |
| 2018 | $3,271 -19.7% | $269,000 -1% |
| 2017 | $4,071 | $271,800 +3.2% |
| 2016 | -- | $263,400 +1.9% |
| 2015 | -- | $258,400 +2% |
| 2014 | -- | $253,400 +2% |
| 2013 | -- | $248,400 |
| 2012 | -- | $248,400 |
| 2011 | -- | $248,400 -22.4% |
| 2010 | -- | $320,240 +9.7% |
| 2009 | -- | $291,896 +10.8% |
| 2008 | -- | $263,553 +12.1% |
| 2007 | -- | $235,210 +16.8% |
| 2006 | -- | $201,316 +20.2% |
| 2005 | -- | $167,423 +25.4% |
| 2004 | -- | $133,530 +4.6% |
| 2003 | -- | $127,606 +4.9% |
| 2002 | -- | $121,683 +5.1% |
| 2001 | -- | $115,760 +150% |
| 2000 | -- | $46,300 |
Find assessor info on the county website
Neighborhood: 20723
Nearby homes
- $453,2003 bd3 ba1.7k sqft10645 Glen Hannah Dr, Laurel, MD 20723Off Market
- $435,0003 bd4 ba1.5k sqft10641 Glen Hannah Dr, Laurel, MD 20723Sold

- $439,5004 bd4 ba1.3k sqft10647 Glen Hannah Dr, Laurel, MD 20723Off Market
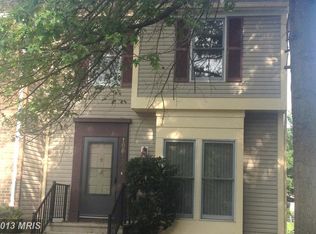
- $466,0003 bd4 ba1.7k sqft10651 Glen Hannah Dr, Laurel, MD 20723Sold
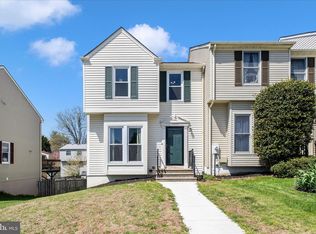
- $390,0002 bd4 ba1.7k sqft10635 Glen Hannah Dr, Laurel, MD 20723Sold
- $400,8003 bd2 ba1.3k sqft10637 Glen Hannah Dr, Laurel, MD 20723Off Market
- $386,500-- bd2 ba1.3k sqft10653 Glen Hannah Dr, Laurel, MD 20723Off Market
- $435,0003 bd2 ba1.2k sqft10673 Glen Hannah Dr, Laurel, MD 20723Off Market
Nearby schools
GreatSchools rating
- 6/10Hammond Elementary SchoolGrades: K-5Distance: 0.3 mi
- 9/10Hammond Middle SchoolGrades: 6-8Distance: 0.3 mi
- 8/10Atholton High SchoolGrades: 9-12Distance: 3.1 mi
Schools provided by the listing agent
- Elementary: Hammond
- Middle: Hammond
- High: Atholton
- District: Howard County Public School System
Source: Bright MLS. This data may not be complete. We recommend contacting the local school district to confirm school assignments for this home.
Get a cash offer in 3 minutes
Find out how much your home could sell for in as little as 3 minutes with a no-obligation cash offer.
Estimated market value
$461,200
Get a cash offer in 3 minutes
Find out how much your home could sell for in as little as 3 minutes with a no-obligation cash offer.
Estimated market value
$461,200
- Maryland
- Howard County
- Laurel
- 20723
- 10643 Glen Hannah Dr
Nearby cities
Nearby zip codes
Other Laurel Topics
