Move quickly to make this beautiful end-of-group townhome yours! Boasting fresh paint, extensive renovations, a spacious floor plan, new heat pump (2025), an expansive composite deck (2024), a new roof (2020), this home has everything! Brand new luxury vinyl plank floors are displayed throughout the entire main level. The main level offers a foyer, half bath, formal dining space, and a step-down living room. A pass-through window from the kitchen contributes to the open floor plan which flows from the dining space into the living room. The step-down living room boasts 9-foot ceilings. Natural light is plentiful as the end-of-group adds a window to the side of the home in the dining room. The kitchen is beautifully renovated with two pantries including a double door walk-in pantry, a new stainless steel dishwasher and the stainless steel microwave was reconfigured to vent directly to the outdoors! White washed wood grain cabinets are contrasted with black granite countertops and tastefully accented with light gray subway tile backsplash complete the kitchen. A sliding door in the kitchen opens to an elegant composite deck and is sized for entertaining. The upper level has 3 bedrooms and 2 beautifully renovated full baths, including the primary with en-suite. The primary suite is spacious with laminate floors. Both bathrooms were impressively renovated in 2024. Luxurious and chic, highlights include quartz countertops, metal vanities, custom tile in the showers, recessed medicine cabinets, outlets added by toilets to support electric bidet installation and marble-look tile floors. The basement level offers a half bath (renovated in 2021) along with a large laundry and utility room which provides ample storage. Finished space lends itself to a recreation room, home gym, and/or office. An accent wall is showcased in knotty pine wainscoting. Custom pine shelving and a built-in bookcase continue the unique character of this room. A slider gives access to the yard with newer privacy fencing (2020). Additional renovations and upgrades include: roof replacement with CertainTeed architectural shingles and gutter covers (2020), new front sidewalk (2025), new front door (2026), and many other improvements! The location is perfect for commuters with close proximity to I-95 and Routes 216 and 29. Minutes to JHU APL. Hammond Park is just minutes away, offering tennis courts, a playground, and a refreshing community pool. Even more outdoor adventure awaits along the scenic Patuxent River, perfect for hiking, kayaking, or simply enjoying nature. Everyday convenience is close at hand with an abundance of retail, grocery, and dining options nearby. And don’t forget the Laurel Community and Recreation Center — featuring a playground, multiple courts, a skate park, a full gym for adults, and a brand‑new pool. It’s a hub for fun, fitness, and community activity. View the 360 Photo Tour!
Sold for $466,000
$466,000
10651 Glen Hannah Dr, Laurel, MD 20723
3beds
1,784sqft
Townhouse
Built in 1984
2,308 Square Feet Lot
$469,200 Zestimate®
$261/sqft
$2,870 Estimated rent
Home value
$469,200
$441,000 - $497,000
$2,870/mo
Zestimate® history
Owner options
List your home for rent
$2,870/mo
Rent Zestimate®
Find your next renter with Zillow Rental Manager. Plus, with online applications, you can quickly screen prospective tenants – for free.
$2,870/mo
Rent Zestimate®
Refinance and save
$3,029/mo
Est. payment
Refinancing to a lower rate could help reduce your monthly payments and save thousands over the life of the loan.
$3,029/mo
Est. payment
Explore your selling options
Work with a Zillow partner agent
Leverage their expertise and Zillow's premium Showcase listings to get your home seen by more buyers.
Get startedList with your own agent
Get your home in front of millions of buyers by listing it on Zillow.
Learn how to do itSell it yourself
Take full control of how buyers see your home on Zillow by listing For Sale by Owner (FSBO).
List your homeWhat's special
Formal dining spaceNewer privacy fencingFresh paintHalf bathExpansive composite deckNew roofBlack granite countertops
Zillow last checked:
Listing updated:
Listed by:
Zugell Jamison 301-821-7043,
Cummings & Co. Realtors,
Listing Team: The Zugell Jamison Group
Bought with:
Joe Quirk, 645155
Northrop Realty
Source: Bright MLS,MLS#: MDHW2066822
Facts & features
Interior
Bedrooms & bathrooms
- Bedrooms: 3
- Bathrooms: 4
- Full bathrooms: 2
- 1/2 bathrooms: 2
- Main level bathrooms: 1
Rooms
- Room types: Dining Room, Primary Bedroom, Bedroom 2, Bedroom 3, Kitchen, Family Room, Foyer, Great Room, Bathroom 2, Attic, Primary Bathroom, Half Bath
Primary bedroom
- Features: Ceiling Fan(s)
- Level: Upper
- Area: 228 Square Feet
- Dimensions: 12 X 19
Bedroom 2
- Features: Ceiling Fan(s)
- Level: Upper
- Area: 130 Square Feet
- Dimensions: 10 X 13
Bedroom 3
- Features: Ceiling Fan(s)
- Level: Upper
- Area: 100 Square Feet
- Dimensions: 10 X 10
Primary bathroom
- Level: Upper
Bathroom 2
- Level: Upper
Other
- Level: Upper
Dining room
- Features: Ceiling Fan(s)
- Level: Main
- Area: 160 Square Feet
- Dimensions: 10 X 16
Family room
- Level: Lower
- Area: 216 Square Feet
- Dimensions: 12 X 18
Foyer
- Level: Main
- Area: 6 Square Feet
- Dimensions: 2 X 3
Great room
- Features: Cathedral/Vaulted Ceiling
- Level: Main
- Area: 228 Square Feet
- Dimensions: 12 X 19
Half bath
- Level: Main
Kitchen
- Level: Main
- Area: 160 Square Feet
- Dimensions: 10 X 16
Heating
- Heat Pump, Electric, Central
Cooling
- Central Air, Ceiling Fan(s), Electric
Appliances
- Included: Dishwasher, Disposal, Dryer, Exhaust Fan, Ice Maker, Self Cleaning Oven, Oven/Range - Electric, Refrigerator, Washer, Water Heater, Energy Efficient Appliances, Electric Water Heater
- Laundry: Lower Level
Features
- Attic, Breakfast Area, Built-in Features, Ceiling Fan(s), Chair Railings, Crown Molding, Dining Area, Open Floorplan, Eat-in Kitchen, Kitchen - Country, Kitchen - Gourmet, Primary Bath(s), Pantry, Recessed Lighting, Bathroom - Tub Shower, Walk-In Closet(s), 9'+ Ceilings, Vaulted Ceiling(s), High Ceilings
- Flooring: Carpet, Ceramic Tile, Luxury Vinyl
- Doors: Sliding Glass, Storm Door(s), ENERGY STAR Qualified Doors
- Windows: ENERGY STAR Qualified Windows, Energy Efficient, Replacement, Triple Pane Windows, Window Treatments
- Basement: Finished,Improved,Walk-Out Access
- Has fireplace: No
Interior area
- Total structure area: 1,944
- Total interior livable area: 1,784 sqft
- Finished area above ground: 1,304
- Finished area below ground: 480
Property
Parking
- Parking features: Assigned, Parking Lot, Off Street
- Details: Assigned Parking
Accessibility
- Accessibility features: None
Features
- Levels: Three
- Stories: 3
- Patio & porch: Deck, Patio
- Exterior features: Lighting, Flood Lights
- Pool features: None
- Fencing: Full,Privacy
Lot
- Size: 2,308 Square Feet
Details
- Additional structures: Above Grade, Below Grade, Outbuilding
- Parcel number: 1406471609
- Zoning: RSC
- Special conditions: Standard
Construction
Type & style
- Home type: Townhouse
- Architectural style: Colonial
- Property subtype: Townhouse
Materials
- Vinyl Siding
- Foundation: Concrete Perimeter
Condition
- Excellent,Very Good
- New construction: No
- Year built: 1984
Details
- Builder name: DIVERSIFIED
Utilities & green energy
- Sewer: Public Sewer
- Water: Public
- Utilities for property: Cable Available
Community & HOA
Community
- Subdivision: Leishear Village
HOA
- Has HOA: Yes
- Amenities included: Bike Trail, Common Grounds, Jogging Path, Non-Lake Recreational Area, Reserved/Assigned Parking, Tot Lots/Playground
- Services included: Common Area Maintenance, Snow Removal, Trash
- HOA fee: $72 monthly
- HOA name: LEISHEAR VILLAGE HOA
Location
- Region: Laurel
Financial & listing details
- Price per square foot: $261/sqft
- Tax assessed value: $400,233
- Annual tax amount: $5,595
- Date on market: 4/15/2026
- Listing agreement: Exclusive Right To Sell
- Listing terms: Cash,Conventional,FHA
- Ownership: Fee Simple
Price history
| Date | Event | Price |
|---|---|---|
| 5/7/2026 | Sold | $466,000+4.7%$261/sqft |
Source:  Bright MLS #MDHW2066822 Report a problem Bright MLS #MDHW2066822 Report a problem | ||
| 4/21/2026 | Pending sale | $445,000$249/sqft |
Source: Bright MLS #MDHW2066822 Report a problem | ||
| 4/15/2026 | Listed for sale | $445,000+32.1%$249/sqft |
Source: Bright MLS #MDHW2066822 Report a problem | ||
| 12/20/2019 | Sold | $336,950-0.9%$189/sqft |
Source: Public Record Report a problem | ||
| 10/25/2019 | Pending sale | $339,900$191/sqft |
Source: Fairfax Realty Premier #MDHW271680 Report a problem | ||
| 10/18/2019 | Listed for sale | $339,900+149.9%$191/sqft |
Source: Fairfax Realty Premier #MDHW271680 Report a problem | ||
| 6/28/2000 | Sold | $136,000+0.7%$76/sqft |
Source: Public Record Report a problem | ||
| 7/2/1999 | Sold | $135,000+1.1%$76/sqft |
Source: Public Record Report a problem | ||
| 10/3/1994 | Sold | $133,500$75/sqft |
Source: Public Record Report a problem | ||
Public tax history
| Year | Property taxes | Tax assessment |
|---|---|---|
| 2025 | -- | $382,100 +5.9% |
| 2024 | $4,063 +6.3% | $360,833 +6.3% |
| 2023 | $3,824 +6.7% | $339,567 +6.7% |
| 2022 | $3,584 +6% | $318,300 +6% |
| 2021 | $3,382 +6.3% | $300,367 +6.3% |
| 2020 | $3,180 +6.8% | $282,433 +6.8% |
| 2019 | $2,978 -6.9% | $264,500 +0.6% |
| 2018 | $3,198 -19.4% | $263,033 -0.6% |
| 2017 | $3,970 | $264,500 +1.7% |
| 2016 | -- | $260,100 +1.2% |
| 2015 | -- | $257,133 +1.2% |
| 2014 | -- | $254,167 +1.2% |
| 2013 | -- | $251,200 |
| 2012 | -- | $251,200 |
| 2011 | -- | $251,200 -16.3% |
| 2010 | -- | $300,080 +8.6% |
| 2009 | -- | $276,246 +9.4% |
| 2008 | -- | $252,413 +10.4% |
| 2007 | -- | $228,580 +15.8% |
| 2006 | -- | $197,360 +18.8% |
| 2005 | -- | $166,140 +23.1% |
| 2004 | -- | $134,920 +4.5% |
| 2003 | -- | $129,112 +4.7% |
| 2002 | -- | $123,306 +4.9% |
| 2001 | -- | $117,500 +150% |
| 2000 | -- | $47,000 |
Find assessor info on the county website
Neighborhood: 20723
Nearby homes
- $388,900-- bd2 ba1.3k sqft10653 Glen Hannah Dr, Laurel, MD 20723Off Market
- $377,400-- bd2 ba1.3k sqft10655 Glen Hannah Dr, Laurel, MD 20723Off Market
- $439,5004 bd4 ba1.3k sqft10647 Glen Hannah Dr, Laurel, MD 20723Off Market
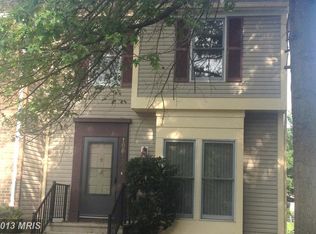
- $382,700-- bd2 ba1.3k sqft10657 Glen Hannah Dr, Laurel, MD 20723Off Market
- $453,2003 bd3 ba1.7k sqft10645 Glen Hannah Dr, Laurel, MD 20723Off Market
- $440,0003 bd4 ba1.7k sqft10643 Glen Hannah Dr, Laurel, MD 20723Sold
- $396,200-- bd2 ba1.2k sqft10667 Glen Hannah Dr, Laurel, MD 20723Off Market
- $451,1004 bd3 ba1.8k sqft10671 Glen Hannah Dr, Laurel, MD 20723Off Market
Nearby schools
GreatSchools rating
- 6/10Hammond Elementary SchoolGrades: K-5Distance: 0.3 mi
- 9/10Hammond Middle SchoolGrades: 6-8Distance: 0.3 mi
- 8/10Atholton High SchoolGrades: 9-12Distance: 3 mi
Schools provided by the listing agent
- District: Howard County Public Schools
Source: Bright MLS. This data may not be complete. We recommend contacting the local school district to confirm school assignments for this home.
Get a cash offer in 3 minutes
Find out how much your home could sell for in as little as 3 minutes with a no-obligation cash offer.
Estimated market value
$469,200
Get a cash offer in 3 minutes
Find out how much your home could sell for in as little as 3 minutes with a no-obligation cash offer.
Estimated market value
$469,200
- Maryland
- Howard County
- Laurel
- 20723
- 10651 Glen Hannah Dr
Nearby cities
Nearby zip codes
Other Laurel Topics
