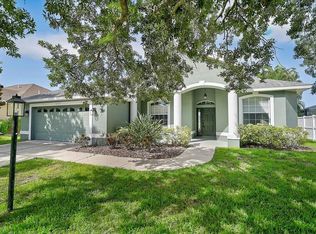
Charming Home in a Golf-Course Community – No Membership Fees! Welcome to Greenfield Plantation, a serene golf-course community located just east of I-75, offering NO membership requirements, a low HOA fee of just $500/year, and NO CDD fees. This beautifully maintained 3-bedroom, 2-bath home is perfect for Florida living! Upon entering, you're greeted by an open, light-filled space that invites you to enjoy breathtaking views of the golf course and lake beyond. The living and dining areas seamlessly open to a sparkling pool on the lanai—ideal for both relaxing and entertaining. The family room and kitchen also flow to the poolside, making this layout perfect for indoor-outdoor living. The primary bedroom offers direct access to the lanai, along with walk-in closets and an ensuite bathroom featuring dual sinks, an updated walk-in shower, and a spacious garden tub—your personal retreat at the end of the day. The thoughtful split floor plan places the secondary bedrooms and bath on the opposite side of the home for added privacy. The current owners have meticulously maintained and upgraded the home, including adding the pool and cage in 2012. They also expanded the garage with a 104 sq. ft. air-conditioned space, perfect for storage, a workshop, or a home office. A dedicated office area near the front entry could also serve as a 4th bedroom or formal dining room. Recent upgrades include: New roof (2018) Impact windows (2020) New French-door refrigerator (2020) Exterior painting (2021) Interior paint (2025) New primary bedroom carpet (2025) New garage opener (2023) The sellers also installed a whole house surge protector and are offering a complimentary Old Republic Home Warranty for added peace of mind. This friendly community offers access to golf with pay-as-you-play options, and an elementary and middle school are within walking distance. Enjoy the benefits of being close to Lakewood Ranch without the high fees. Don’t miss out on this fantastic opportunity to live the Florida lifestyle you deserve!
Sold for $430,000
$430,000
10643 OLD GROVE CIRCLE, BRADENTON, FL 34212
3beds
1,894sqft
Single Family Residence
Built in 2001
6,882 Square Feet Lot
$419,000 Zestimate®
$227/sqft
$3,150 Estimated rent
Home value
$419,000
$381,000 - $461,000
$3,150/mo
Zestimate® history
Owner options
List your home for rent
$3,150/mo
Rent Zestimate®
Find your next renter with Zillow Rental Manager. Plus, with online applications, you can quickly screen prospective tenants – for free.
$3,150/mo
Rent Zestimate®
Refinance and save
$2,905/mo
Est. payment
Refinancing to a lower rate could help reduce your monthly payments and save thousands over the life of the loan.
$2,905/mo
Est. payment
Explore your selling options
Work with a Zillow partner agent
Leverage their expertise and Zillow's premium Showcase listings to get your home seen by more buyers.
Get startedList with your own agent
Get your home in front of millions of buyers by listing it on Zillow.
Learn how to do itSell it yourself
Take full control of how buyers see your home on Zillow by listing For Sale by Owner (FSBO).
List your homeWhat's special
Dedicated office areaOpen light-filled spaceSpacious garden tubUpdated walk-in showerWalk-in closets
Zillow last checked:
Listing updated:
Listed by:
Stu Francis 763-438-3500,
EXP REALTY LLC 888-883-8509,
Patty Francis,
EXP REALTY LLC
Bought with:
Christy Paul, 3052161
KELLER WILLIAMS ON THE WATER S
Susanna Kruger, 3624631
KELLER WILLIAMS ON THE WATER S
Source: Stellar MLS,MLS#: A4630823 Originating MLS: Sarasota - Manatee
Originating MLS: Sarasota - Manatee
Facts & features
Interior
Bedrooms & bathrooms
- Bedrooms: 3
- Bathrooms: 2
- Full bathrooms: 2
Rooms
- Room types: Storage Rooms
Primary bedroom
- Features: Ceiling Fan(s), Walk-In Closet(s)
- Level: First
- Area: 276 Square Feet
- Dimensions: 23x12
Bedroom 2
- Features: Ceiling Fan(s), Walk-In Closet(s)
- Level: First
- Area: 143 Square Feet
- Dimensions: 13x11
Bedroom 3
- Features: Ceiling Fan(s), Walk-In Closet(s)
- Level: First
- Area: 132 Square Feet
- Dimensions: 12x11
Primary bathroom
- Features: Dual Sinks, En Suite Bathroom, Exhaust Fan, Garden Bath, Tub with Separate Shower Stall, Linen Closet
- Level: First
- Area: 90 Square Feet
- Dimensions: 10x9
Bathroom 2
- Features: Tub With Shower
- Level: First
- Area: 56 Square Feet
- Dimensions: 8x7
Family room
- Level: First
- Area: 575 Square Feet
- Dimensions: 25x23
Kitchen
- Features: Exhaust Fan, Stone Counters
- Level: First
- Area: 120 Square Feet
- Dimensions: 10x12
Laundry
- Features: Storage Closet
- Level: First
- Area: 36 Square Feet
- Dimensions: 6x6
Living room
- Features: Ceiling Fan(s)
- Level: First
- Area: 324 Square Feet
- Dimensions: 27x12
Office
- Features: Ceiling Fan(s)
- Level: First
- Area: 150 Square Feet
- Dimensions: 15x10
Workshop
- Level: First
- Area: 100 Square Feet
- Dimensions: 10x10
Heating
- Central, Electric, Heat Pump
Cooling
- Central Air
Appliances
- Included: Dishwasher, Disposal, Dryer, Exhaust Fan, Gas Water Heater, Microwave, Range, Refrigerator, Washer
- Laundry: Inside, Laundry Room
Features
- Ceiling Fan(s), Kitchen/Family Room Combo, Primary Bedroom Main Floor, Solid Surface Counters, Split Bedroom, Thermostat, Walk-In Closet(s)
- Flooring: Carpet, Ceramic Tile
- Doors: Sliding Doors
- Windows: Window Treatments
- Has fireplace: No
Interior area
- Total structure area: 2,798
- Total interior livable area: 1,894 sqft
Property
Parking
- Total spaces: 2
- Parking features: Driveway, Garage Door Opener, Workshop in Garage
- Attached garage spaces: 2
- Has uncovered spaces: Yes
- Details: Garage Dimensions: 24x19
Features
- Levels: One
- Stories: 1
- Exterior features: Irrigation System, Lighting, Rain Gutters
- Has private pool: Yes
- Pool features: Gunite, In Ground, Screen Enclosure
- Has view: Yes
- View description: Golf Course, Pond
- Has water view: Yes
- Water view: Pond
Lot
- Size: 6,882 Square Feet
- Features: In County, Landscaped, Level
- Residential vegetation: Mature Landscaping
Details
- Parcel number: 566816955
- Zoning: PDR
- Special conditions: None
Construction
Type & style
- Home type: SingleFamily
- Architectural style: Florida,Ranch
- Property subtype: Single Family Residence
Materials
- Block, Stucco
- Foundation: Slab
- Roof: Shingle
Condition
- Completed
- New construction: No
- Year built: 2001
Details
- Builder name: Medallion
Utilities & green energy
- Sewer: Public Sewer
- Water: Public
- Utilities for property: BB/HS Internet Available, Electricity Connected, Fiber Optics, Natural Gas Connected, Public, Sewer Connected, Street Lights, Underground Utilities, Water Connected
Green energy
- Energy efficient items: Thermostat, Windows
Community & HOA
Community
- Features: Deed Restrictions
- Pet fee: $0 monthly
- Subdivision: GREENFIELD PLANTATION
HOA
- Has HOA: Yes
- Amenities included: Fence Restrictions, Optional Additional Fees, Vehicle Restrictions
- Services included: Reserve Fund, Manager
- HOA fee: $42 monthly
- HOA name: John Bittar
- HOA phone: 941-727-4698
Location
- Region: Bradenton
Financial & listing details
- Price per square foot: $227/sqft
- Tax assessed value: $385,574
- Annual tax amount: $2,329
- Date on market: 11/30/2024
- Cumulative days on market: 275 days
- Listing terms: Cash,Conventional,FHA,USDA Loan,VA Loan
- Ownership: Fee Simple
- Total actual rent: 0
- Electric utility on property: Yes
- Road surface type: Paved
Price history
| Date | Event | Price |
|---|---|---|
| 5/12/2025 | Sold | $430,000-4.4%$227/sqft |
Source:  Stellar MLS #A4630823 Report a problem Stellar MLS #A4630823 Report a problem | ||
| 3/25/2025 | Pending sale | $449,900$238/sqft |
Source: Stellar MLS #A4630823 Report a problem | ||
| 3/19/2025 | Price change | $449,900-3.2%$238/sqft |
Source: Stellar MLS #A4630823 Report a problem | ||
| 3/7/2025 | Price change | $464,900-2.1%$245/sqft |
Source: Stellar MLS #A4630823 Report a problem | ||
| 2/20/2025 | Price change | $474,900-5%$251/sqft |
Source: Stellar MLS #A4630823 Report a problem | ||
| 1/29/2025 | Price change | $499,900-5.7%$264/sqft |
Source: Stellar MLS #A4630823 Report a problem | ||
| 11/30/2024 | Listed for sale | $529,9000%$280/sqft |
Source: Stellar MLS #A4630823 Report a problem | ||
| 11/22/2024 | Listing removed | $530,000$280/sqft |
Source: Stellar MLS #A4613526 Report a problem | ||
| 9/4/2024 | Price change | $530,000-3.6%$280/sqft |
Source: Stellar MLS #A4613526 Report a problem | ||
| 8/26/2024 | Price change | $550,000-3.5%$290/sqft |
Source: Stellar MLS #A4613526 Report a problem | ||
| 7/29/2024 | Price change | $570,000-3.2%$301/sqft |
Source: Stellar MLS #A4613526 Report a problem | ||
| 6/14/2024 | Listed for sale | $589,000+257%$311/sqft |
Source: Stellar MLS #A4613526 Report a problem | ||
| 3/16/2012 | Sold | $165,000-13.1%$87/sqft |
Source: Public Record Report a problem | ||
| 9/17/2011 | Listing removed | $189,900$100/sqft |
Source: SARABAY REAL ESTATE INC #M5823734 Report a problem | ||
| 9/2/2011 | Listed for sale | $189,900-40.7%$100/sqft |
Source: SARABAY REAL ESTATE INC #M5823734 Report a problem | ||
| 4/8/2005 | Sold | $320,000+661.9%$169/sqft |
Source: Public Record Report a problem | ||
| 8/1/2000 | Sold | $42,000$22/sqft |
Source: Public Record Report a problem | ||
Public tax history
| Year | Property taxes | Tax assessment |
|---|---|---|
| 2025 | $2,405 +3.2% | $194,053 +2.9% |
| 2024 | $2,330 +1.6% | $188,584 +3% |
| 2023 | $2,292 +3% | $183,091 +3% |
| 2022 | $2,226 +0.1% | $177,758 +3% |
| 2021 | $2,225 +0.9% | $172,581 +1.4% |
| 2020 | $2,205 +1.6% | $170,198 +2.3% |
| 2019 | $2,171 | $166,371 +1.9% |
| 2018 | $2,171 +0.9% | $163,269 +2.1% |
| 2017 | $2,152 +6.5% | $159,911 +2.1% |
| 2016 | $2,021 | $156,622 +0.7% |
| 2015 | $2,021 | $155,533 +0.8% |
| 2014 | $2,021 +0.4% | $154,299 +1.5% |
| 2013 | $2,012 +201112% | $152,019 +8.6% |
| 2012 | $1 | $139,964 +4.9% |
| 2011 | $1 | $133,371 -7.5% |
| 2010 | -- | $144,112 -18.7% |
| 2009 | $2,420 -21.3% | $177,309 -19% |
| 2008 | $3,073 -19.6% | $218,774 -16.4% |
| 2007 | $3,822 -4.6% | $261,786 +2.5% |
| 2006 | $4,005 +59.9% | $255,401 +55.1% |
| 2005 | $2,504 +2.1% | $164,718 +3% |
| 2004 | $2,452 +5.1% | $159,920 +1.9% |
| 2003 | $2,334 +2.4% | $156,938 +2.4% |
| 2002 | $2,279 +282.8% | $153,260 +350.8% |
| 2001 | $595 -2% | $34,000 |
| 2000 | $608 | $34,000 |
Find assessor info on the county website
Neighborhood: 34212
Nearby homes
- $239,2763 bd2 ba1.9k sqft10639 Old Grove Cir, Bradenton, FL 34212Off Market
- $239,276-- bd-- ba1.9k sqft10639 Old Grove Cir, Bradenton, FL 34212Off Market
- $399,6003 bd2 ba1.9k sqft10639 Old Grove Cir, Bradenton, FL 34212Off Market
- $480,0003 bd2 ba1.6k sqft10647 Old Grove Cir, Bradenton, FL 34212For Sale
- $519,7003 bd2 ba2.2k sqft10635 Old Grove Cir, Bradenton, FL 34212Off Market
- $510,0003 bd2 ba1.9k sqft10651 Old Grove Cir, Bradenton, FL 34212Sold
- $362,4003 bd2 ba1.7k sqft10648 Old Grove Cir, Bradenton, FL 34212Off Market
- $374,8003 bd2 ba1.8k sqft10644 Old Grove Cir, Bradenton, FL 34212Off Market
Nearby schools
GreatSchools rating
- 7/10Freedom Elementary SchoolGrades: PK-5Distance: 0.4 mi
- 8/10Carlos E. Haile Middle SchoolGrades: 6-8Distance: 0.6 mi
- 5/10Parrish Community High SchoolGrades: 9-12Distance: 6.2 mi
Schools provided by the listing agent
- Elementary: Freedom Elementary
- Middle: Carlos E. Haile Middle
- High: Parrish Community High
Source: Stellar MLS. This data may not be complete. We recommend contacting the local school district to confirm school assignments for this home.
Get a cash offer in 3 minutes
Find out how much your home could sell for in as little as 3 minutes with a no-obligation cash offer.
Estimated market value
$419,000
Get a cash offer in 3 minutes
Find out how much your home could sell for in as little as 3 minutes with a no-obligation cash offer.
Estimated market value
$419,000
- Florida
- Manatee County
- Bradenton
- 34212
- 10643 OLD GROVE CIRCLE
Nearby cities
Nearby neighborhoods
Nearby zip codes
Other Bradenton Topics
