Yearly HOA Fee is $510. NO CDD Fees! Welcome home to the beautiful Golf Community of Greenfield Plantation. You won’t want to miss this Meticulously cared for 3 BEDROOM plus DEN, 2 BATH POOL home overlooking the Links at Greenfield Plantation Golf Course and Community Pond. The view is the best of both worlds! The seller has most recently added over $130,000 in Upgrades and Enhancements to this beautiful property, some of which include a Full Kitchen Remodel with New Quartz Countertops, New Cabinetry, Fixtures, Lighting and appliances; a Fully Remodeled Primary Suite Bathroom with a large Walk-in Shower, Quartz Countertops, New Cabinetry, Fixtures and Lighting; Luxury Vinyl Flooring in main areas and New Carpeting in the Bedrooms; Freshly Painted Interior and Exterior; Plantation Shutters; Pool Resurfacing and Tile with New Pool Heater and Pump; New Roof; New Landscaping; Gutters; Upgraded Electrical and 3 Hurricane Shield Lanai Screens. When you enter this home, you will feel like you are walking into a brand new home! The 3 sliders leading from the Living Room, Dining Room and Primary Suite all enter into the spacious screened-in Lanai Pool area. The home is equipped with Clear, Light Weight Exterior Hurricane Shutters which are easy to install and display a clear view of outside during any increment weather. The Links at Greenfield Plantation is a public pay-to-play 18 hole championship golf course which includes a driving range and bar and grill. Membership is optional or pay as you go, making it easy for you and your guests to enjoy! Top-Rated schools are in close proximity along with shopping, restaurants, and the new Marketplace at Heritage Harbour featuring Costco, Target, Hobby Lobby, Restaurants with more to come! Easy access to I-75 and I-275 makes commuting convenient with quick access to Sarasota/Bradenton Airport, Lakewood Ranch, Downtown Bradenton, Sarasota, the exquisite Beaches of Anna Maria Island, the famous Siesta Key Beach, shopping, entertainment, medical facilities and so much more!
Sold for $510,000
$510,000
10651 OLD GROVE CIRCLE, BRADENTON, FL 34212
3beds
1,936sqft
Single Family Residence
Built in 2001
7,275 Square Feet Lot
$510,100 Zestimate®
$263/sqft
$3,191 Estimated rent
Home value
$510,100
$469,000 - $551,000
$3,191/mo
Zestimate® history
Owner options
List your home for rent
$3,191/mo
Rent Zestimate®
Find your next renter with Zillow Rental Manager. Plus, with online applications, you can quickly screen prospective tenants – for free.
$3,191/mo
Rent Zestimate®
Refinance and save
$3,463/mo
Est. payment
Refinancing to a lower rate could help reduce your monthly payments and save thousands over the life of the loan.
$3,463/mo
Est. payment
Explore your selling options
Work with a Zillow partner agent
Leverage their expertise and Zillow's premium Showcase listings to get your home seen by more buyers.
Get startedList with your own agent
Get your home in front of millions of buyers by listing it on Zillow.
Learn how to do itSell it yourself
Take full control of how buyers see your home on Zillow by listing For Sale by Owner (FSBO).
List your homeWhat's special
New roofPool resurfacing and tileQuartz countertopsPlantation shuttersNew landscapingLarge walk-in showerNew cabinetry
Zillow last checked:
Listing updated:
Listed by:
Marie Larsen 801-597-9926,
ALLISON JAMES ESTATES & HOMES 941-500-4922
Bought with:
Matt Berg, 3270079
BERG REALTY LLC
Source: Stellar MLS,MLS#: A4680045 Originating MLS: Sarasota - Manatee
Originating MLS: Sarasota - Manatee
Facts & features
Interior
Bedrooms & bathrooms
- Bedrooms: 3
- Bathrooms: 2
- Full bathrooms: 2
Rooms
- Room types: Den/Library/Office, Utility Room
Primary bedroom
- Description: Room4
- Features: Ceiling Fan(s), En Suite Bathroom, Walk-In Closet(s)
- Level: First
- Area: 204 Square Feet
- Dimensions: 12x17
Bedroom 2
- Description: Room5
- Features: Ceiling Fan(s), Walk-In Closet(s)
- Level: First
- Area: 143 Square Feet
- Dimensions: 11x13
Bedroom 3
- Description: Room6
- Features: Ceiling Fan(s), Walk-In Closet(s)
- Level: First
- Area: 110 Square Feet
- Dimensions: 10x11
Primary bathroom
- Description: Room8
- Features: Exhaust Fan, Dual Sinks, Stone Counters, Linen Closet
- Level: First
- Area: 120 Square Feet
- Dimensions: 10x12
Bathroom 2
- Description: Room9
- Features: Stone Counters, Tub With Shower
- Level: First
- Area: 56 Square Feet
- Dimensions: 7x8
Den
- Description: Room7
- Features: Ceiling Fan(s)
- Level: First
- Area: 100 Square Feet
- Dimensions: 10x10
Dining room
- Description: Room2
- Level: First
- Area: 110 Square Feet
- Dimensions: 10x11
Kitchen
- Description: Room3
- Features: Breakfast Bar, Kitchen Island, Pantry, Stone Counters
- Level: First
- Area: 132 Square Feet
- Dimensions: 11x12
Living room
- Description: Room1
- Features: Ceiling Fan(s)
- Level: First
- Area: 210 Square Feet
- Dimensions: 14x15
Heating
- Central, Electric, Heat Pump
Cooling
- Central Air
Appliances
- Included: Dishwasher, Disposal, Dryer, Electric Water Heater, Microwave, Range, Refrigerator, Washer
- Laundry: Gas Dryer Hookup, Laundry Room, Washer Hookup
Features
- Ceiling Fan(s), High Ceilings, In Wall Pest System, Kitchen/Family Room Combo, Primary Bedroom Main Floor, Solid Wood Cabinets, Split Bedroom, Stone Counters, Thermostat, Walk-In Closet(s)
- Flooring: Carpet, Luxury Vinyl
- Doors: Sliding Doors
- Windows: Double Pane Windows, Shutters, Window Treatments, Hurricane Shutters, Hurricane Shutters/Windows
- Has fireplace: No
Interior area
- Total structure area: 2,627
- Total interior livable area: 1,936 sqft
Property
Parking
- Total spaces: 2
- Parking features: Driveway, Garage Door Opener
- Attached garage spaces: 2
- Has uncovered spaces: Yes
- Details: Garage Dimensions: 20x20
Features
- Levels: One
- Stories: 1
- Patio & porch: Covered, Front Porch
- Exterior features: Irrigation System, Lighting, Rain Gutters
- Has private pool: Yes
- Pool features: Chlorine Free, Deck, Heated, In Ground, Lighting, Outside Bath Access, Salt Water, Screen Enclosure
- Has view: Yes
- View description: Golf Course, Water, Pond
- Has water view: Yes
- Water view: Water,Pond
Lot
- Size: 7,275 Square Feet
- Features: Landscaped, Level, On Golf Course
- Residential vegetation: Mature Landscaping, Trees/Landscaped
Details
- Additional structures: Shed(s)
- Parcel number: 566816856
- Zoning: PDR
- Special conditions: None
Construction
Type & style
- Home type: SingleFamily
- Architectural style: Florida
- Property subtype: Single Family Residence
Materials
- Block, Stucco
- Foundation: Slab
- Roof: Shingle
Condition
- New construction: No
- Year built: 2001
Utilities & green energy
- Sewer: Public Sewer
- Water: Public
- Utilities for property: BB/HS Internet Available, Cable Available, Cable Connected, Electricity Connected, Natural Gas Connected, Public, Sewer Connected, Underground Utilities, Water Connected
Community & HOA
Community
- Features: Deed Restrictions
- Security: Security System, Security System Owned, Smoke Detector(s)
- Pet fee: $0 monthly
- Subdivision: OLD GROVE AT GREENFIELD PH II
HOA
- Has HOA: Yes
- Services included: Common Area Taxes, Reserve Fund, Manager
- HOA fee: $43 monthly
- HOA name: Casey Mgmt - John Bittar
- HOA phone: 941-727-4698
- Second HOA name: Greenfield Plantation
Location
- Region: Bradenton
Financial & listing details
- Price per square foot: $263/sqft
- Tax assessed value: $423,494
- Annual tax amount: $5,160
- Date on market: 1/29/2026
- Cumulative days on market: 12 days
- Listing terms: Cash,Conventional
- Ownership: Fee Simple
- Total actual rent: 0
- Electric utility on property: Yes
- Road surface type: Paved
Price history
| Date | Event | Price |
|---|---|---|
| 3/26/2026 | Sold | $510,000-2.9%$263/sqft |
Source:  Stellar MLS #A4680045 Report a problem Stellar MLS #A4680045 Report a problem | ||
| 2/10/2026 | Pending sale | $525,000$271/sqft |
Source: Stellar MLS #A4680045 Report a problem | ||
| 1/29/2026 | Listed for sale | $525,000+16.9%$271/sqft |
Source: Stellar MLS #A4680045 Report a problem | ||
| 12/9/2024 | Listing removed | $449,000+0.9%$232/sqft |
Source: Stellar MLS #A4514625 Report a problem | ||
| 12/8/2021 | Sold | $445,000-0.9%$230/sqft |
Source: Public Record Report a problem | ||
| 10/16/2021 | Pending sale | $449,000$232/sqft |
Source: Stellar MLS #A4514625 Report a problem | ||
| 10/15/2021 | Listed for sale | $449,000+123.8%$232/sqft |
Source: Stellar MLS #A4514625 Report a problem | ||
| 3/19/2001 | Sold | $200,600$104/sqft |
Source: Public Record Report a problem | ||
Public tax history
| Year | Property taxes | Tax assessment |
|---|---|---|
| 2025 | $5,305 +2.8% | $399,207 +2.9% |
| 2024 | $5,160 +1.1% | $387,956 +3% |
| 2023 | $5,106 +2.7% | $376,656 +3% |
| 2022 | $4,972 +17.5% | $365,685 +37.2% |
| 2021 | $4,232 +8.5% | $266,603 +9.8% |
| 2020 | $3,900 -3.3% | $242,793 -0.4% |
| 2019 | $4,035 | $243,795 +10% |
| 2018 | $4,035 +10.2% | $221,632 +2.7% |
| 2017 | $3,663 +26.7% | $215,768 -6.3% |
| 2016 | $2,891 | $230,172 +9.6% |
| 2015 | $2,891 | $210,019 +21.3% |
| 2014 | $2,891 +8.7% | $173,186 +12% |
| 2013 | $2,659 +265768% | $154,630 0% |
| 2012 | $1 | $154,691 +4.5% |
| 2011 | $1 | $147,979 -7% |
| 2010 | -- | $159,046 -17.6% |
| 2009 | $3,289 -12.2% | $193,124 -18.2% |
| 2008 | $3,746 -19.5% | $236,145 -18% |
| 2007 | $4,651 -2.6% | $288,111 +4.9% |
| 2006 | $4,775 +20.8% | $274,677 +24.5% |
| 2005 | $3,954 +7.1% | $220,626 +8.6% |
| 2004 | $3,693 +5.3% | $203,183 +2.4% |
| 2003 | $3,509 +8.4% | $198,371 +8.9% |
| 2002 | $3,238 +443.8% | $182,209 +435.9% |
| 2001 | $595 -2% | $34,000 |
| 2000 | $608 | $34,000 |
Find assessor info on the county website
Neighborhood: 34212
Nearby homes
- $490,0003 bd2 ba1.6k sqft10647 Old Grove Cir, Bradenton, FL 34212For Sale
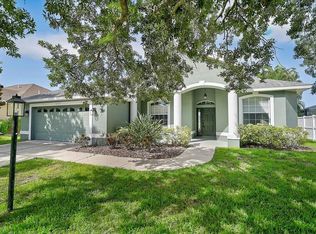
- $433,7003 bd2 ba1.6k sqft10655 Old Grove Cir, Bradenton, FL 34212Off Market
- $430,0003 bd2 ba1.8k sqft10643 Old Grove Cir, Bradenton, FL 34212Sold

- $464,6003 bd2 ba1.6k sqft10659 Old Grove Cir, Bradenton, FL 34212Off Market
- $408,0003 bd2 ba1.6k sqft10652 Old Grove Cir, Bradenton, FL 34212Off Market
- $389,8003 bd2 ba1.8k sqft10656 Old Grove Cir, Bradenton, FL 34212Off Market
- $363,5003 bd2 ba1.7k sqft10648 Old Grove Cir, Bradenton, FL 34212Off Market
- $239,2763 bd2 ba1.9k sqft10639 Old Grove Cir, Bradenton, FL 34212Off Market
Nearby schools
GreatSchools rating
- 7/10Freedom Elementary SchoolGrades: PK-5Distance: 0.4 mi
- 8/10Carlos E. Haile Middle SchoolGrades: 6-8Distance: 0.6 mi
- 5/10Parrish Community High SchoolGrades: 9-12Distance: 6.2 mi
Schools provided by the listing agent
- Elementary: Freedom Elementary
- Middle: Carlos E. Haile Middle
- High: Parrish Community High
Source: Stellar MLS. This data may not be complete. We recommend contacting the local school district to confirm school assignments for this home.
Get a cash offer in 3 minutes
Find out how much your home could sell for in as little as 3 minutes with a no-obligation cash offer.
Estimated market value
$510,100
Get a cash offer in 3 minutes
Find out how much your home could sell for in as little as 3 minutes with a no-obligation cash offer.
Estimated market value
$510,100
- Florida
- Manatee County
- Bradenton
- 34212
- 10651 OLD GROVE CIRCLE
Nearby cities
Nearby neighborhoods
Nearby zip codes
Other Bradenton Topics
