Skip main navigation
Off market
  • $829,100

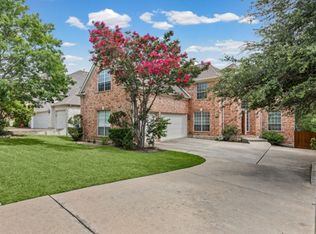
    10644 Bramblecrest Dr, Austin, TX 78726

    4beds
    3baths
    3,499sqft
    SingleFamily
    Built in 1998
    7,971 Square Feet Lot
    $829,100 Zestimate®
    $237/sqft
    $3,152 Estimated rent

    Home value

    $829,100

    $771,000 - $895,000

    $3,152/mo

    Zestimate® history
    Loading
    Loading...

    Owner options

    List your home for rent

    $3,152/mo

    Rent Zestimate®

    Find your next renter with Zillow Rental Manager. Plus, with online applications, you can quickly screen prospective tenants – for free.

    Learn more

    $3,152/mo

    Rent Zestimate®

    Refinance and save

    $5,499/mo

    Est. payment

    Refinancing to a lower rate could help reduce your monthly payments and save thousands over the life of the loan.

    See today's rates

    $5,499/mo

    Est. payment

    Explore your selling options

    Work with a Zillow partner agent

    Leverage their expertise and Zillow's premium Showcase listings to get your home seen by more buyers.

    Get started

    List with your own agent

    Get your home in front of millions of buyers by listing it on Zillow.

    Learn how to do it

    Sell it yourself

    Take full control of how buyers see your home on Zillow by listing For Sale by Owner (FSBO).

    List your home

    What's special

    Meticulous Move-In Ready in Hot Canyon Creek! Canyon Views and Greenbelt with Privacy! Gourmet Kitchen with Granite Counters and Travertine Back splash. Hardwood Floors! Open Floor Plan with Plenty of Nature Lights and I Built for Maximum Hill Country View Enjoyment. 3 Car Garage. Quiet Street! Community pool, Park, Playground and Tennis Courts! Exemplary Schools RRISD schools, Canyon Creek elementary & Westwood High School.

    This property is off market, which means it's not currently listed for sale or rent on Zillow. This may be different from what's available on other websites or public sources.

    Facts & features

    Interior

    Bedrooms & bathrooms
    • Bedrooms: 4
    • Bathrooms: 3.5
    Heating
    • Forced air, Gas
    Cooling
    • Central
    Appliances
    • Included: Dishwasher, Dryer, Garbage disposal, Microwave, Washer
    • Laundry: In Unit
    Features
    • Flooring: Tile
    • Has fireplace: Yes
    Interior area
    • Total interior livable area: 3,499 sqft

    Property

    Parking
    • Total spaces: 5
    • Parking features: Carport, Garage - Attached
    Features
    • Exterior features: Shingle (Not Wood), Wood
    • Has view: Yes
    • View description: Park
    Lot
    • Size: 7,971 sqft
    Details
    • Parcel number: 440646

    Construction

    Type & style
    • Home type: SingleFamily
    Materials
    • wood frame
    • Foundation: Slab
    • Roof: Composition
    Condition
    • Year built: 1998

    Community & neighborhood

    Location
    • Region: Austin

    HOA & financial

    HOA
    • Has HOA: Yes
    • HOA fee: $33 monthly

    Other

    Other facts
    • Amenities \ Area Amenities \ Cluster Mailbox
    • Amenities \ Area Amenities \ Common Grounds
    • Amenities \ Area Amenities \ Dog Park/Play Area
    • Amenities \ Area Amenities \ Jogging/Biking Path
    • Amenities \ Area Amenities \ Park
    • Amenities \ Area Amenities \ Pool-Community
    • Amenities \ Area Amenities \ Underground Utilities
    • Appliances \ Kitchen Appliances \ Built-In Oven(s)
    • Appliances \ Kitchen Appliances \ Exhaust Fan Vented
    • Appliances \ Kitchen Appliances \ Microwave Oven
    • Appliances \ Kitchen Appliances \ Self Cleaning Oven
    • Appliances \ Range \ Gas
    • Area Amenities \ Cluster Mailbox
    • Area Amenities \ Common Grounds
    • Area Amenities \ Dog Park\Play Area
    • Area Amenities \ Jogging\Biking Path
    • Area Amenities \ Park
    • Area Amenities \ Pool-Community
    • Area Amenities \ Underground Utilities
    • Area \ NW
    • Balcony
    • Bedroom/Office
    • Bedrooms \ Master Description \ 2 Closets
    • Bedrooms \ Master Description \ Double Vanity
    • Bedrooms \ Master Description \ Jetted Tub
    • Bedrooms \ Master Description \ Separate Shower
    • Bedrooms \ Master Description \ Walk-In Closet
    • Bonus Room Up
    • Cats Allowed
    • Club House
    • Community Features \ Gated Community \ 0
    • Construction \ All Sides Masonry
    • Construction \ Wood Shingle
    • Dates \ Year Built \ 1998
    • Dining Description \ Breakfast Area
    • Dogs Allowed
    • Elementary School: Canyon Creek
    • Exterior Features \ Curbs
    • Exterior Features \ Gutters Full
    • Exterior Features \ Private BackYard
    • Exterior Features \ Sidewalk
    • Family
    • Fence \ Cedar
    • Fence \ Privacy
    • Flooring: Tile
    • Foundation Details \ Slab
    • Foyer
    • Furnished \ Unfurnished
    • Gated Community \ 0
    • HOA \ HOAYN \ 1
    • HOAYN \ 1
    • Heating and Cooling \ Sewer \ City on Property
    • Heating system: Forced Air
    • Heating system: Natural Gas
    • Heating: Gas
    • High School: Westwood
    • Interior Features \ Built-in Book Cases
    • Interior Features \ Ceiling-High
    • Interior Features \ Crown Molding
    • Interior Features \ Lighting Recessed
    • Interior Features \ Smoke Detector
    • Interior Features \ Window Treatments
    • Kitchen Appliances \ Built-In Oven(s)
    • Kitchen Appliances \ Exhaust Fan Vented
    • Kitchen Appliances \ Self Cleaning Oven
    • Kitchen \ Breakfast Area
    • Kitchen \ Center Island
    • Kitchen \ Granite\Marble Counters
    • Kitchen \ Kitchen \ Breakfast Area
    • Kitchen \ Kitchen \ Center Island
    • Kitchen \ Kitchen \ Granite/Marble Counters
    • Kitchen \ Kitchen \ Open to Family Room
    • Kitchen \ Open to Family Room
    • Large Dogs Allowed
    • Laundry Facilities \ Dryer Connection - Electric
    • Laundry Facilities \ Dryer Connection - Gas
    • Laundry Facilities \ Main Level
    • Laundry Facilities \ Utility\Laundry Room
    • Laundry Facilities \ Washer Connections
    • Laundry: In Unit
    • Location \ Area \ NW
    • Loft
    • Lot Features \ Backs To Greenbelt
    • Lot Features \ Curbs
    • Lot Features \ Interior
    • Lot \ Lot Features \ Backs To Greenbelt
    • Lot \ Lot Features \ Curbs
    • Lot \ Lot Features \ Interior
    • MLS Listing ID: 3542897
    • MLS Name: Austin BOR (Austin BOR)
    • Master Description \ 2 Closets
    • Master Description \ Double Vanity
    • Master Description \ Separate Shower
    • Materials \ Construction \ All Sides Masonry
    • Materials \ Construction \ Wood Shingle
    • Materials \ Foundation Details \ Slab
    • Materials \ Roof \ Composition Shingle
    • Middle School: Noel Grisham
    • Office/Study
    • Other Building Features \ Furnished \ Unfurnished
    • Other Building Features \ Pet Description \ Both Cats & Dogs
    • Other Building Features \ Pet Description \ Negotiable/Call Agent
    • Other Building Features \ Pet Description \ Weight Limit - Medium
    • Other Building Features \ Unit Style \ 1st Floor Entry
    • Other Exterior Features \ Exterior Features \ Curbs
    • Other Exterior Features \ Exterior Features \ Gutters Full
    • Other Exterior Features \ Exterior Features \ Patio-Uncovered
    • Other Exterior Features \ Exterior Features \ Private BackYard
    • Other Exterior Features \ Exterior Features \ Sidewalk
    • Other Exterior Features \ Steps \ See Agent
    • Other Interior Features \ Fireplace Features \ Family Room
    • Other Interior Features \ Fireplace Features \ Log Lighter
    • Other Interior Features \ Interior Features \ Built-in Book Cases
    • Other Interior Features \ Interior Features \ Ceiling-High
    • Other Interior Features \ Interior Features \ Crown Molding
    • Other Interior Features \ Interior Features \ Lighting Recessed
    • Other Interior Features \ Interior Features \ Security System - Owned
    • Other Interior Features \ Interior Features \ Smoke Detector
    • Other Interior Features \ Interior Features \ Walk-In Closet
    • Other Interior Features \ Interior Features \ Window Treatments
    • Other Rooms \ Dining Description \ Breakfast Area
    • Other Rooms \ Dining Description \ Formal Dining Room
    • Other Rooms \ Laundry Facilities \ Dryer Connection - Electric
    • Other Rooms \ Laundry Facilities \ Dryer Connection - Gas
    • Other Rooms \ Laundry Facilities \ Main Level
    • Other Rooms \ Laundry Facilities \ Utility/Laundry Room
    • Other Rooms \ Laundry Facilities \ Washer Connections
    • Parking Features \ Door Opener
    • Parking Features \ Entry-Front
    • Pet Description \ Both Cats & Dogs
    • Pet Description \ Negotiable\Call Agent
    • Pet Description \ Weight Limit - Medium
    • Play Ground
    • Property Type \ Lease
    • Range \ Gas
    • Roof Type: Composition
    • School District: Round Rock ISD
    • Sewer \ City on Property
    • Size \ Stories Lookup \ 2
    • Small Dogs Allowed
    • Steps \ See Agent
    • Stories Lookup \ 2
    • Trees \ Large (Over 40 Ft)
    • Type and Style \ Property Type \ Lease
    • Unit Style \ 1st Floor Entry
    • Utilities \ Underground
    • Utilities \ Utilities \ Underground
    • View Type: Greenbelt
    • View Type: Hill Country
    • Water Source \ City
    • Water \ Water Source \ City
    • Yard \ Fence \ Cedar
    • Yard \ Fence \ Privacy
    • Yard \ Trees \ Large (Over 40 Ft)
    • Year Built \ 1998

    Price history

    DateEventPrice
    4/10/2026Listing removed$3,000$1/sqft
    Source: Unlock MLS #1802305 Report a problem
    4/8/2026Listed for rent$3,000+15.4%$1/sqft
    Source: Unlock MLS #1802305 Report a problem
    3/17/2020Listing removed$2,600$1/sqft
    Source: REAL INTERNATIONAL REALTY #3542897 Report a problem
    3/2/2020Listed for rent$2,600$1/sqft
    Source: REAL INTERNATIONAL REALTY #3542897 Report a problem
    3/6/2019Listing removed$2,600$1/sqft
    Source: Austin 360 Home #2344267 Report a problem
    3/1/2019Listed for rent$2,600$1/sqft
    Source: Austin 360 Home #2344267 Report a problem
    7/12/2016Listing removed$499,000$143/sqft
    Source: Austin 360 Home #8044562 Report a problem
    6/9/2016Price change$499,000-2.1%$143/sqft
    Source: Austin 360 Home #8044562 Report a problem
    5/7/2016Listed for sale$509,900$146/sqft
    Source: Austin 360 Home #8044562 Report a problem
    11/10/2015Listing removed$509,900$146/sqft
    Source: Austin 360 Home #8044562 Report a problem
    9/18/2015Listed for sale$509,900+4.1%$146/sqft
    Source: Austin 360 Home #8044562 Report a problem
    4/29/2014Sold--
    Source: Agent Provided Report a problem
    3/11/2014Pending sale$489,900$140/sqft
    Source: Avalar Austin Real Estate #4746451 Report a problem
    3/8/2014Listed for sale$489,900$140/sqft
    Source: Avalar Austin Real Estate #4746451 Report a problem

    Public tax history

    YearProperty taxesTax assessment
    2025$12,003 +12.5%$732,300 +10%
    2024$10,673 +14.1%$665,727 +10%
    2023$9,355 -4.8%$605,206 +10%
    2022$9,831 $550,187 +10%
    2021-- $500,170 +7.4%
    2020$9,913 +3.8%$465,800
    2019$9,553 -11.5%$465,800 +0.3%
    2018$10,792 $464,636 -8.3%
    2017$10,792 +12.9%$506,535 +4.2%
    2016$9,556 $486,300 +8%
    2015$9,556 $450,443 +17.6%
    2014$9,556 $382,943 +7.8%
    2013-- $355,205 -0.7%
    2012-- $357,639 -6%
    2011-- $380,577 -1%
    2010-- $384,290 -7.7%
    2009-- $416,404 +0.7%
    2008-- $413,660 +17.9%
    2007-- $350,805 +11.2%
    2006-- $315,524 +10%
    2005-- $286,840 -15%
    2002$3,961 $337,298

    Find assessor info on the county website

    Neighborhood: Canyon Creek

    Nearby schools

    GreatSchools rating
    Schools provided by the listing agent
    • Elementary: Canyon Creek,Canyon Creek
    • Middle: Noel Grisham
    • High: Westwood
    • District: Round Rock ISD

    Source: The MLS. This data may not be complete. We recommend contacting the local school district to confirm school assignments for this home.

    Get a cash offer in 3 minutes
    Find out how much your home could sell for in as little as 3 minutes with a no-obligation cash offer.
    Estimated market value
    $829,100
    Get a cash offer in 3 minutes
    Find out how much your home could sell for in as little as 3 minutes with a no-obligation cash offer.
    Estimated market value
    $829,100