One or more photo(s) has been virtually staged. **Coming Soon.** Welcome to The Zander, where comfort and innovative design come together in a striking, open layout. This impressive two-story residence features 4 bedrooms, 3.5 bathrooms, a generous upstairs retreat, and a 2-car garage, making it an ideal sanctuary for family living and entertaining. From the moment you step inside, you'll be greeted by a stunning 19-foot grand ceiling, with natural light flooding through expansive windows that line the staircase. The open-concept design fluidly connects the dining area and kitchen, with sunlight illuminating the space and enhancing the home's inviting atmosphere. At the heart of The Zander lies a chef-inspired kitchen, complete with 42” upper cabinets, elegant quartz countertops, a cooktop, a stainless steel hood, and an undermount sink—perfect for gathering and culinary creativity. The family room flows seamlessly onto the lanai and backyard, effectively extending your living area outdoors. The owner’s suite, privately situated on the first floor, serves as your personal retreat. Its en-suite bathroom rivals a luxury spa, featuring a super shower, a double sink vanity with quartz countertops, and a spacious walk-in closet designed for ultimate comfort and indulgence. Upstairs, you'll discover three generously proportioned bedrooms, two full baths, and a roomy retreat—ideal for movie nights, playtime, or a home office. The beautiful overlook into the dining area below adds an element of architectural charm. Nestled in the highly desirable North River Ranch community of Parrish, FL, The Zander offers more than just a home; it delivers a lifestyle. Experience the bold beauty and thoughtful design of The Zander for yourself. Schedule your tour today and make this extraordinary home yours!
Sold for $527,990
$527,990
10644 CRESCENT CREEK CROSSING, PARRISH, FL 34219
4beds
2,426sqft
Single Family Residence
Built in 2025
5,715 Square Feet Lot
$524,600 Zestimate®
$218/sqft
$3,327 Estimated rent
Home value
$524,600
$483,000 - $572,000
$3,327/mo
Zestimate® history
Owner options
List your home for rent
$3,327/mo
Rent Zestimate®
Find your next renter with Zillow Rental Manager. Plus, with online applications, you can quickly screen prospective tenants – for free.
$3,327/mo
Rent Zestimate®
Refinance and save
$3,482/mo
Est. payment
Refinancing to a lower rate could help reduce your monthly payments and save thousands over the life of the loan.
$3,482/mo
Est. payment
Explore your selling options
Work with a Zillow partner agent
Leverage their expertise and Zillow's premium Showcase listings to get your home seen by more buyers.
Get startedList with your own agent
Get your home in front of millions of buyers by listing it on Zillow.
Learn how to do itSell it yourself
Take full control of how buyers see your home on Zillow by listing For Sale by Owner (FSBO).
List your homeWhat's special
Expansive windowsEn-suite bathroomGenerously proportioned bedroomsLuxury spaGenerous upstairs retreatBeautiful overlookElegant quartz countertops
Zillow last checked:
Listing updated:
Listed by:
Robert St. Pierre 813-422-6183,
WEEKLEY HOMES REALTY COMPANY 866-493-3553
Bought with:
Christopher Plummer, 3560614
SMITH & ASSOCIATES REAL ESTATE
Source: Stellar MLS,MLS#: TB8362152 Originating MLS: Suncoast Tampa
Originating MLS: Suncoast Tampa
Facts & features
Interior
Bedrooms & bathrooms
- Bedrooms: 4
- Bathrooms: 4
- Full bathrooms: 3
- 1/2 bathrooms: 1
Primary bedroom
- Features: Walk-In Closet(s)
- Level: First
- Dimensions: 15x17
Kitchen
- Level: First
- Dimensions: 18x9
Living room
- Level: First
- Dimensions: 17x16
Heating
- Central
Cooling
- Central Air
Appliances
- Included: Dishwasher, Disposal, Electric Water Heater, Microwave, Range
- Laundry: Laundry Room
Features
- High Ceilings, In Wall Pest System, Open Floorplan, Split Bedroom
- Flooring: Carpet, Laminate, Tile
- Windows: Low Emissivity Windows, Hurricane Shutters/Windows
- Has fireplace: No
Interior area
- Total structure area: 3,009
- Total interior livable area: 2,426 sqft
Property
Parking
- Total spaces: 2
- Parking features: Driveway, Garage Door Opener
- Attached garage spaces: 2
- Has uncovered spaces: Yes
Features
- Levels: One
- Stories: 1
- Exterior features: Irrigation System, Sidewalk
Lot
- Size: 5,715 Square Feet
- Features: Above Flood Plain
Details
- Parcel number: 400517009
- Zoning: RESI
- Special conditions: None
Construction
Type & style
- Home type: SingleFamily
- Property subtype: Single Family Residence
Materials
- Block, Stucco
- Foundation: Slab
- Roof: Shingle
Condition
- Completed
- New construction: Yes
- Year built: 2025
Details
- Builder model: The Zander
- Builder name: David Weekley Homes
Utilities & green energy
- Sewer: Private Sewer, Public Sewer
- Water: Canal/Lake For Irrigation, Public
- Utilities for property: BB/HS Internet Available, Cable Available, Electricity Connected, Fiber Optics, Fire Hydrant, Phone Available, Public, Sewer Connected, Sprinkler Recycled, Underground Utilities, Water Available, Water Connected
Green energy
- Energy efficient items: Appliances, HVAC, Incentives, Insulation, Lighting, Thermostat, Water Heater, Windows
- Indoor air quality: Air Filters MERV 10+, Ventilation
- Water conservation: Drip Irrigation, Irrig. System-Drip/Microheads
Community & HOA
Community
- Features: Clubhouse, Deed Restrictions, Dog Park, Fitness Center, Golf Carts OK, Irrigation-Reclaimed Water, Park, Pool, Sidewalks
- Pet fee: $0 monthly
- Subdivision: NORTH RIVER RANCH
HOA
- Has HOA: Yes
- Amenities included: Clubhouse, Fence Restrictions, Fitness Center, Park, Pickleball Court(s), Playground, Pool, Trail(s)
- HOA fee: $9 monthly
- HOA name: Access Management
Location
- Region: Parrish
Financial & listing details
- Price per square foot: $218/sqft
- Tax assessed value: $12,871
- Annual tax amount: $3,232
- Date on market: 3/14/2025
- Cumulative days on market: 173 days
- Listing terms: Cash,Conventional,FHA,VA Loan
- Ownership: Fee Simple
- Total actual rent: 0
- Electric utility on property: Yes
- Road surface type: Asphalt
Price history
| Date | Event | Price |
|---|---|---|
| 10/14/2025 | Sold | $527,990-1.3%$218/sqft |
Source:  Stellar MLS #TB8362152 Report a problem Stellar MLS #TB8362152 Report a problem | ||
| 9/5/2025 | Pending sale | $534,990$221/sqft |
Source: Stellar MLS #TB8362152 Report a problem | ||
| 5/28/2025 | Price change | $534,990-2.7%$221/sqft |
Source:  David Weekley Homes Report a problem David Weekley Homes Report a problem | ||
| 5/23/2025 | Price change | $549,750+2.8%$227/sqft |
Source: David Weekley Homes Report a problem | ||
| 5/22/2025 | Price change | $534,990-2.7%$221/sqft |
Source: Stellar MLS #TB8362152 Report a problem | ||
| 3/14/2025 | Listed for sale | $549,990$227/sqft |
Source: Stellar MLS #TB8362152 Report a problem | ||
Public tax history
| Year | Property taxes | Tax assessment |
|---|---|---|
| 2025 | $3,232 | $12,871 |
Find assessor info on the county website
Neighborhood: 34219
Nearby homes
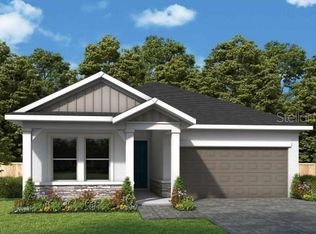
- $444,9903 bd3 ba1.9k sqft10640 Crescent Creek Xing, Parrish, FL 34219Sold
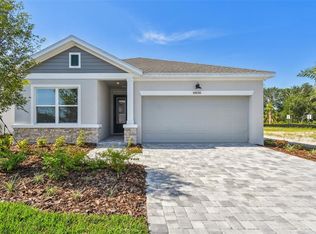
- $499,9903 bd2 ba2.1k sqft10636 Crescent Creek Xing, Parrish, FL 34219Sold
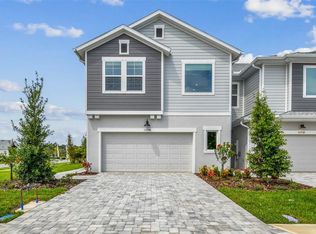
- $360,0004 bd3 ba2.1k sqft11706 Full Moon Loop, Parrish, FL 34219Sold
- $12,871-- bd-- ba-- sqft10632 Crescent Creek Xing, Parrish, FL 34219Off Market
- $499,9904 bd3 ba2.2k sqft10657 Crescent Creek Xing, Parrish, FL 34219Sold
- $469,9903 bd2 ba2.1k sqft10653 Crescent Creek Xing, Parrish, FL 34219Sold
- $12,871-- bd-- ba-- sqft10628 Crescent Creek Xing, Parrish, FL 34219Off Market
- $514,9904 bd3 ba2.7k sqft10652 Crescent Creek Xing, Parrish, FL 34219Sold
Nearby schools
GreatSchools rating
- 7/10Virgil Mills Elementary SchoolGrades: PK-5Distance: 4 mi
- 5/10Buffalo Creek Middle SchoolGrades: 6-8Distance: 3.9 mi
- 5/10Parrish Community High SchoolGrades: 9-12Distance: 1.8 mi
Schools provided by the listing agent
- Elementary: Barbara A. Harvey Elementary
- Middle: Buffalo Creek Middle
- High: Parrish Community High
Source: Stellar MLS. This data may not be complete. We recommend contacting the local school district to confirm school assignments for this home.
Get a cash offer in 3 minutes
Find out how much your home could sell for in as little as 3 minutes with a no-obligation cash offer.
Estimated market value
$524,600
Get a cash offer in 3 minutes
Find out how much your home could sell for in as little as 3 minutes with a no-obligation cash offer.
Estimated market value
$524,600
- Florida
- Manatee County
- Parrish
- 34219
- 10644 CRESCENT CREEK CROSSING
Nearby cities
Nearby zip codes
Other Parrish Topics
