Coming Soon: The Bradson Plan at North River Ranch! Get ready to fall in love with the Bradson, a thoughtfully designed two-story home that blends comfort, style, and functionality in one stunning package. Located in the heart of North River Ranch—Parrish, Florida’s premier master-planned community—this 4-bedroom, 3-bathroom home with a 2-car garage and a private enclosed study offers everything you need to live beautifully. Currently under construction, the Bradson is a home that has been carefully curated to enhance every aspect of daily life. From the architectural details to the smart interior layout, every feature reflects the commitment to quality and innovation that David Weekley Homes is known for. Step inside and discover a home designed to feel both spacious and inviting, with an open-concept layout that encourages natural light to pour into every corner. The main living area flows effortlessly from room to room, creating a seamless environment for entertaining, relaxing, or spending quality time with loved ones. At the heart of the home is a gourmet kitchen that will delight any home chef. Featuring a corner walk-in pantry, modern appliances, sleek cabinetry, and a large presentation island, this kitchen is both functional and stylish—perfect for everything from busy weekday breakfasts to weekend dinner parties. Whether you're preparing a meal or sharing stories over snacks, this is a space where connections happen. Just off the main living space, a versatile enclosed study offers endless possibilities. Whether you’re working from home, creating a cozy reading retreat, or setting up a homeschool station or art studio, this flexible room adapts to your unique lifestyle and needs. Upstairs, privacy and comfort continue to shine. The secondary bedrooms are generously sized and thoughtfully placed to offer both personal space and peace of mind, making them ideal for family members, guests, or even a home gym or media room. Each room is designed to feel like a personal retreat, with ample closet space and easy access to well-appointed bathrooms. The crown jewel of the home is the luxurious Owner’s Retreat. Designed as a private haven, this spacious suite features a spa-inspired en suite bathroom with elegant finishes, dual vanities, and an oversized walk-in shower, plus a huge walk-in closet that makes organization a breeze. It's the perfect place to relax, recharge, and escape the hustle of daily life. Outside your doorstep, North River Ranch offers a lifestyle that’s second to none. Enjoy access to miles of scenic trails, lush parks, state-of-the-art fitness centers, and multiple resort-style pools—all within a warm, welcoming community that fosters connection and active living. With excellent schools, dining, and shopping nearby, you’ll have everything you need just minutes away. The Bradson is more than just a home—it’s the beginning of a lifestyle filled with comfort, connection, and timeless design. Don’t miss your chance to make this extraordinary home yours. Contact the David Weekley Homes team at North River Ranch today and take the first step in your #LivingWeekley journey in beautiful Parrish, Florida!
Sold for $514,990
$514,990
10652 Crescent Creek Xing, Parrish, FL 34219
4beds
2,733sqft
Single Family Residence
Built in 2025
6,683 Square Feet Lot
$503,200 Zestimate®
$188/sqft
$3,444 Estimated rent
Home value
$503,200
$463,000 - $548,000
$3,444/mo
Zestimate® history
Owner options
List your home for rent
$3,444/mo
Rent Zestimate®
Find your next renter with Zillow Rental Manager. Plus, with online applications, you can quickly screen prospective tenants – for free.
$3,444/mo
Rent Zestimate®
Refinance and save
$3,460/mo
Est. payment
Refinancing to a lower rate could help reduce your monthly payments and save thousands over the life of the loan.
$3,460/mo
Est. payment
Explore your selling options
Work with a Zillow partner agent
Leverage their expertise and Zillow's premium Showcase listings to get your home seen by more buyers.
Get startedList with your own agent
Get your home in front of millions of buyers by listing it on Zillow.
Learn how to do itSell it yourself
Take full control of how buyers see your home on Zillow by listing For Sale by Owner (FSBO).
List your homeWhat's special
Secondary bedroomsLarge presentation islandMultiple resort-style poolsPersonal spaceElegant finishesPrivate enclosed studyOpen-concept layout
Zillow last checked:
Listing updated:
Listed by:
Robert St. Pierre 813-422-6183,
WEEKLEY HOMES REALTY COMPANY 866-493-3553
Bought with:
Roseli Homem, 3337014
KELLER WILLIAMS ON THE WATER S
Source: Stellar MLS,MLS#: TB8387091 Originating MLS: Suncoast Tampa
Originating MLS: Suncoast Tampa
Facts & features
Interior
Bedrooms & bathrooms
- Bedrooms: 4
- Bathrooms: 3
- Full bathrooms: 3
Primary bedroom
- Features: Walk-In Closet(s)
- Level: First
- Dimensions: 15x17
Kitchen
- Level: First
- Dimensions: 18x9
Living room
- Level: First
- Dimensions: 17x16
Heating
- Central
Cooling
- Central Air
Appliances
- Included: Dishwasher, Disposal, Electric Water Heater, Microwave, Range
- Laundry: Laundry Room
Features
- High Ceilings, In Wall Pest System, Open Floorplan, Split Bedroom
- Flooring: Carpet, Laminate, Tile
- Windows: Low Emissivity Windows, Hurricane Shutters/Windows
- Has fireplace: No
Interior area
- Total structure area: 3,339
- Total interior livable area: 2,733 sqft
Property
Parking
- Total spaces: 2
- Parking features: Driveway, Garage Door Opener
- Attached garage spaces: 2
- Has uncovered spaces: Yes
Features
- Levels: Two
- Stories: 2
- Exterior features: Irrigation System, Sidewalk
- Has view: Yes
- View description: Pond
- Has water view: Yes
- Water view: Pond
Lot
- Size: 6,683 Square Feet
- Features: Above Flood Plain
Details
- Parcel number: 400516909
- Zoning: RESI
- Special conditions: None
Construction
Type & style
- Home type: SingleFamily
- Property subtype: Single Family Residence
Materials
- Block, Stucco
- Foundation: Slab
- Roof: Shingle
Condition
- Completed
- New construction: Yes
- Year built: 2025
Details
- Builder model: The Bradson
- Builder name: David Weekley Homes
Utilities & green energy
- Sewer: Private Sewer, Public Sewer
- Water: Canal/Lake For Irrigation, Public
- Utilities for property: BB/HS Internet Available, Cable Available, Electricity Connected, Fiber Optics, Fire Hydrant, Phone Available, Public, Sewer Connected, Sprinkler Recycled, Underground Utilities, Water Available, Water Connected
Green energy
- Energy efficient items: Appliances, HVAC, Incentives, Insulation, Lighting, Thermostat, Water Heater, Windows
- Indoor air quality: Air Filters MERV 10+, Ventilation
- Water conservation: Drip Irrigation, Irrig. System-Drip/Microheads, Fl. Friendly/Native Landscape
Community & HOA
Community
- Features: Clubhouse, Deed Restrictions, Dog Park, Fitness Center, Golf Carts OK, Irrigation-Reclaimed Water, Park, Pool, Sidewalks
- Pet fee: $0 monthly
- Subdivision: NORTH RIVER RANCH
HOA
- Has HOA: Yes
- Amenities included: Clubhouse, Fence Restrictions, Fitness Center, Park, Pickleball Court(s), Playground, Pool, Trail(s)
- HOA fee: $9 monthly
- HOA name: Access Management
Location
- Region: Parrish
Financial & listing details
- Price per square foot: $188/sqft
- Tax assessed value: $12,871
- Annual tax amount: $3,232
- Date on market: 5/16/2025
- Cumulative days on market: 55 days
- Listing terms: Cash,Conventional,FHA,VA Loan
- Ownership: Fee Simple
- Total actual rent: 0
- Electric utility on property: Yes
- Road surface type: Asphalt
Price history
| Date | Event | Price |
|---|---|---|
| 8/28/2025 | Sold | $514,990-8%$188/sqft |
Source:  Stellar MLS #TB8387091 Report a problem Stellar MLS #TB8387091 Report a problem | ||
| 7/11/2025 | Pending sale | $559,990$205/sqft |
Source: Stellar MLS #TB8387091 Report a problem | ||
| 5/8/2025 | Price change | $559,990-0.3%$205/sqft |
Source:  David Weekley Homes Report a problem David Weekley Homes Report a problem | ||
| 5/3/2025 | Listed for sale | $561,615$205/sqft |
Source: David Weekley Homes Report a problem | ||
Public tax history
| Year | Property taxes | Tax assessment |
|---|---|---|
| 2025 | $3,232 | $12,871 |
Find assessor info on the county website
Neighborhood: 34219
Nearby homes
- $480,9903 bd2 ba1.9k sqft10648 Crescent Creek Xing, Parrish, FL 34219Sold
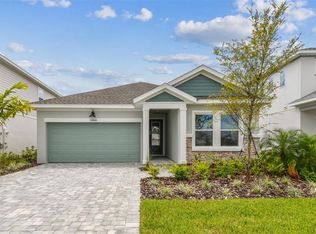
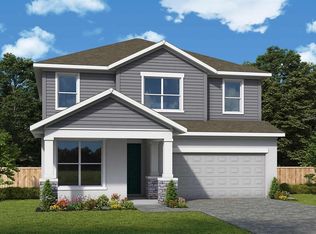
- $499,9903 bd2 ba2.1k sqft10660 Crescent Creek Xing, Parrish, FL 34219New Construction

- $499,4914 bd3 ba2.7k sqft10649 Crescent Creek Xing, Parrish, FL 34219Sold
- $469,9903 bd2 ba2.1k sqft10653 Crescent Creek Xing, Parrish, FL 34219Sold

- $499,9904 bd3 ba2.2k sqft10657 Crescent Creek Xing, Parrish, FL 34219Sold
- $579,9904 bd3 ba2.7k sqft10664 Crescent Creek Xing, Parrish, FL 34219Pending
- $444,9903 bd3 ba1.9k sqft10640 Crescent Creek Xing, Parrish, FL 34219Sold
- $527,9904 bd4 ba2.4k sqft10644 Crescent Creek Xing, Parrish, FL 34219Sold
Nearby schools
GreatSchools rating
- 7/10Virgil Mills Elementary SchoolGrades: PK-5Distance: 4.1 mi
- 5/10Buffalo Creek Middle SchoolGrades: 6-8Distance: 4 mi
- 5/10Parrish Community High SchoolGrades: 9-12Distance: 1.8 mi
Schools provided by the listing agent
- Elementary: Barbara A. Harvey Elementary
- Middle: Buffalo Creek Middle
- High: Parrish Community High
Source: Stellar MLS. This data may not be complete. We recommend contacting the local school district to confirm school assignments for this home.
Get a cash offer in 3 minutes
Find out how much your home could sell for in as little as 3 minutes with a no-obligation cash offer.
Estimated market value
$503,200
Get a cash offer in 3 minutes
Find out how much your home could sell for in as little as 3 minutes with a no-obligation cash offer.
Estimated market value
$503,200
- Florida
- Manatee County
- Parrish
- 34219
- 10652 Crescent Creek Xing
Nearby cities
Nearby zip codes
Other Parrish Topics
