Under Construction. The Bradson Plan at North River Ranch! Discover a thoughtfully designed two story home that brings together comfort, style, and functionality in one stunning package. Situated on stunning double lake view and preserve homesite in Parrish’s premier master planned community, this 4 bedroom, 3 bathroom home with a 2 car garage and a private enclosed study offers everything you need to live beautifully. Currently under construction, The Bradson has been carefully curated to enhance everyday life. From its architectural details to its smart interior layout, every feature reflects the quality and innovation that David Weekley Homes is known for. Step inside and experience a space that feels open and inviting, with an open concept layout that allows natural light to fill the home. The main living area flows seamlessly from room to room, creating an ideal setting for entertaining, relaxing, or spending quality time with loved ones. At the heart of the home is a gourmet kitchen designed to inspire. Featuring a corner walk in pantry, sleek cabinetry, modern appliances, and a large presentation island, this kitchen balances style and function. Whether preparing a busy weekday breakfast or hosting a weekend dinner party, it is the perfect place for both meals and memories. Just off the main living area, a versatile enclosed study adds even more flexibility. From a quiet home office to a cozy reading retreat, homeschool station, or art studio, this space adapts to meet your lifestyle needs. Upstairs, the Bradson continues to impress. Secondary bedrooms are generously sized and thoughtfully arranged, providing comfort and privacy for family, guests, or even a home gym or media space. Each room offers ample storage and easy access to well-appointed bathrooms. The owners retreat crowns the design, offering a spacious haven designed for relaxation. Complete with a spa inspired en suite bathroom featuring dual vanities and an oversized walk in shower, along with a huge walk in closet, this private suite makes organization and comfort simple. Beyond your doorstep, North River Ranch offers more than just a place to live—it is a lifestyle. Residents enjoy miles of scenic trails, parks, state of the art fitness centers, and multiple resort style pools. With top rated schools, shopping, and dining nearby, everything you need is within minutes. The Bradson is more than a home, it is the beginning of a lifestyle filled with comfort, connection, and timeless design.
Pending
Price cut: $1.5K (5/19)
$579,990
10664 Crescent Creek Xing, Parrish, FL 34219
4beds
2,719sqft
:
Get pre-qualified$3,773/mo
Single Family Residence
Built in 2026
5,723 Square Feet Lot
$573,000 Zestimate®
$213/sqft
$9/mo HOA
What's special
- 67 days |
- 10 |
- 1 |
Zillow last checked:
Listing updated:
Listed by:
Robert St. Pierre,
WEEKLEY HOMES REALTY COMPANY 866-493-3553
Source: Stellar MLS,MLS#: TB8509791 Originating MLS: Suncoast Tampa
Originating MLS: Suncoast Tampa
Facts & features
Interior
Bedrooms & bathrooms
- Bedrooms: 4
- Bathrooms: 3
- Full bathrooms: 3
Primary bedroom
- Features: Walk-In Closet(s)
- Level: Second
- Area: 324 Square Feet
- Dimensions: 18x18
Bedroom 2
- Features: Built-in Closet
- Level: First
- Area: 110 Square Feet
- Dimensions: 11x10
Bedroom 4
- Features: Walk-In Closet(s)
- Level: Second
- Area: 110 Square Feet
- Dimensions: 11x10
Bathroom 3
- Features: Built-in Closet
- Level: Second
- Area: 156 Square Feet
- Dimensions: 12x13
Bonus room
- Features: Built-in Closet
- Level: Second
- Area: 154 Square Feet
- Dimensions: 14x11
Dining room
- Level: First
- Area: 144 Square Feet
- Dimensions: 9x16
Kitchen
- Level: First
- Area: 240 Square Feet
- Dimensions: 16x15
Kitchen
- Level: First
- Area: 240 Square Feet
- Dimensions: 15x16
Living room
- Level: First
- Area: 240 Square Feet
- Dimensions: 16x15
Heating
- Central
Cooling
- Central Air
Appliances
- Included: Dishwasher, Disposal, Electric Water Heater, Microwave, Range
- Laundry: Inside, Laundry Room, Upper Level
Features
- High Ceilings, In Wall Pest System, Open Floorplan, PrimaryBedroom Upstairs
- Flooring: Carpet, Laminate, Tile
- Windows: Hurricane Shutters/Windows
- Has fireplace: No
Interior area
- Total structure area: 3,521
- Total interior livable area: 2,719 sqft
Property
Parking
- Total spaces: 2
- Parking features: Driveway, Garage Door Opener
- Attached garage spaces: 2
- Has uncovered spaces: Yes
Features
- Levels: Two
- Stories: 2
- Exterior features: Irrigation System, Sidewalk
- Has view: Yes
- View description: Pond
- Has water view: Yes
- Water view: Pond
Lot
- Size: 5,723 Square Feet
- Features: Above Flood Plain
Details
- Parcel number: 400516759
- Zoning: RESI
- Special conditions: None
Construction
Type & style
- Home type: SingleFamily
- Property subtype: Single Family Residence
Materials
- Block, Stucco
- Foundation: Slab
- Roof: Shingle
Condition
- Under Construction
- New construction: Yes
- Year built: 2026
Details
- Builder model: The Bradson
- Builder name: David Weekley Homes
Utilities & green energy
- Sewer: Public Sewer
- Water: Canal/Lake For Irrigation, Public
- Utilities for property: BB/HS Internet Available, Cable Available, Electricity Connected, Fiber Optics, Fire Hydrant, Phone Available, Public, Sewer Connected, Sprinkler Recycled, Underground Utilities, Water Available, Water Connected
Green energy
- Energy efficient items: Appliances, HVAC, Incentives, Insulation, Lighting, Thermostat, Water Heater, Windows
- Indoor air quality: Air Filters MERV 10+, Ventilation
- Water conservation: Drip Irrigation, Irrig. System-Drip/Microheads
Community & HOA
Community
- Features: Clubhouse, Deed Restrictions, Dog Park, Fitness Center, Golf Carts OK, Irrigation-Reclaimed Water, Park, Pool, Sidewalks
- Pet fee: $0 monthly
- Subdivision: NORTH RIVER RANCH
HOA
- Has HOA: Yes
- Amenities included: Clubhouse, Fence Restrictions, Fitness Center, Park, Pickleball Court(s), Playground, Pool, Trail(s)
- HOA fee: $9 monthly
- HOA name: Access Management
Location
- Region: Parrish
Financial & listing details
- Price per square foot: $213/sqft
- Tax assessed value: $12,871
- Annual tax amount: $3,231
- Date on market: 5/19/2026
- Cumulative days on market: 67 days
- Listing terms: Cash,Conventional,FHA,VA Loan
- Ownership: Fee Simple
- Total actual rent: 0
- Electric utility on property: Yes
- Road surface type: Asphalt
Estimated market value
$573,000
$544,000 - $602,000
$3,353/mo
Price history
| Date | Event | Price |
|---|---|---|
| 5/30/2026 | Pending sale | $579,990$213/sqft |
Source:  Stellar MLS #TB8509791 Report a problem Stellar MLS #TB8509791 Report a problem | ||
| 5/19/2026 | Price change | $579,990-0.3%$213/sqft |
Source: Stellar MLS #TB8509791 Report a problem | ||
| 5/9/2026 | Price change | $581,4900%$214/sqft |
Source:  David Weekley Homes Report a problem David Weekley Homes Report a problem | ||
| 4/15/2026 | Price change | $581,550+0.3%$214/sqft |
Source: David Weekley Homes Report a problem | ||
| 4/3/2026 | Price change | $579,990-0.1%$213/sqft |
Source: David Weekley Homes Report a problem | ||
| 3/27/2026 | Price change | $580,530-3.7%$214/sqft |
Source: David Weekley Homes Report a problem | ||
| 3/24/2026 | Listed for sale | $602,825$222/sqft |
Source: David Weekley Homes Report a problem | ||
Public tax history
| Year | Property taxes | Tax assessment |
|---|---|---|
| 2025 | $3,232 | $12,871 |
Find assessor info on the county website
Monthly payment
Est. payment
Payment breakdown
Explore the cost of this home by adjusting the details. Changes won't be saved.Climate risks
Neighborhood: 34219
Nearby schools
GreatSchools rating
- 7/10Virgil Mills Elementary SchoolGrades: PK-5Distance: 4.1 mi
- 5/10Buffalo Creek Middle SchoolGrades: 6-8Distance: 4 mi
- 5/10Parrish Community High SchoolGrades: 9-12Distance: 1.8 mi
Schools provided by the listing agent
- Elementary: Barbara A. Harvey Elementary
- Middle: Buffalo Creek Middle
- High: Parrish Community High
Source: Stellar MLS. This data may not be complete. We recommend contacting the local school district to confirm school assignments for this home.
- $12,871-- bd-- ba-- sqft10668 Crescent Creek Xing, Parrish, FL 34219Off Market
- $12,871-- bd-- ba-- sqft10672 Crescent Creek Xing, Parrish, FL 34219Off Market
- $499,9903 bd2 ba2.1k sqft10660 Crescent Creek Xing, Parrish, FL 34219New Construction

- $480,9903 bd2 ba1.9k sqft10648 Crescent Creek Xing, Parrish, FL 34219Sold
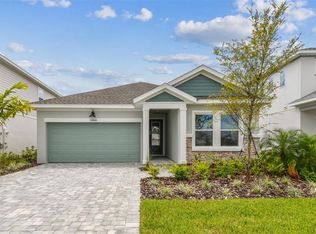
- $12,871-- bd-- ba-- sqft10676 Crescent Creek Xing, Parrish, FL 34219Off Market
- $469,9903 bd2 ba1.9k sqft10665 Crescent Creek Xing, Parrish, FL 34219New Construction
- $514,9904 bd3 ba2.7k sqft10652 Crescent Creek Xing, Parrish, FL 34219Sold
- $12,871-- bd-- ba-- sqft10680 Crescent Creek Xing, Parrish, FL 34219Off Market
A local agent can set up tours, give advice and negotiate with sellers.
Similar homes
- $564,9904 bd3 ba2.7k sqft10669 Crescent Creek Xing, Parrish, FL 34219New Construction
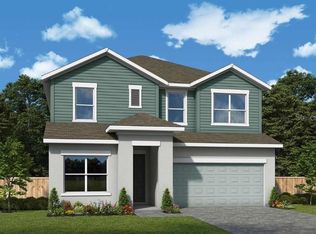
 MLS ID #TB8527523, Robert St. Pierre, WEEKLEY HOMES REALTY COMPANY. Stellar MLS
 - $534,9904 bd4 ba2.4k sqft11804 Full Moon Loop, Parrish, FL 34219New Construction
 Stellar MLS
 - $529,1904 bd4 ba2.7k sqft10433 Woodland Garden Way, Parrish, FL 34219New Construction
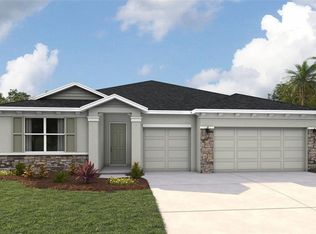 Stellar MLS
 - $469,9903 bd2 ba1.9k sqft10665 Crescent Creek Xing, Parrish, FL 34219New Construction
 Stellar MLS
 - $489,9903 bd2 ba1.9k sqft11808 Full Moon Loop, Parrish, FL 34219New ConstructionStellar MLS
- $599,4884 bd3 ba3.3k sqft12927 Pierce St, Parrish, FL 34219New ConstructionMLS ID #TB8446169, Candace Merry, MATTAMY REAL ESTATE SERVICES. Stellar MLS
- from $546,1455 bd5 ba3.5k sqftDuval Plan, Oakfield Trails, Parrish, FL 34219New ConstructionAshton Woods Homes
- $428,9904 bd3 ba2.7k sqft10637 Fern Hollow Run, Parrish, FL 34219New ConstructionStellar MLS
- $428,9904 bd3 ba2.7k sqft10738 Rabbit Grove Trl, Parrish, FL 34219New ConstructionStellar MLS
- $564,0004 bd4 ba3.2k sqft1855 Browning Loop, Parrish, FL 34219New ConstructionStellar MLS
- $339,9903 bd3 ba1.9k sqft10732 Oak Bend Dr, Parrish, FL 34219New ConstructionStellar MLS
- $374,9904 bd3 ba2.1k sqft10736 Oak Bend Dr, Parrish, FL 34219New ConstructionStellar MLS
- $556,9904 bd3 ba2.4k sqft12730 Driftwood Tide Dr, Palmetto, FL 34221New ConstructionStellar MLS
- $589,9904 bd3 ba3k sqft7713 Marina Bay Cv, Palmetto, FL 34221New ConstructionStellar MLS
- $347,0004 bd2 ba1.6k sqft9957 Morning Meadowlark Trl, Parrish, FL 34219New ConstructionStellar MLS
- $462,0004 bd3 ba3.3k sqft16453 Woodside Gln, Parrish, FL 34219For SaleMLS ID #O6413250, Aaron Mighty, MIGHTY REALTY INC. Stellar MLS
- $612,7104 bd3 ba3.2k sqft7709 Marina Bay Cv, Palmetto, FL 34221New ConstructionStellar MLS
- $471,0755 bd4 ba2.9k sqft9255 Aurelia Ave, Parrish, FL 34219New ConstructionMLS ID #TB8502514, Candace Merry, MATTAMY REAL ESTATE SERVICES. Stellar MLS
- from $521,5105 bd5 ba3.5k sqftDuval Plan, Oakfield Trails, Parrish, FL 34219New ConstructionAshton Woods Homes
- $599,9904 bd3 ba3k sqft7733 Marina Bay Cv, Palmetto, FL 34221New ConstructionStellar MLS
