JUST REDUCED $25K!!! Nice 5 Bedroom 3 Bathroom Pond View Home w/LOW HOA NO CDD Located in the Quiet Southern Oaks Community. Excellent open floorplan offers a kitchen overlooking the living room with a dinette area between and tile floors throughout the common areas. The kitchen features wood cabinets, a tile backsplash, stone countertops, a butler’s pantry and stainless-steel appliances including the dishwasher and microwave. The primary bedroom suite has a huge walk-in closet with a private bathroom featuring dual vanities. The home also features four wonderful bedrooms with a den/office space that can be used as a bonus room or office. The exterior offers a peaceful pond and permanent conservation which makes perfect to relax and enjoy the views. Location is considered excellent just minutes from all daily necessities. Please call to schedule a showing today!
For sale
Price cut: $24.8K (7/9)
$462,000
16453 Woodside Gln, Parrish, FL 34219
4beds
3,360sqft
:
Get pre-qualified$3,090/mo
Single Family Residence
Built in 2021
8,503 Square Feet Lot
$452,100 Zestimate®
$138/sqft
$124/mo HOA
What's special
- 44 days |
- 158 |
- 1 |
Zillow last checked:
Listing updated:
Listed by:
Aaron Mighty 407-914-7799,
MIGHTY REALTY INC 407-403-6540
Source: Stellar MLS,MLS#: O6413250 Originating MLS: Orlando Regional
Originating MLS: Orlando Regional
Facts & features
Interior
Bedrooms & bathrooms
- Bedrooms: 4
- Bathrooms: 3
- Full bathrooms: 3
Rooms
- Room types: Dining Room, Utility Room, Loft
Primary bedroom
- Features: En Suite Bathroom, Granite Counters, Shower No Tub, Split Vanities, Window/Skylight in Bath, Linen Closet
- Level: Second
- Area: 360 Square Feet
- Dimensions: 15x24
Bedroom 2
- Features: Built-in Closet
- Level: Second
Bathroom 1
- Level: First
Dinette
- Level: First
- Area: 121 Square Feet
- Dimensions: 11x11
Dining room
- Level: First
- Area: 143 Square Feet
- Dimensions: 13x11
Kitchen
- Features: Granite Counters, Kitchen Island, Pantry
- Level: First
- Area: 121 Square Feet
- Dimensions: 11x11
Living room
- Features: Ceiling Fan(s)
- Level: First
- Area: 221 Square Feet
- Dimensions: 17x13
Heating
- Central, Electric, Heat Pump
Cooling
- Central Air
Appliances
- Included: Dishwasher, Disposal, Electric Water Heater, Microwave, Range, Refrigerator
- Laundry: Inside, Laundry Room, Upper Level
Features
- Ceiling Fan(s), Coffered Ceiling(s), Eating Space In Kitchen, High Ceilings, PrimaryBedroom Upstairs, Open Floorplan, Stone Counters, Walk-In Closet(s)
- Flooring: Carpet, Ceramic Tile
- Doors: Sliding Doors
- Windows: Hurricane Shutters
- Has fireplace: No
Interior area
- Total structure area: 4,105
- Total interior livable area: 3,360 sqft
Video & virtual tour
Property
Parking
- Total spaces: 2
- Parking features: Garage Door Opener
- Attached garage spaces: 2
Features
- Levels: Two
- Stories: 2
- Patio & porch: Covered, Front Porch, Rear Porch
- Exterior features: Irrigation System, Sidewalk
- Has view: Yes
- View description: Water, Pond
- Has water view: Yes
- Water view: Water,Pond
Lot
- Size: 8,503 Square Feet
- Features: Conservation Area, Level, Sidewalk
- Residential vegetation: Mature Landscaping
Details
- Parcel number: 512933959
- Zoning: PD-R
- Special conditions: None
Construction
Type & style
- Home type: SingleFamily
- Architectural style: Contemporary
- Property subtype: Single Family Residence
Materials
- Block
- Foundation: Slab
- Roof: Shingle
Condition
- Completed
- New construction: No
- Year built: 2021
Details
- Builder name: DR Horton
Utilities & green energy
- Sewer: Public Sewer
- Water: Public
- Utilities for property: Cable Connected, Electricity Connected, Public, Sewer Connected, Water Connected
Community & HOA
Community
- Features: Deed Restrictions, Dog Park, Playground
- Pet fee: $0 monthly
- Subdivision: SOUTHERN OAKS PH I & II
HOA
- Has HOA: Yes
- Amenities included: Fence Restrictions, Playground
- Services included: Common Area Taxes, Recreational Facilities
- HOA fee: $124 monthly
- HOA name: Ivelisse Diaz
- HOA phone: 888-813-3435
Location
- Region: Parrish
Financial & listing details
- Price per square foot: $138/sqft
- Tax assessed value: $427,571
- Annual tax amount: $6,051
- Date on market: 6/10/2026
- Cumulative days on market: 45 days
- Listing terms: Cash,Conventional,FHA,VA Loan
- Ownership: Fee Simple
- Total actual rent: 0
- Electric utility on property: Yes
- Road surface type: Paved
Estimated market value
$452,100
$429,000 - $475,000
$3,391/mo
Price history
| Date | Event | Price |
|---|---|---|
| 7/9/2026 | Price change | $462,000-5.1%$138/sqft |
Source:  Stellar MLS #O6413250 Report a problem Stellar MLS #O6413250 Report a problem | ||
| 6/10/2026 | Listed for sale | $486,750-20.9%$145/sqft |
Source: Stellar MLS #O6413250 Report a problem | ||
| 8/12/2022 | Sold | $615,000+2.5%$183/sqft |
Source: Public Record Report a problem | ||
| 6/25/2022 | Pending sale | $600,000+50.2%$179/sqft |
Source: Stellar MLS #T3382380 Report a problem | ||
| 4/7/2021 | Sold | $399,335-2.7%$119/sqft |
Source: Public Record Report a problem | ||
| 11/11/2020 | Pending sale | $410,435$122/sqft |
Source: Stellar MLS #T3271748 Report a problem | ||
Public tax history
| Year | Property taxes | Tax assessment |
|---|---|---|
| 2025 | $6,051 -5.8% | $427,571 -6.1% |
| 2024 | $6,421 -8.2% | $455,198 -6.6% |
| 2023 | $6,992 +24.1% | $487,336 +14.9% |
| 2022 | $5,632 +561.6% | $424,309 +960.8% |
| 2021 | $851 +193.1% | $40,000 +109.7% |
| 2020 | $290 | $19,074 |
Find assessor info on the county website
Monthly payment
Est. payment
Payment breakdown
Explore the cost of this home by adjusting the details. Changes won't be saved.Climate risks
Neighborhood: 34219
Nearby schools
GreatSchools rating
- 8/10Annie Lucy Williams Elementary SchoolGrades: PK-5Distance: 3 mi
- 5/10Buffalo Creek Middle SchoolGrades: 6-8Distance: 7.5 mi
- 5/10Parrish Community High SchoolGrades: 9-12Distance: 5.1 mi
Schools provided by the listing agent
- Elementary: Annie Lucy Williams Elementary
- Middle: Buffalo Creek Middle
- High: Parrish Community High
Source: Stellar MLS. This data may not be complete. We recommend contacting the local school district to confirm school assignments for this home.
- $541,4004 bd3 ba2.7k sqft16457 Woodside Gln, Parrish, FL 34219Off Market
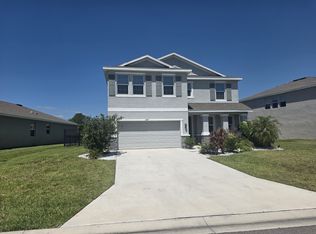
- $393,7004 bd3 ba2k sqft16449 Woodside Gln, Parrish, FL 34219Off Market
- $459,0004 bd3 ba2.7k sqft16445 Woodside Gln, Parrish, FL 34219Off Market

- $409,4003 bd3 ba2k sqft16465 Woodside Gln, Parrish, FL 34219Off Market
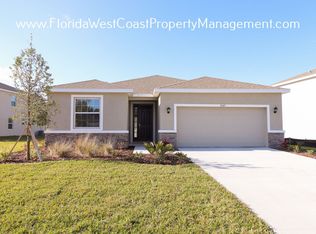
- $417,6004 bd2 ba2k sqft16456 Woodside Gln, Parrish, FL 34219Off Market
- $420,0005 bd3 ba2.9k sqft16454 Woodside Gln, Parrish, FL 34219For Sale
- $433,9004 bd2 ba2k sqft16458 Woodside Gln, Parrish, FL 34219Off Market
- $522,8005 bd4 ba3.5k sqft16441 Woodside Gln, Parrish, FL 34219Off Market
A local agent can set up tours, give advice and negotiate with sellers.
Similar homes
- $478,0004 bd3 ba2.3k sqft16516 66th Ln E, Parrish, FL 34219For Sale
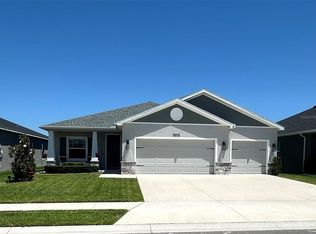
 MLS ID #A4696216, Jarrod Wolf, STAR REALTY OF SO FL INC. Stellar MLS
 - $385,0004 bd2 ba1.8k sqft17319 Wheatberry Blvd, Parrish, FL 34219For Sale
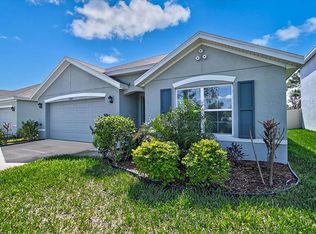 MLS ID #N6143334, Andrew Pepper, PLLC, KELLER WILLIAMS ON THE WATER S. Stellar MLS
 - $564,0004 bd4 ba3.2k sqft1855 Browning Loop, Parrish, FL 34219New Construction
 Stellar MLS
 - $420,0004 bd3 ba2.5k sqft109 Tierra Verde Way, Bradenton, FL 34212For Sale
 MLS ID #TB8488789, Drew Carlyle, Jr, KELLER WILLIAMS GULF BEACHES. Stellar MLS
 - $449,0004 bd3 ba2.1k sqft8323 Reefbay Cv, Parrish, FL 34219For SaleMLS ID #A4683443, Mary Solis Diaz, PURSUE OVERTAKE & RECOVER REALTY INC. Stellar MLS
- $389,0003 bd3 ba2.1k sqft3516 Woodmont Dr, Parrish, FL 34219For SaleMLS ID #A4690853, Troy Funk, REALTY ONE GROUP MVP. Stellar MLS
- $579,0005 bd3 ba2.6k sqft9126 Royal River Cir, Parrish, FL 34219For SaleMLS ID #TB8521458, Kenneth Jewett, EMPIRE REAL ESTATE LLC. Stellar MLS
- $499,0004 bd3 ba3.3k sqft17625 Cantarina Cv, Bradenton, FL 34211For SaleMLS ID #TB8501755, Guillermo Gomez, RADIUS REALTY GROUP LLC. Stellar MLS
- $449,9004 bd4 ba2.9k sqft5966 Willows Bridge Loop, Ellenton, FL 34222For SaleMLS ID #N6138942, Rob Pillsbury, III, EXIT KING REALTY. Stellar MLS
- $480,0004 bd3 ba2.8k sqft6528 Carrington Sky Dr, Apollo Beach, FL 33572For SaleMLS ID #A4694855, Troy Funk, REALTY ONE GROUP MVP. Stellar MLS
- $525,0005 bd5 ba3.2k sqft2432 Cumberland Cliff Dr, Ruskin, FL 33570For SaleMLS ID #TB8419121, Ralph Eugene, BOARDWALK REALTY ASSOCIATES, LLC. Stellar MLS
- $500,0004 bd3 ba2k sqft17758 Cantarina Cv, Lakewood Ranch, FL 34211For SaleMLS ID #A4697858, Alba Lange, WAGNER REALTY. Stellar MLS
- $449,0004 bd3 ba2.3k sqft4623 Reisswood Loop, Palmetto, FL 34221For SaleMLS ID #A4667583, Aida Ybarra, HORIZON REALTY INTERNATIONAL. Stellar MLS
- $520,0004 bd2 ba2k sqft5736 143rd Ct E, Bradenton, FL 34211For SaleMLS ID #A4697859, Alba Lange, WAGNER REALTY. Stellar MLS
- $467,0005 bd3 ba2.5k sqft4208 Dovetail Ln, Palmetto, FL 34221For SaleMLS ID #A4697059, Shanon Wilson, SARASOTA BAY REALTY INC. Stellar MLS
- $458,0005 bd3 ba2.4k sqft5150 San Palermo Dr, Bradenton, FL 34208For SaleMLS ID #O6372932, Alin Zdroba, PROPERTIO. Stellar MLS
- $475,0004 bd3 ba3k sqft1742 Mira Lago Cir, Ruskin, FL 33570For SaleMLS ID #TB8521175, Phillip Hornback, EXP REALTY LLC. Stellar MLS
- $430,0004 bd3 ba3k sqft433 York Dale Dr, Ruskin, FL 33570For SaleMLS ID #TB8520228, Coretta Butts, REAL PROPERTY MARKETING, INC.. Stellar MLS
- $510,0002 bd2 ba1.9k sqft8760 Ocean Tides Cv, Parrish, FL 34219For SaleMLS ID #A4661628, Michael Dwyer, EXP REALTY LLC. Stellar MLS
- $476,0004 bd3 ba3k sqft443 York Dale Dr, Ruskin, FL 33570For SaleMLS ID #TB8408028, Shawna Kugler, EZ CHOICE MLS, INC. Stellar MLS
