DREAM HOME ALERT! Welcome to 10646 S. 82nd Avenue, a seven-time award winner of the Palos Hills Annual Beautification Contest. This stunning property boasts an open concept floor plan, perfect for modern living. The recently remodeled kitchen features oak hardwood floors, recessed lighting, granite countertops, and newer appliances, making it a chef's dream. Step outside to your private oasis, complete with an 18 x 36 vinyl liner inground pool with a diving board, a fully fenced backyard, and a beautifully designed brick paver patio with limestone sills. The garage is fully finished, heated, and insulated, featuring a Lift Master Jack Shaft garage door opener, attic storage, and a backside party door. Natural light floods the home through skylights, creating a warm and inviting atmosphere. Convenience abounds with second-floor laundry and a fully-functional intercom system. The partially finished basement offers additional space for entertaining and storage. This home has been meticulously maintained with numerous updates, including a new roof (2020), kitchen appliances (2022), a beverage cooler (2022), a washer and dryer (2022), a boiler (2011), exterior paint (2019), and a kitchen bay window (2020). With extra electric outlets scattered throughout the backyard and under soffit lighting around the perimeter of the home, this property is perfect for outdoor gatherings. Don't miss your chance to own this exceptional home!!
Closed
Street View
$525,000
10646 S 82nd Ave, Palos Hills, IL 60465
3beds
2,753sqft
Single Family Residence
Built in 1945
0.3 Acres Lot
$568,200 Zestimate®
$191/sqft
$3,804 Estimated rent
Home value
$568,200
$528,000 - $614,000
$3,804/mo
Zestimate® history
Owner options
List your home for rent
$3,804/mo
Rent Zestimate®
Find your next renter with Zillow Rental Manager. Plus, with online applications, you can quickly screen prospective tenants – for free.
$3,804/mo
Rent Zestimate®
Refinance and save
$3,732/mo
Est. payment
Refinancing to a lower rate could help reduce your monthly payments and save thousands over the life of the loan.
$3,732/mo
Est. payment
Explore your selling options
Work with a Zillow partner agent
Leverage their expertise and Zillow's premium Showcase listings to get your home seen by more buyers.
Get startedList with your own agent
Get your home in front of millions of buyers by listing it on Zillow.
Learn how to do itSell it yourself
Take full control of how buyers see your home on Zillow by listing For Sale by Owner (FSBO).
List your homeWhat's special
Zillow last checked:
Listing updated:
Listed by:
Dan Kieres 773-329-0377,
Northwest Real Estate Group
Bought with:
Spiro Georgelos
Standard Properties Group LLC
Source: MRED as distributed by MLS GRID,MLS#: 12138578
Facts & features
Interior
Bedrooms & bathrooms
- Bedrooms: 3
- Bathrooms: 3
- Full bathrooms: 3
Rooms
- Room types: No additional rooms
Primary bedroom
- Features: Flooring (Carpet), Bathroom (Full)
- Level: Second
- Area: 198 Square Feet
- Dimensions: 18X11
Bedroom 2
- Features: Flooring (Carpet)
- Level: Second
- Area: 156 Square Feet
- Dimensions: 13X12
Bedroom 3
- Features: Flooring (Carpet)
- Level: Second
- Area: 154 Square Feet
- Dimensions: 14X11
Dining room
- Features: Flooring (Hardwood)
- Level: Main
- Area: 99 Square Feet
- Dimensions: 9X11
Family room
- Features: Flooring (Hardwood)
- Level: Main
- Area: 143 Square Feet
- Dimensions: 11X13
Kitchen
- Features: Kitchen (Eating Area-Breakfast Bar, Custom Cabinetry, Granite Counters, Updated Kitchen), Flooring (Hardwood)
- Level: Main
- Area: 300 Square Feet
- Dimensions: 25X12
Laundry
- Features: Flooring (Ceramic Tile)
- Level: Second
- Area: 48 Square Feet
- Dimensions: 8X6
Living room
- Features: Flooring (Hardwood)
- Level: Main
- Area: 198 Square Feet
- Dimensions: 18X11
Heating
- Natural Gas
Cooling
- Central Air
Appliances
- Included: Double Oven, Microwave, Dishwasher, Refrigerator, Washer, Dryer, Stainless Steel Appliance(s), Wine Refrigerator
- Laundry: Upper Level, Laundry Closet
Features
- 1st Floor Full Bath
- Flooring: Hardwood
- Basement: Finished,Partially Finished,Full
Interior area
- Total structure area: 2,753
- Total interior livable area: 2,753 sqft
Property
Parking
- Total spaces: 3
- Parking features: Concrete, Garage Door Opener, On Site, Garage Owned, Attached, Garage
- Attached garage spaces: 3
- Has uncovered spaces: Yes
Accessibility
- Accessibility features: No Disability Access
Features
- Stories: 2
- Patio & porch: Patio
- Exterior features: Balcony
- Pool features: In Ground
Lot
- Size: 0.3 Acres
- Dimensions: 100X132
Details
- Additional parcels included: 23142130160000
- Parcel number: 23142130170000
- Special conditions: List Broker Must Accompany
Construction
Type & style
- Home type: SingleFamily
- Property subtype: Single Family Residence
Materials
- Vinyl Siding
- Roof: Asphalt
Condition
- New construction: No
- Year built: 1945
Utilities & green energy
- Sewer: Public Sewer
- Water: Lake Michigan
Community & HOA
HOA
- Services included: None
Location
- Region: Palos Hills
Financial & listing details
- Price per square foot: $191/sqft
- Tax assessed value: $102,690
- Annual tax amount: $6,149
- Date on market: 8/22/2024
- Listing terms: Conventional
- Ownership: Fee Simple
Price history
| Date | Event | Price |
|---|---|---|
| 11/19/2024 | Sold | $525,000-4.5%$191/sqft |
Source:  MRED as distributed by MLS GRID #12138578 Report a problem MRED as distributed by MLS GRID #12138578 Report a problem | ||
| 9/26/2024 | Contingent | $549,999$200/sqft |
Source: MRED as distributed by MLS GRID #12138578 Report a problem | ||
| 9/14/2024 | Price change | $549,999-4.3%$200/sqft |
Source: MRED as distributed by MLS GRID #12138578 Report a problem | ||
| 9/3/2024 | Price change | $575,000-4.2%$209/sqft |
Source: MRED as distributed by MLS GRID #12138578 Report a problem | ||
| 8/22/2024 | Listed for sale | $599,900$218/sqft |
Source: MRED as distributed by MLS GRID #12138578 Report a problem | ||
Public tax history
| Year | Property taxes | Tax assessment |
|---|---|---|
| 2024 | -- | $10,269 |
| 2023 | $2,622 +13.8% | $10,269 +36% |
| 2022 | $2,305 +2.7% | $7,549 |
| 2021 | $2,245 -8.3% | $7,549 -7.9% |
| 2020 | $2,450 +10.4% | $8,194 +6.8% |
| 2019 | $2,219 +3.9% | $7,670 |
| 2018 | $2,135 +3.3% | $7,670 |
| 2017 | $2,066 -8.8% | $7,670 +8.6% |
| 2016 | $2,267 +1.8% | $7,061 |
| 2015 | $2,226 -2.6% | $7,061 -3.9% |
| 2014 | $2,285 +16.7% | $7,346 +8.4% |
| 2013 | $1,959 -16.5% | $6,775 -18.6% |
| 2012 | $2,347 +15.3% | $8,322 |
| 2011 | $2,036 +23% | $8,322 -2.9% |
| 2010 | $1,655 +6.3% | $8,567 |
| 2009 | $1,556 -15.6% | $8,567 -16.1% |
| 2008 | $1,844 +9.6% | $10,210 +19% |
| 2007 | $1,683 +3.8% | $8,579 |
| 2006 | $1,622 +3.2% | $8,579 |
| 2005 | $1,572 +18.2% | $8,579 +34.4% |
| 2004 | $1,330 +13.9% | $6,385 |
| 2003 | $1,168 +2.5% | $6,385 |
| 2002 | $1,139 +1.4% | $6,385 +11.5% |
| 2001 | $1,124 +2% | $5,725 |
| 2000 | $1,101 +23.1% | $5,725 |
| 1999 | $894 | $5,725 |
Find assessor info on the county website
Neighborhood: 60465
Nearby homes
- $319,4004 bd1 ba2.2k sqft10646 S 82nd Ave, Palos Hills, IL 60465Off Market
- $400,0004 bd2 ba2k sqft10650 S 82nd Ave, Palos Hills, IL 60465Sold
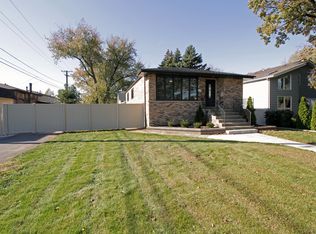
- $275,4003 bd1 ba1.1k sqft10630 S 82nd Ave, Palos Hills, IL 60465Off Market
- $349,0003 bd1 ba1.5k sqft10645 S 82nd Ct, Palos Hills, IL 60465Sold
- $315,4003 bd2 ba1.4k sqft10639 S 82nd Ct, Palos Hills, IL 60465Off Market
- $281,1003 bd1 ba1.4k sqft10649 S 82nd Ct, Palos Hills, IL 60465Off Market
- $385,3003 bd2 ba2.1k sqft8220 W 107th St, Palos Hills, IL 60465Off Market
- $24,960-- bd-- ba-- sqft8200 W 107th St, Palos Hills, IL 60465Off Market
Nearby schools
GreatSchools rating
- NADr Kenneth M Sorrick SchoolGrades: PK-1Distance: 0.6 mi
- 10/10H H Conrady Jr High SchoolGrades: 6-8Distance: 1.3 mi
- 7/10Amos Alonzo Stagg High SchoolGrades: 9-12Distance: 0.7 mi
Schools provided by the listing agent
- Elementary: Oak Ridge Elementary School
- Middle: H H Conrady Junior High School
- High: Amos Alonzo Stagg High School
- District: 117
Source: MRED as distributed by MLS GRID. This data may not be complete. We recommend contacting the local school district to confirm school assignments for this home.
Get a cash offer in 3 minutes
Find out how much your home could sell for in as little as 3 minutes with a no-obligation cash offer.
Estimated market value
$568,200
Get a cash offer in 3 minutes
Find out how much your home could sell for in as little as 3 minutes with a no-obligation cash offer.
Estimated market value
$568,200
- Illinois
- Cook County
- Palos Hills
- 60465
- 10646 S 82nd Ave
Nearby cities
Nearby zip codes
Other Palos Hills Topics
