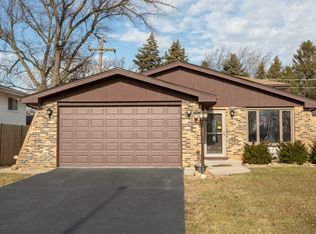
Contract accepted, just waiting for EM on this exquisite home with custom interior design elements like tall tray ceilings adorned with modern high-end lighting fixtures. Main level boasts an oversized formal living room and a dining room area with a modern color palette that awes as you enter your new front door. Modern updates include ciustom closet organizers in the master, wainscoting along all the living space walls, hardwood flooring throughout, and recessed lighting. The home was recently rehabbed, including newer windows, roof, stainless steel appliances, and just freshly painted. A gourmet kitchen with beautiful 42-inch cabinets accommodates your family meals and entertainment with granite countertops and a spacious eat-in kitchen. Descend to your newer finished basement into a thoughtfully planned space including a full wet bar or 2nd kitchen if wanted, a massive sized family room, 2 additional bedrooms, and another full bathroom. This house is perfect for related living and entertaining. Escape the cole as you enter the two-car garage straight from the home through the custom-built heated, oversized mud room that is attached to the home. Light up the fenced-in side yard and make it a fun entertainment oasis. Let the adults play basketball or bags while kids enjoy safe, unaccessed space. Additional playland space off the kitchen. Less than a mile away from all levels of top-rated Palos schools and minutes away from 294 and I-55. Come see your new home today.
Closed
$400,000
10650 S 82nd Ave, Palos Hills, IL 60465
4beds
2,000sqft
Single Family Residence
Built in 1972
7,919 Square Feet Lot
$429,700 Zestimate®
$200/sqft
$3,199 Estimated rent
Home value
$429,700
$382,000 - $481,000
$3,199/mo
Zestimate® history
Owner options
List your home for rent
$3,199/mo
Rent Zestimate®
Find your next renter with Zillow Rental Manager. Plus, with online applications, you can quickly screen prospective tenants – for free.
$3,199/mo
Rent Zestimate®
Refinance and save
$2,859/mo
Est. payment
Refinancing to a lower rate could help reduce your monthly payments and save thousands over the life of the loan.
$2,859/mo
Est. payment
Explore your selling options
Work with a Zillow partner agent
Leverage their expertise and Zillow's premium Showcase listings to get your home seen by more buyers.
Get startedList with your own agent
Get your home in front of millions of buyers by listing it on Zillow.
Learn how to do itSell it yourself
Take full control of how buyers see your home on Zillow by listing For Sale by Owner (FSBO).
List your homeWhat's special
Modern color paletteNewer finished basementFenced-in side yardRecessed lightingEntertainment oasisMassive sized family roomSpacious eat-in kitchen
Zillow last checked:
Listing updated:
Listed by:
MaryAnn Marsh 773-719-5383,
@properties Christie's International Real Estate
Bought with:
Non Member
NON MEMBER
Source: MRED as distributed by MLS GRID,MLS#: 12186994
Facts & features
Interior
Bedrooms & bathrooms
- Bedrooms: 4
- Bathrooms: 2
- Full bathrooms: 2
Rooms
- Room types: Mud Room
Primary bedroom
- Features: Flooring (Hardwood)
- Level: Main
- Area: 192 Square Feet
- Dimensions: 12X16
Bedroom 2
- Features: Flooring (Hardwood)
- Level: Main
- Area: 144 Square Feet
- Dimensions: 12X12
Bedroom 3
- Features: Flooring (Ceramic Tile)
- Level: Basement
- Area: 165 Square Feet
- Dimensions: 11X15
Bedroom 4
- Features: Flooring (Ceramic Tile)
- Level: Basement
- Area: 165 Square Feet
- Dimensions: 11X15
Dining room
- Features: Flooring (Hardwood)
- Level: Main
- Dimensions: COMBO
Family room
- Features: Flooring (Ceramic Tile)
- Level: Basement
- Area: 432 Square Feet
- Dimensions: 16X27
Kitchen
- Features: Kitchen (Eating Area-Table Space, Island), Flooring (Ceramic Tile)
- Level: Main
- Area: 231 Square Feet
- Dimensions: 11X21
Laundry
- Features: Flooring (Ceramic Tile)
- Level: Basement
- Area: 72 Square Feet
- Dimensions: 12X6
Living room
- Features: Flooring (Hardwood)
- Level: Main
- Area: 368 Square Feet
- Dimensions: 16X23
Mud room
- Features: Flooring (Ceramic Tile)
- Level: Main
- Area: 247 Square Feet
- Dimensions: 13X19
Heating
- Natural Gas
Cooling
- Central Air
Appliances
- Included: Range, Microwave, Dishwasher, Refrigerator, Disposal, Stainless Steel Appliance(s)
Features
- Wet Bar, 1st Floor Bedroom, In-Law Floorplan
- Flooring: Hardwood
- Basement: Finished,Full
Interior area
- Total structure area: 0
- Total interior livable area: 2,000 sqft
Property
Parking
- Total spaces: 2
- Parking features: On Site, Garage Owned, Attached, Garage
- Attached garage spaces: 2
Accessibility
- Accessibility features: No Disability Access
Lot
- Size: 7,919 Square Feet
- Features: Landscaped
Details
- Parcel number: 23142130180000
- Special conditions: Home Warranty
- Other equipment: Sump Pump
Construction
Type & style
- Home type: SingleFamily
- Architectural style: Bungalow
- Property subtype: Single Family Residence
Materials
- Brick
- Foundation: Concrete Perimeter
- Roof: Asphalt
Condition
- New construction: No
- Year built: 1972
- Major remodel year: 2019
Details
- Warranty included: Yes
Utilities & green energy
- Electric: Circuit Breakers
- Sewer: Public Sewer
- Water: Lake Michigan
Community & HOA
Community
- Features: Curbs, Street Paved
HOA
- Services included: None
Location
- Region: Palos Hills
Financial & listing details
- Price per square foot: $200/sqft
- Tax assessed value: $250,000
- Annual tax amount: $7,059
- Date on market: 10/18/2024
- Listing terms: Conventional
- Ownership: Fee Simple
Price history
| Date | Event | Price |
|---|---|---|
| 4/15/2025 | Sold | $400,000-8%$200/sqft |
Source:  MRED as distributed by MLS GRID #12186994 Report a problem MRED as distributed by MLS GRID #12186994 Report a problem | ||
| 3/5/2025 | Pending sale | $435,000$218/sqft |
Source: MRED as distributed by MLS GRID #12186994 Report a problem | ||
| 1/28/2025 | Contingent | $435,000$218/sqft |
Source: MRED as distributed by MLS GRID #12186994 Report a problem | ||
| 12/16/2024 | Price change | $435,000-3.3%$218/sqft |
Source: MRED as distributed by MLS GRID #12186994 Report a problem | ||
| 10/18/2024 | Listed for sale | $449,900+53.5%$225/sqft |
Source: MRED as distributed by MLS GRID #12186994 Report a problem | ||
| 10/5/2022 | Listing removed | -- |
Source: Zillow Rental Manager Report a problem | ||
| 9/23/2022 | Listed for rent | $3,000$2/sqft |
Source: Zillow Rental Manager Report a problem | ||
| 2/27/2020 | Sold | $293,000-2.3%$147/sqft |
Source: MRED as distributed by MLS GRID #10615751 Report a problem | ||
| 1/27/2020 | Pending sale | $299,900$150/sqft |
Source: Real People Realty Inc. #10615751 Report a problem | ||
| 1/21/2020 | Listed for sale | $299,900$150/sqft |
Source: Real People Realty Inc. #10615751 Report a problem | ||
| 1/14/2020 | Pending sale | $299,900$150/sqft |
Source: Real People Realty Inc. #10615751 Report a problem | ||
| 1/11/2020 | Listed for sale | $299,900$150/sqft |
Source: Real People Realty Inc. #10615751 Report a problem | ||
| 12/26/2019 | Pending sale | $299,900$150/sqft |
Source: Real People Realty Inc. #10615751 Report a problem | ||
| 12/18/2019 | Listed for sale | $299,900$150/sqft |
Source: Real People Realty Inc. #10615751 Report a problem | ||
| 12/12/2019 | Pending sale | $299,900$150/sqft |
Source: Real People Realty Inc. #10615751 Report a problem | ||
| 11/7/2019 | Price change | $299,900-6.3%$150/sqft |
Source: Real People Realty Inc. #10615751 Report a problem | ||
| 9/26/2019 | Price change | $319,900-3%$160/sqft |
Source: 4 Sale Realty Advantage #10488521 Report a problem | ||
| 8/17/2019 | Listed for sale | $329,900$165/sqft |
Source: 4 Sale Realty Advantage #10488521 Report a problem | ||
Public tax history
| Year | Property taxes | Tax assessment |
|---|---|---|
| 2024 | -- | $25,000 |
| 2023 | -- | $25,000 +17.3% |
| 2022 | -- | $21,314 |
| 2021 | $87 -45% | $21,314 |
| 2020 | $158 -97.8% | $21,314 +0.2% |
| 2019 | $7,333 +3.9% | $21,271 |
| 2018 | $7,059 +3.7% | $21,271 |
| 2017 | $6,809 +13.9% | $21,271 +22.9% |
| 2016 | $5,979 +1.4% | $17,307 |
| 2015 | $5,895 +1.8% | $17,307 |
| 2014 | $5,789 +189.7% | $17,307 -4.8% |
| 2013 | $1,999 -52.3% | $18,186 |
| 2012 | $4,192 -19.3% | $18,186 |
| 2011 | $5,193 -14.9% | $18,186 -22.2% |
| 2010 | $6,103 +317.1% | $23,386 |
| 2009 | $1,463 -52.5% | $23,386 -5% |
| 2008 | $3,082 -8.3% | $24,617 +9% |
| 2007 | $3,360 +94.5% | $22,580 |
| 2006 | $1,728 +1.8% | $22,580 |
| 2005 | $1,697 -6.1% | $22,580 +51.4% |
| 2004 | $1,807 +4.2% | $14,913 |
| 2003 | $1,734 +2.9% | $14,913 |
| 2002 | $1,684 -25.4% | $14,913 +7.8% |
| 2001 | $2,258 +1.8% | $13,837 |
| 2000 | $2,219 | $13,837 |
| 1999 | -- | $13,837 |
Find assessor info on the county website
Neighborhood: 60465
Nearby homes
- $525,0003 bd3 ba2.7k sqft10646 S 82nd Ave, Palos Hills, IL 60465Sold
- $322,4004 bd1 ba2.2k sqft10646 S 82nd Ave, Palos Hills, IL 60465Off Market
- $385,3003 bd2 ba2.1k sqft8220 W 107th St, Palos Hills, IL 60465Off Market
- $24,960-- bd-- ba-- sqft8200 W 107th St, Palos Hills, IL 60465Off Market
- $428,0006 bd3 ba4.1k sqft8200 W 107th St, Palos Hills, IL 60465Off Market
- $428,0006 bd3 ba4.1k sqft8200 W 107th St, Palos Hills, IL 60465Off Market
- $336,5003 bd2 ba1k sqft8232 W 107th St, Palos Hills, IL 60465Off Market
- $19,3803 bd-- ba-- sqft8232 W 107th St, Palos Hills, IL 60465Off Market
Nearby schools
GreatSchools rating
- NADr Kenneth M Sorrick SchoolGrades: PK-1Distance: 0.6 mi
- 10/10H H Conrady Jr High SchoolGrades: 6-8Distance: 1.3 mi
- 7/10Amos Alonzo Stagg High SchoolGrades: 9-12Distance: 0.7 mi
Schools provided by the listing agent
- Elementary: Oak Ridge Elementary School
- Middle: H H Conrady Junior High School
- High: Stagg Elementary School
- District: 117
Source: MRED as distributed by MLS GRID. This data may not be complete. We recommend contacting the local school district to confirm school assignments for this home.
Get a cash offer in 3 minutes
Find out how much your home could sell for in as little as 3 minutes with a no-obligation cash offer.
Estimated market value
$429,700
Get a cash offer in 3 minutes
Find out how much your home could sell for in as little as 3 minutes with a no-obligation cash offer.
Estimated market value
$429,700
- Illinois
- Cook County
- Palos Hills
- 60465
- 10650 S 82nd Ave
Nearby cities
Nearby zip codes
Other Palos Hills Topics
