Discover your dream home nestled in a well-established neighborhood, boasting a spacious 5 bedroom, 4 bathroom layout. This home features an open floor plan that encourages gatherings and family time, creating a welcoming atmosphere from the moment you step inside. The family room, a focal point for relaxation, is adorned with a beautiful bay window and a cozy fireplace, setting the scene for memorable evenings and tranquil moments. The kitchen is equipped with granite counters, stainless steel appliances, an oversized island, and ample cabinet space. Original woodwork throughout the home adds a touch of timeless elegance, beautifully complemented by modern recessed lighting and vaulted ceilings that enhance the sense of space and light. Upstairs, the primary suite serves as a retreat, featuring a walk-in closet and an attached bath with his/her sinks and a large shower equipped with 2 shower heads, offering a spa-like experience in the comfort of your own home. The basement stands out with its rare, tall ceilings, providing a spacious area for entertainment or relaxation, including an additional fireplace, laundry room, bedroom, and bathroom. Outside, the fully fenced backyard features a patio and an additional concrete slab, perfect for outdoor living, dining, and enjoying the serene surroundings. An attached 2-car garage offers extensive storage solutions, while the fenced RV parking spot next to the garage caters to additional parking needs, making this home as practical as it is beautiful. Mature landscaping enhances the property's curb appeal, promising a lush and inviting outdoor space. Situated in a great location within a cherished community, this home offers the perfect blend of modern amenities and classic charm, making it an ideal setting for creating lasting memories. Whether you're hosting gatherings, enjoying family time, or seeking a peaceful retreat, this property is sure to fulfill your every desire.
Sold for $679,000
$679,000
10646 Ura Lane, Northglenn, CO 80234
5beds
3,038sqft
Single Family Residence
Built in 2013
9,020 Square Feet Lot
$655,800 Zestimate®
$224/sqft
$4,261 Estimated rent
Home value
$655,800
$623,000 - $689,000
$4,261/mo
Zestimate® history
Owner options
List your home for rent
$4,261/mo
Rent Zestimate®
Find your next renter with Zillow Rental Manager. Plus, with online applications, you can quickly screen prospective tenants – for free.
$4,261/mo
Rent Zestimate®
Refinance and save
$4,082/mo
Est. payment
Refinancing to a lower rate could help reduce your monthly payments and save thousands over the life of the loan.
$4,082/mo
Est. payment
Explore your selling options
Work with a Zillow partner agent
Leverage their expertise and Zillow's premium Showcase listings to get your home seen by more buyers.
Get startedList with your own agent
Get your home in front of millions of buyers by listing it on Zillow.
Learn how to do itSell it yourself
Take full control of how buyers see your home on Zillow by listing For Sale by Owner (FSBO).
List your homeWhat's special
Cozy fireplaceAdditional fireplaceModern amenitiesTimeless eleganceClassic charmExtensive storage solutionsPrimary suite
Zillow last checked:
Listing updated:
Listed by:
Elite Home Partners 720-208-7200 Transactions@elitehomepartnersco.com,
Keller Williams Integrity Real Estate LLC
Bought with:
Robert Gallegos, 100057347
Keller Williams Realty Downtown LLC
Source: REcolorado as distributed by MLS GRID,MLS#: 6270471
Facts & features
Interior
Bedrooms & bathrooms
- Bedrooms: 5
- Bathrooms: 4
- Full bathrooms: 2
- 3/4 bathrooms: 2
Primary bedroom
- Level: Upper
- Area: 288 Square Feet
- Dimensions: 16 x 18
Bedroom
- Level: Upper
- Area: 120 Square Feet
- Dimensions: 12 x 10
Bedroom
- Level: Upper
- Area: 108 Square Feet
- Dimensions: 12 x 9
Bedroom
- Level: Basement
- Area: 168 Square Feet
- Dimensions: 12 x 14
Bedroom
- Level: Basement
- Area: 168 Square Feet
- Dimensions: 12 x 14
Primary bathroom
- Level: Upper
- Area: 99 Square Feet
- Dimensions: 11 x 9
Bathroom
- Level: Upper
- Area: 42 Square Feet
- Dimensions: 7 x 6
Bathroom
- Level: Lower
- Area: 64 Square Feet
- Dimensions: 8 x 8
Bathroom
- Level: Basement
- Area: 48 Square Feet
- Dimensions: 6 x 8
Dining room
- Level: Main
Family room
- Level: Lower
- Area: 525 Square Feet
- Dimensions: 25 x 21
Kitchen
- Level: Main
- Area: 210 Square Feet
- Dimensions: 10 x 21
Laundry
- Level: Lower
- Area: 56 Square Feet
- Dimensions: 8 x 7
Living room
- Level: Main
- Area: 483 Square Feet
- Dimensions: 23 x 21
Heating
- Forced Air
Cooling
- Central Air
Appliances
- Included: Dishwasher, Disposal, Dryer, Microwave, Range, Range Hood, Refrigerator, Self Cleaning Oven, Washer
- Laundry: Laundry Closet
Features
- Audio/Video Controls, Ceiling Fan(s), Eat-in Kitchen, Entrance Foyer, Granite Counters, High Ceilings, High Speed Internet, Kitchen Island, Open Floorplan, Pantry, Primary Suite, Smart Thermostat, Vaulted Ceiling(s), Walk-In Closet(s)
- Flooring: Carpet, Tile
- Windows: Bay Window(s), Double Pane Windows, Window Coverings
- Basement: Finished,Partial
- Number of fireplaces: 2
- Fireplace features: Family Room, Living Room
Interior area
- Total structure area: 3,038
- Total interior livable area: 3,038 sqft
- Finished area above ground: 2,135
- Finished area below ground: 903
Property
Parking
- Total spaces: 7
- Parking features: Concrete, Heated Garage, Insulated Garage, Oversized, Oversized Door
- Attached garage spaces: 2
- Details: RV Spaces: 5
Features
- Levels: Multi/Split
- Patio & porch: Front Porch, Patio
- Exterior features: Garden, Private Yard, Rain Gutters
- Fencing: Full
Lot
- Size: 9,020 Square Feet
- Features: Landscaped, Level, Sprinklers In Front
Details
- Parcel number: R0035456
- Zoning: RS-2
- Special conditions: Standard
Construction
Type & style
- Home type: SingleFamily
- Architectural style: Traditional
- Property subtype: Single Family Residence
Materials
- Brick, Stucco
- Foundation: Concrete Perimeter
- Roof: Composition
Condition
- Year built: 2013
Details
- Warranty included: Yes
Utilities & green energy
- Electric: 220 Volts in Garage
- Sewer: Public Sewer
- Water: Public
- Utilities for property: Cable Available, Electricity Connected, Natural Gas Available, Natural Gas Connected
Community & HOA
Community
- Security: Carbon Monoxide Detector(s), Smart Cameras, Smart Security System, Smoke Detector(s), Video Doorbell
- Subdivision: Northglenn
HOA
- Has HOA: No
Location
- Region: Northglenn
Financial & listing details
- Price per square foot: $224/sqft
- Tax assessed value: $627,000
- Annual tax amount: $4,080
- Date on market: 3/26/2024
- Listing terms: Cash,Conventional,FHA,VA Loan
- Exclusions: Sellers Personal Property. 4 Ring Wall Mount Units & The Internet Modem And Router. To Be returned On The Day Of Closing To Owner Rep (Tbd)
- Ownership: Individual
- Electric utility on property: Yes
- Road surface type: Paved
Price history
| Date | Event | Price |
|---|---|---|
| 5/31/2024 | Sold | $679,000+2.1%$224/sqft |
Source:  REcolorado as distributed by MLS GRID #6270471 Report a problem REcolorado as distributed by MLS GRID #6270471 Report a problem | ||
| 5/6/2024 | Pending sale | $665,000$219/sqft |
Source: REcolorado as distributed by MLS GRID #6270471 Report a problem | ||
| 5/4/2024 | Price change | $665,000-2.2%$219/sqft |
Source: REcolorado as distributed by MLS GRID #6270471 Report a problem | ||
| 3/26/2024 | Listed for sale | $680,000+203.6%$224/sqft |
Source: REcolorado as distributed by MLS GRID #6270471 Report a problem | ||
| 4/9/2004 | Sold | $224,000+36.6%$74/sqft |
Source: Public Record Report a problem | ||
| 10/2/2003 | Sold | $164,000+17.1%$54/sqft |
Source: Public Record Report a problem | ||
| 6/30/1999 | Sold | $140,000$46/sqft |
Source: Public Record Report a problem | ||
Public tax history
| Year | Property taxes | Tax assessment |
|---|---|---|
| 2025 | $4,887 +0.9% | $39,190 -12.2% |
| 2024 | $4,842 +18.7% | $44,650 |
| 2023 | $4,080 -3.1% | $44,650 +38.2% |
| 2022 | $4,212 | $32,310 -2.8% |
| 2021 | -- | $33,240 +4.8% |
| 2020 | $4,035 | $31,730 -0.2% |
| 2019 | $4,035 +13.3% | $31,780 +17.1% |
| 2018 | $3,562 | $27,150 |
| 2017 | $3,562 | $27,150 +16.9% |
| 2016 | -- | $23,230 |
| 2015 | $2,873 | $23,230 +14.4% |
| 2014 | -- | $20,300 +36.6% |
| 2013 | -- | $14,860 -13.5% |
| 2012 | -- | $17,180 |
| 2011 | -- | $17,180 +0.6% |
| 2010 | -- | $17,070 |
| 2009 | -- | $17,070 -7.6% |
| 2008 | -- | $18,480 |
| 2007 | -- | $18,480 +2.4% |
| 2006 | -- | $18,050 |
| 2005 | -- | $18,050 -1.1% |
| 2004 | -- | $18,250 |
| 2003 | $1,914 +1.7% | $18,250 +6.5% |
| 2002 | $1,881 +9.3% | $17,140 +15% |
| 2001 | $1,721 | $14,900 |
| 2000 | -- | $14,900 |
Find assessor info on the county website
Neighborhood: 80234
Nearby homes
- $553,6004 bd4 ba1.9k sqft10656 Ura Ln, Northglenn, CO 80234Off Market
- $539,4004 bd3 ba2k sqft10645 Tancred St, Northglenn, CO 80234Off Market
- $474,8003 bd1 ba1.4k sqft10635 Tancred St, Northglenn, CO 80234Off Market
- $525,5003 bd3 ba2.3k sqft10636 Ura Ln, Northglenn, CO 80234Sold
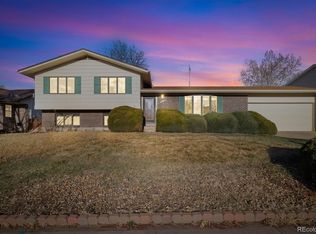
- $543,2004 bd2 ba2.7k sqft10647 Ura Ln, Northglenn, CO 80234Off Market
- $507,9004 bd2 ba1.9k sqft10626 Ura Ln, Northglenn, CO 80234Off Market
- $479,5003 bd2 ba2.3k sqft10657 Ura Ln, Northglenn, CO 80234Off Market
- $521,0004 bd2 ba1.9k sqft10655 Tancred St, Northglenn, CO 80234Off Market
Nearby schools
GreatSchools rating
- 4/10Westview Elementary SchoolGrades: PK-5Distance: 0.5 mi
- 5/10Silver Hills Middle SchoolGrades: 6-8Distance: 2.5 mi
- 4/10Northglenn High SchoolGrades: 9-12Distance: 1.2 mi
Schools provided by the listing agent
- Elementary: Westview
- Middle: Silver Hills
- High: Northglenn
- District: Adams 12 5 Star Schl
Source: REcolorado as distributed by MLS GRID. This data may not be complete. We recommend contacting the local school district to confirm school assignments for this home.
Get a cash offer in 3 minutes
Find out how much your home could sell for in as little as 3 minutes with a no-obligation cash offer.
Estimated market value
$655,800
Get a cash offer in 3 minutes
Find out how much your home could sell for in as little as 3 minutes with a no-obligation cash offer.
Estimated market value
$655,800
- Colorado
- Adams County
- Northglenn
- 80234
- 10646 Ura Lane
Nearby cities
Nearby zip codes
Other Northglenn Topics
