Spacious Tri-Level on a Generous Lot in Prime Northglenn Location — No HOA! Located west of I-25 and minutes from Hyland Hills Golf Course, Northglenn Marketplace, and the new Prost Brewing, this well-maintained 3-bed, 3-bath tri-level sits on a fully landscaped 9,000 sq ft lot in a quiet, established neighborhood with. Step inside to find a functional layout with solid bones, an unfinished basement for future expansion, and recent updates that include a newer roof, high-efficiency furnace and A/C, and premium Andersen replacement windows—a major value add! The attached 2-car garage, sprinkler system, and fully fenced yard round out the practical must-haves. All kitchen and laundry appliances are included, making this home move-in ready, while the kitchen and baths offer an excellent opportunity for your own modern touches. Whether you’re a first-time buyer, investor, or someone with vision, this Northglenn gem is a fantastic find in a growing area. Schedule your tour today and imagine the possibilities!
Sold for $525,500
$525,500
10636 Ura Lane, Northglenn, CO 80234
3beds
2,376sqft
Single Family Residence
Built in 1962
9,020 Square Feet Lot
$507,600 Zestimate®
$221/sqft
$3,358 Estimated rent
Home value
$507,600
$472,000 - $543,000
$3,358/mo
Zestimate® history
Owner options
List your home for rent
$3,358/mo
Rent Zestimate®
Find your next renter with Zillow Rental Manager. Plus, with online applications, you can quickly screen prospective tenants – for free.
$3,358/mo
Rent Zestimate®
Refinance and save
$3,144/mo
Est. payment
Refinancing to a lower rate could help reduce your monthly payments and save thousands over the life of the loan.
$3,144/mo
Est. payment
Explore your selling options
Work with a Zillow partner agent
Leverage their expertise and Zillow's premium Showcase listings to get your home seen by more buyers.
Get startedList with your own agent
Get your home in front of millions of buyers by listing it on Zillow.
Learn how to do itSell it yourself
Take full control of how buyers see your home on Zillow by listing For Sale by Owner (FSBO).
List your homeWhat's special
Zillow last checked:
Listing updated:
Listed by:
BROWN COUCH GROUP 303-888-5120 info@browncouch.com,
RE/MAX Momentum,
Maggie Brown 303-888-5120,
RE/MAX Momentum
Bought with:
TR Swanwick, 100034808
The Agency - Boulder
Source: REcolorado as distributed by MLS GRID,MLS#: 2346314
Facts & features
Interior
Bedrooms & bathrooms
- Bedrooms: 3
- Bathrooms: 3
- Full bathrooms: 2
- 1/2 bathrooms: 1
Primary bedroom
- Level: Upper
Bedroom
- Description: Faces West, Builtin's In Closet
- Level: Upper
Bedroom
- Description: Faces West, Builtin's In Closet
- Level: Upper
Primary bathroom
- Level: Upper
Bathroom
- Description: Adjacent To Familyroom
- Level: Lower
Bathroom
- Level: Upper
Dining room
- Level: Main
Family room
- Level: Lower
Kitchen
- Level: Main
Laundry
- Level: Main
Living room
- Level: Main
Heating
- Forced Air, Natural Gas
Cooling
- Central Air
Appliances
- Included: Cooktop, Dishwasher, Disposal, Double Oven, Dryer, Gas Water Heater, Microwave, Oven, Refrigerator
Features
- Ceiling Fan(s), Smoke Free, Tile Counters
- Flooring: Carpet, Tile, Wood
- Windows: Double Pane Windows, Window Coverings
- Basement: Partial,Unfinished
Interior area
- Total structure area: 2,376
- Total interior livable area: 2,376 sqft
- Finished area above ground: 1,800
- Finished area below ground: 0
Property
Parking
- Total spaces: 2
- Parking features: Concrete
- Attached garage spaces: 2
Features
- Levels: Tri-Level
- Patio & porch: Patio
- Exterior features: Private Yard
- Fencing: Full
Lot
- Size: 9,020 Square Feet
- Features: Landscaped, Near Public Transit, Sprinklers In Front, Sprinklers In Rear
Details
- Parcel number: 171909303008
- Zoning: SFR
- Special conditions: Standard
Construction
Type & style
- Home type: SingleFamily
- Architectural style: Contemporary
- Property subtype: Single Family Residence
Materials
- Brick
- Foundation: Concrete Perimeter, Slab
- Roof: Composition
Condition
- Fixer
- Year built: 1962
Details
- Builder name: Perl Mack
Utilities & green energy
- Electric: 110V, 220 Volts
- Sewer: Public Sewer
- Water: Public
- Utilities for property: Cable Available, Electricity Connected, Natural Gas Connected, Phone Available
Community & HOA
Community
- Security: Carbon Monoxide Detector(s), Smoke Detector(s)
- Subdivision: Northglenn West
HOA
- Has HOA: No
Location
- Region: Northglenn
Financial & listing details
- Price per square foot: $221/sqft
- Tax assessed value: $447,000
- Annual tax amount: $2,650
- Date on market: 4/11/2025
- Listing terms: Cash,Conventional,FHA,VA Loan
- Exclusions: None
- Ownership: Estate
- Electric utility on property: Yes
- Road surface type: Paved
Price history
| Date | Event | Price |
|---|---|---|
| 5/12/2025 | Sold | $525,500+6.2%$221/sqft |
Source:  REcolorado as distributed by MLS GRID #2346314 Report a problem REcolorado as distributed by MLS GRID #2346314 Report a problem | ||
| 4/15/2025 | Pending sale | $495,000$208/sqft |
Source: REcolorado as distributed by MLS GRID #2346314 Report a problem | ||
| 4/11/2025 | Listed for sale | $495,000$208/sqft |
Source: REcolorado as distributed by MLS GRID #2346314 Report a problem | ||
Public tax history
| Year | Property taxes | Tax assessment |
|---|---|---|
| 2025 | $2,650 +0.9% | $27,940 -14.5% |
| 2024 | $2,626 +7.1% | $32,680 |
| 2023 | $2,451 -3.1% | $32,680 +24% |
| 2022 | $2,530 | $26,360 -2.8% |
| 2021 | -- | $27,120 +4.6% |
| 2020 | $2,383 | $25,920 -0.2% |
| 2019 | $2,383 +37.8% | $25,970 +27.4% |
| 2018 | $1,729 | $20,380 |
| 2017 | $1,729 | $20,380 +27.5% |
| 2016 | -- | $15,990 +99.1% |
| 2015 | $993 | $8,030 +18.3% |
| 2014 | -- | $6,790 |
| 2013 | -- | $6,790 -56.7% |
| 2012 | -- | $15,690 |
| 2011 | -- | $15,690 +0.6% |
| 2010 | -- | $15,590 +99.9% |
| 2009 | -- | $7,800 -12.4% |
| 2008 | -- | $8,900 -47.2% |
| 2007 | -- | $16,850 +2.5% |
| 2006 | -- | $16,440 |
| 2005 | -- | $16,440 +9.4% |
| 2004 | -- | $15,030 |
| 2003 | $1,579 +1.7% | $15,030 +6.3% |
| 2002 | $1,552 +10.2% | $14,140 +15.9% |
| 2001 | $1,409 | $12,200 |
| 2000 | -- | $12,200 |
Find assessor info on the county website
Neighborhood: 80234
Nearby homes
- $543,2004 bd2 ba2.7k sqft10647 Ura Ln, Northglenn, CO 80234Off Market
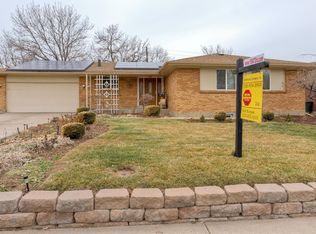
- $479,5003 bd2 ba2.3k sqft10657 Ura Ln, Northglenn, CO 80234Off Market
- $454,4003 bd2 ba2k sqft10637 Ura Ln, Northglenn, CO 80234Off Market
- $582,3004 bd3 ba2.7k sqft10638 Varese Ln, Northglenn, CO 80234Off Market

- $650,0003 bd3 ba2.8k sqft10716 Zuni Dr, Westminster, CO 80234Pending
- $628,0006 bd3 ba2.8k sqft10648 Varese Ln, Northglenn, CO 80234Sold
- $679,0005 bd4 ba3k sqft10646 Ura Ln, Northglenn, CO 80234Sold
- $578,9004 bd3 ba2k sqft10627 Ura Ln, Northglenn, CO 80234Off Market
Nearby schools
GreatSchools rating
- 4/10Westview Elementary SchoolGrades: PK-5Distance: 0.5 mi
- 5/10Silver Hills Middle SchoolGrades: 6-8Distance: 2.5 mi
- 4/10Northglenn High SchoolGrades: 9-12Distance: 1.3 mi
Schools provided by the listing agent
- Elementary: Westview
- Middle: Silver Hills
- High: Northglenn
- District: Adams 12 5 Star Schl
Source: REcolorado as distributed by MLS GRID. This data may not be complete. We recommend contacting the local school district to confirm school assignments for this home.
Get a cash offer in 3 minutes
Find out how much your home could sell for in as little as 3 minutes with a no-obligation cash offer.
Estimated market value
$507,600
Get a cash offer in 3 minutes
Find out how much your home could sell for in as little as 3 minutes with a no-obligation cash offer.
Estimated market value
$507,600
- Colorado
- Adams County
- Northglenn
- 80234
- 10636 Ura Lane
Nearby cities
Nearby zip codes
Other Northglenn Topics
