Welcome to your oasis in Northglenn! Homes like this don’t come along often. This charming home boasts an array of features that is sure to please. You’ll find hardwood floors throughout the main level of the home. Step into the inviting sunroom/great room off the back of the house, with natural light all around. This is sure to become your favorite room to spend time entertaining family and friends. The kitchen boasts stainless steel appliances and you’ll enjoy the natural flow into the dining room, living room or step into the sunroom/great room. The finished basement offers ample space, including a spacious laundry room, three non-conforming bedrooms, an office and bathroom. A unique addition awaits in the backyard – a versatile studio/she-shed, which is the perfect spot for creativity. A motorized canopy provides shade over the patio, which provides the perfect place for outdoor gatherings or for relaxing while you enjoy your water feature creating a tranquil space. You’ll also enjoy peach and apple trees, alongside an expansive dog run and a garden shed. Nestled near open space and Legacy Ridge Golf Course, convenience meets comfort in this location. Easy access to shopping, dining, and grocery stores ensures everyday necessities are within reach. The 2-car attached garage adds convenience. With its curb appeal and myriad amenities, this home beckons you to make it yours. Don't miss out on this Northglenn gem!
Sold for $628,000
$628,000
10648 Varese Lane, Northglenn, CO 80234
6beds
2,850sqft
Single Family Residence
Built in 1969
9,020 Square Feet Lot
$595,300 Zestimate®
$220/sqft
$3,976 Estimated rent
Home value
$595,300
$566,000 - $625,000
$3,976/mo
Zestimate® history
Owner options
List your home for rent
$3,976/mo
Rent Zestimate®
Find your next renter with Zillow Rental Manager. Plus, with online applications, you can quickly screen prospective tenants – for free.
$3,976/mo
Rent Zestimate®
Refinance and save
$3,701/mo
Est. payment
Refinancing to a lower rate could help reduce your monthly payments and save thousands over the life of the loan.
$3,701/mo
Est. payment
Explore your selling options
Work with a Zillow partner agent
Leverage their expertise and Zillow's premium Showcase listings to get your home seen by more buyers.
Get startedList with your own agent
Get your home in front of millions of buyers by listing it on Zillow.
Learn how to do itSell it yourself
Take full control of how buyers see your home on Zillow by listing For Sale by Owner (FSBO).
List your homeWhat's special
Zillow last checked:
Listing updated:
Listed by:
The McClain Group 720-275-9663 info@mcclaingroupre.com,
Madison & Company Properties,
Bree Vialpando 720-301-3290,
Madison & Company Properties
Bought with:
Duane Caraballo, 40021920
RE/MAX Alliance-Boulder
Source: REcolorado as distributed by MLS GRID,MLS#: 9273845
Facts & features
Interior
Bedrooms & bathrooms
- Bedrooms: 6
- Bathrooms: 3
- Full bathrooms: 1
- 3/4 bathrooms: 2
- Main level bathrooms: 2
- Main level bedrooms: 3
Primary bedroom
- Description: Main Floor Primary Bedroom
- Level: Main
Bedroom
- Description: Nice Size Bedroom On Main Floor
- Level: Main
Bedroom
- Description: Nice Size Bedroom On Main Floor
- Level: Main
Bedroom
- Description: Non-Conforming Bedroom
- Level: Basement
Bedroom
- Description: Non-Conforming Bedroom
- Level: Basement
Bedroom
- Description: Non-Conforming Bedroom
- Level: Basement
Primary bathroom
- Description: Primary Bathroom Off Of The Primary Bedroom
- Level: Main
Bathroom
- Description: Main Floor Bathroom
- Level: Main
Bathroom
- Description: Basement Bathroom
- Level: Basement
Dining room
- Description: Nice Dining Room Off Of Kitchen
- Level: Main
Family room
- Description: Roomy Family Room
- Level: Basement
Kitchen
- Description: Stainless Steel Appliances
- Level: Main
Laundry
- Description: Spacious Laundry Room
- Level: Basement
Living room
- Description: Living Room With Big Window
- Level: Main
Office
- Description: Office Space In Basement
- Level: Basement
Sun room
- Description: Sun Room/Great Room Full Of Windows
- Level: Main
Heating
- Forced Air
Cooling
- Central Air
Appliances
- Included: Dishwasher, Dryer, Electric Water Heater, Microwave, Oven, Refrigerator, Washer
Features
- Built-in Features, Primary Suite, Vaulted Ceiling(s)
- Flooring: Carpet, Tile, Wood
- Basement: Finished
- Number of fireplaces: 1
- Fireplace features: Great Room
Interior area
- Total structure area: 2,850
- Total interior livable area: 2,850 sqft
- Finished area above ground: 1,425
- Finished area below ground: 1,353
Property
Parking
- Total spaces: 2
- Parking features: Garage - Attached
- Attached garage spaces: 2
Features
- Levels: One
- Stories: 1
- Patio & porch: Patio
- Exterior features: Dog Run, Garden, Private Yard, Water Feature
- Fencing: Full
Lot
- Size: 9,020 Square Feet
- Features: Sprinklers In Front, Sprinklers In Rear
Details
- Parcel number: R0035429
- Special conditions: Standard
Construction
Type & style
- Home type: SingleFamily
- Architectural style: Traditional
- Property subtype: Single Family Residence
Materials
- Brick, Frame
- Foundation: Slab
- Roof: Composition
Condition
- Year built: 1969
Utilities & green energy
- Sewer: Public Sewer
- Water: Public
- Utilities for property: Cable Available
Community & HOA
Community
- Security: Carbon Monoxide Detector(s), Smoke Detector(s), Video Doorbell
- Subdivision: Northglenn
HOA
- Has HOA: No
Location
- Region: Northglenn
Financial & listing details
- Price per square foot: $220/sqft
- Tax assessed value: $476,000
- Annual tax amount: $2,858
- Date on market: 5/16/2024
- Listing terms: Cash,Conventional,FHA,VA Loan
- Exclusions: Yard Figurines In The Front Yard, Yard Figurines In The Back Yard And Around The Water Feature, Flower Posts In The Yard And Patio Areas, Gas Fireplace In Living Room, Tvs And Any Tv Brackets/Hardware, Shelving In Garage, Shelving In Laundry Room, Fridge In Laundry Room, Freezer In Garage, Shelving In Studio, Window Curtains And Valences Throughout The Home And Seller`s Personal Property.
- Ownership: Individual
- Electric utility on property: Yes
- Road surface type: Paved
Price history
| Date | Event | Price |
|---|---|---|
| 6/18/2024 | Sold | $628,000+0.5%$220/sqft |
Source:  REcolorado as distributed by MLS GRID #9273845 Report a problem REcolorado as distributed by MLS GRID #9273845 Report a problem | ||
| 5/18/2024 | Pending sale | $625,000$219/sqft |
Source: REcolorado as distributed by MLS GRID #9273845 Report a problem | ||
| 5/16/2024 | Listed for sale | $625,000$219/sqft |
Source: REcolorado as distributed by MLS GRID #9273845 Report a problem | ||
Public tax history
| Year | Property taxes | Tax assessment |
|---|---|---|
| 2025 | $2,884 +0.9% | $29,750 -14.1% |
| 2024 | $2,858 +6.1% | $34,640 |
| 2023 | $2,694 -3.2% | $34,640 +22.5% |
| 2022 | $2,781 | $28,280 -2.8% |
| 2021 | -- | $29,100 +8.9% |
| 2020 | $2,484 | $26,720 -0.2% |
| 2019 | $2,484 +25.9% | $26,770 +20.4% |
| 2018 | $1,973 | $22,240 |
| 2017 | $1,973 | $22,240 +17.4% |
| 2016 | -- | $18,950 +72.4% |
| 2015 | $1,359 | $10,990 +31.5% |
| 2014 | -- | $8,360 |
| 2013 | -- | $8,360 -52.2% |
| 2012 | -- | $17,490 |
| 2011 | -- | $17,490 -1.2% |
| 2010 | -- | $17,710 +81.5% |
| 2009 | -- | $9,760 -11.4% |
| 2008 | -- | $11,020 -41.9% |
| 2007 | -- | $18,980 +2.9% |
| 2006 | -- | $18,440 |
| 2005 | -- | $18,440 +2.5% |
| 2004 | -- | $17,990 |
| 2003 | $1,931 +1.7% | $17,990 +4% |
| 2002 | $1,898 +12.6% | $17,290 +18.5% |
| 2001 | $1,685 | $14,590 |
| 2000 | -- | $14,590 |
Find assessor info on the county website
Neighborhood: 80234
Nearby homes
- $655,0003 bd3 ba2.8k sqft10716 Zuni Dr, Westminster, CO 80234Sold
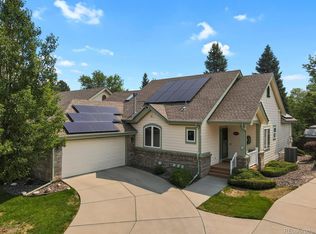
- $579,7004 bd4 ba2.7k sqft10658 Varese Ln, Northglenn, CO 80234Off Market
- $579,1004 bd3 ba2.7k sqft10638 Varese Ln, Northglenn, CO 80234Off Market

- $480,5003 bd2 ba2.3k sqft10657 Ura Ln, Northglenn, CO 80234Off Market
- $541,0004 bd2 ba2.7k sqft10647 Ura Ln, Northglenn, CO 80234Off Market
- $525,5003 bd3 ba2.3k sqft10636 Ura Ln, Northglenn, CO 80234Sold
- $505,4004 bd3 ba2k sqft10649 Varese Ln, Northglenn, CO 80234Off Market
- $507,6004 bd3 ba2.7k sqft10659 Varese Ln, Northglenn, CO 80234Off Market
Nearby schools
GreatSchools rating
- 4/10Westview Elementary SchoolGrades: PK-5Distance: 0.6 mi
- 5/10Silver Hills Middle SchoolGrades: 6-8Distance: 2.5 mi
- 4/10Northglenn High SchoolGrades: 9-12Distance: 1.3 mi
Schools provided by the listing agent
- Elementary: Westview
- Middle: Silver Hills
- High: Northglenn
- District: Adams 12 5 Star Schl
Source: REcolorado as distributed by MLS GRID. This data may not be complete. We recommend contacting the local school district to confirm school assignments for this home.
Get a cash offer in 3 minutes
Find out how much your home could sell for in as little as 3 minutes with a no-obligation cash offer.
Estimated market value
$595,300
Get a cash offer in 3 minutes
Find out how much your home could sell for in as little as 3 minutes with a no-obligation cash offer.
Estimated market value
$595,300
- Colorado
- Adams County
- Northglenn
- 80234
- 10648 Varese Lane
Nearby cities
Nearby zip codes
Other Northglenn Topics
