Skip main navigation
Sold for $346,500
  • $346,500

    10648 Rosies Run, Chester, VA 23831

    3beds
    1,567sqft
    Townhouse
    Built in 2026
    -- sqft lot
    $346,700 Zestimate®
    $221/sqft
    $2,359 Estimated rent

    Home value

    $346,700

    $329,000 - $368,000

    $2,359/mo

    Zestimate® history
    Loading
    Loading...

    Owner options

    List your home for rent

    $2,359/mo

    Rent Zestimate®

    Find your next renter with Zillow Rental Manager. Plus, with online applications, you can quickly screen prospective tenants – for free.

    Learn more

    $2,359/mo

    Rent Zestimate®

    Refinance and save

    $2,176/mo

    Est. payment

    Refinancing to a lower rate could help reduce your monthly payments and save thousands over the life of the loan.

    See today's rates

    $2,176/mo

    Est. payment

    Explore your selling options

    Work with a Zillow partner agent

    Leverage their expertise and Zillow's premium Showcase listings to get your home seen by more buyers.

    Get started

    List with your own agent

    Get your home in front of millions of buyers by listing it on Zillow.

    Learn how to do it

    Sell it yourself

    Take full control of how buyers see your home on Zillow by listing For Sale by Owner (FSBO).

    List your home

    What's special

    Private backyardGranite countertopsStunning kitchenGas rangeUpgraded cabinetryClassic white tile backsplashBright and modern space
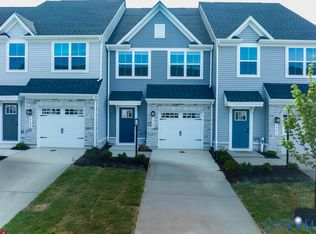
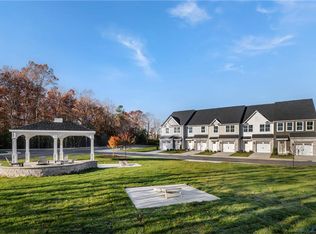
    100% Move-In Ready, Brand-New Townhome! Welcome home to this beautifully designed, brand-new townhome offering the perfect blend of style, comfort, and convenience. This 100% move-in ready property comes fully equipped with all appliances included, making your transition seamless from day one—featuring a gas range, microwave, dishwasher, refrigerator, washer, and dryer. The heart of the home is a stunning kitchen, thoughtfully appointed with granite countertops, upgraded cabinetry, and a classic white tile backsplash, creating a bright and modern space ideal for both everyday living and entertaining. Take advantage of additional buyer credits and a discounted interest rate available through our preferred lender—an incredible opportunity for added savings. Incentives available with a contract signed before May 25 and settlement completed by June 30. Don’t miss your chance to own this exceptional new construction home with premium finishes and valuable incentives! The best part – your own private backyard that is completely taken care of for you! Discover the perfect blend of modern living, affordability, and convenience at Wrexham Townes, a brand-new, maintenance-free townhome community conveniently located off Route10 in Chesterfield County. Priced from the mid $300s, this thoughtfully designed neighborhood offers walkable access to shopping, dining, and community amenities—making everyday life easier and more enjoyable. Whether you're a first-time buyer, downsizing, or looking for low maintenance living in a prime location, The Odessa at Wrexham Townes is ready to welcome you home.

    Zillow last checked:

    Listing updated:

    Listed by:

    John Thiel (804)467-9022,

    Long & Foster REALTORS

    Bought with:

    Srinivas Sudhireddy, 0225267792

    Siris Realty Group

    Source: CVRMLS,MLS#: 2612351MLS LogoOriginating MLS: Central Virginia Regional MLS

    Facts & features

    Interior

    Bedrooms & bathrooms
    • Bedrooms: 3
    • Bathrooms: 3
    • Full bathrooms: 2
    • 1/2 bathrooms: 1
    Other
    • Description: Tub & Shower
    • Level: Second
    Half bath
    • Level: First
    Heating
    • Forced Air, Natural Gas
    Cooling
    • Electric
    Appliances
    • Included: Dryer, Dishwasher, Electric Cooking, Electric Water Heater, Disposal, Microwave, Oven, Refrigerator, Washer
    • Laundry: Washer Hookup, Dryer Hookup
    Features
    • Dining Area, Double Vanity, Granite Counters, High Ceilings, Kitchen Island, Bath in Primary Bedroom, Recessed Lighting, Walk-In Closet(s)
    • Flooring: Ceramic Tile, Partially Carpeted, Vinyl
    • Windows: Thermal Windows
    • Has basement: No
    • Attic: Access Only
    Interior area
    • Total interior livable area: 1,567 sqft
    • Finished area above ground: 1,567
    • Finished area below ground: 0

    Property

    Parking
    • Total spaces: 1
    • Parking features: Attached, Direct Access, Garage, Garage Door Opener
    • Attached garage spaces: 1
    Features
    • Levels: Two
    • Stories: 2
    • Patio & porch: Rear Porch, Patio
    • Exterior features: Sprinkler/Irrigation
    • Pool features: None
    Details
    • Parcel number: 774659914400000
    • Special conditions: Corporate Listing

    Construction

    Type & style
    • Home type: Townhouse
    • Architectural style: Two Story,Transitional
    • Property subtype: Townhouse
    • Attached to another structure: Yes
    Materials
    • Brick, Frame, Vinyl Siding
    • Foundation: Slab
    • Roof: Shingle
    Condition
    • New Construction,Under Construction
    • New construction: Yes
    • Year built: 2026

    Utilities & green energy

    • Sewer: Public Sewer
    • Water: Public

    Community & neighborhood

    Security
    • Security features: Smoke Detector(s)
    Community
    • Community features: Common Grounds/Area, Home Owners Association
    Location
    • Region: Chester
    • Subdivision: None

    HOA & financial

    HOA
    • Has HOA: Yes
    • HOA fee: $150 monthly
    • Amenities included: Management
    • Services included: Association Management, Common Areas, Maintenance Grounds, Maintenance Structure, Trash

    Other

    Other facts
    • Ownership: Corporate
    • Ownership type: Corporation

    Price history

    DateEventPrice
    6/16/2026Listing removed$2,300$1/sqft
    Source: CVRMLS #2616200 Report a problem
    6/13/2026Listed for rent$2,300$1/sqft
    Source: CVRMLS #2616200 Report a problem
    6/11/2026Sold$346,500-1%$221/sqft
    Source: CVRMLS #2612351 Report a problem
    5/19/2026Pending sale$349,990$223/sqft
    Source: CVRMLS #2612351 Report a problem
    5/15/2026Price change$349,990-1.4%$223/sqft
    Source: Ryan Homes Report a problem
    5/8/2026Listed for sale$354,990$227/sqft
    Source: CVRMLS #2612351 Report a problem

    Public tax history

    Tax history is unavailable.

    Neighborhood: 23831

    Nearby schools

    GreatSchools rating
    Schools provided by the listing agent
    • Elementary: Ecoff
    • Middle: Salem
    • High: Bird

    Source: CVRMLS. This data may not be complete. We recommend contacting the local school district to confirm school assignments for this home.

    Get a cash offer in 3 minutes
    Find out how much your home could sell for in as little as 3 minutes with a no-obligation cash offer.
    Estimated market value
    $346,700
    Get a cash offer in 3 minutes
    Find out how much your home could sell for in as little as 3 minutes with a no-obligation cash offer.
    Estimated market value
    $346,700