Skip main navigation
Sold for $385,000
  • $385,000

    10648 SW 52nd Ave, Ocala, FL 34476

    3beds
    1,997sqft
    Single Family Residence
    Built in 2023
    0.5 Acres Lot
    $377,900 Zestimate®
    $193/sqft
    $2,277 Estimated rent

    Home value

    $377,900

    $359,000 - $397,000

    $2,277/mo

    Zestimate® history
    Loading
    Loading...

    Owner options

    List your home for rent

    $2,277/mo

    Rent Zestimate®

    Find your next renter with Zillow Rental Manager. Plus, with online applications, you can quickly screen prospective tenants – for free.

    Learn more

    $2,277/mo

    Rent Zestimate®

    Refinance and save

    $2,622/mo

    Est. payment

    Refinancing to a lower rate could help reduce your monthly payments and save thousands over the life of the loan.

    See today's rates

    $2,622/mo

    Est. payment

    Explore your selling options

    Work with a Zillow partner agent

    Leverage their expertise and Zillow's premium Showcase listings to get your home seen by more buyers.

    Get started

    List with your own agent

    Get your home in front of millions of buyers by listing it on Zillow.

    Learn how to do it

    Sell it yourself

    Take full control of how buyers see your home on Zillow by listing For Sale by Owner (FSBO).

    List your home

    What's special

    Electric carModern comfortOversized backyardGolf cartLarge utility tubNetworking devicesHalf an acre
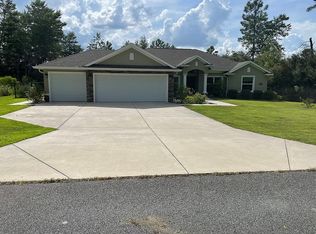
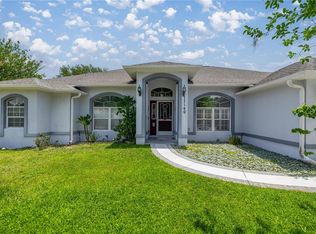
    One or more photo(s) has been virtually staged. Experience modern comfort with the Serendipity model built by Highland Homes, where convenience and style meet. This three-bedroom, two-bath home sits on half an acre. The spacious owner’s suite is a haven of luxury, featuring dual closets, a tray ceiling, an en suite with dual sinks, and a tile walk-in shower. The home’s layout includes three bedrooms, with a den or office that can easily convert to a fourth bedroom, accommodating your needs for space and comfort. The kitchen is a culinary delight, featuring a large walk-in pantry, an island with a sink, and a stainless steel dishwasher, enhancing functionality and social interaction. Other stainless appliances include a refrigerator, microwave, disposal, and range. Additional amenities include a large flat-screen TV mount, an in-wall patch panel for media and networking devices with network wiring extending to the garage, and speakers in the ceiling. This home is not just a place to live but a space designed for a modern, connected lifestyle. This home boasts a timer-controlled water heater and a 220 Volt receptacle in the garage, optimized for non-peak hours to save on electricity costs. The garage, with its durable epoxy floor, includes a large utility tub. It is pre-wired for an electric car or golf cart, demonstrating functionality and forward-thinking design. Step outside to the screen-enclosed, covered lanai, perfect for relaxation or entertaining. It is complete with pre-wiring for a fan. The oversized backyard is fully fenced and ideal for adding a pool and shed(s) and entertaining many guests.

    Zillow last checked:

    Listing updated:

    Listing Provided by:

    Stephanie Anson 407-252-8240,

    ANSON PROPERTIES LLC 407-252-8240

    Bought with:

    Patti Webster, 3013775

    DENNIS REALTY & INV. CORP.

    Source: Stellar MLS,MLS#: GC520449MLS LogoOriginating MLS: Gainesville-Alachua

    Facts & features

    Interior

    Bedrooms & bathrooms
    • Bedrooms: 3
    • Bathrooms: 2
    • Full bathrooms: 2
    Primary bedroom
    • Features: En Suite Bathroom, Walk-In Closet(s)
    • Level: First
    Primary bathroom
    • Features: Dual Sinks, Shower No Tub, Water Closet/Priv Toilet
    • Level: First
    Kitchen
    • Features: Breakfast Bar, Kitchen Island, Pantry
    • Level: First
    • Dimensions: 10x15
    Living room
    • Level: First
    Heating
    • Central
    Cooling
    • Central Air
    Appliances
    • Included: Dishwasher, Disposal, Dryer, Microwave, Range, Refrigerator, Washer
    • Laundry: Inside, Laundry Room
    Features
    • Ceiling Fan(s), Eating Space In Kitchen, High Ceilings, Living Room/Dining Room Combo, Open Floorplan, Primary Bedroom Main Floor, Thermostat, Tray Ceiling(s), Vaulted Ceiling(s), Walk-In Closet(s)
    • Flooring: Carpet, Tile, Vinyl
    • Doors: Sliding Doors
    • Windows: Blinds
    • Has fireplace: No
    Interior area
    • Total structure area: 2,857
    • Total interior livable area: 1,997 sqft

    Property

    Parking
    • Total spaces: 2
    • Parking features: Driveway, Electric Vehicle Charging Station(s)
    • Attached garage spaces: 2
    • Has uncovered spaces: Yes
    • Details: Garage Dimensions: 20x24
    Features
    • Levels: One
    • Stories: 1
    • Patio & porch: Covered, Enclosed, Rear Porch, Screened
    • Exterior features: Irrigation System, Lighting, Private Mailbox, Sidewalk
    • Fencing: Chain Link,Fenced,Vinyl
    Lot
    • Size: 0.50 Acres
    • Dimensions: 104 x 211
    • Features: Cleared, In County, Landscaped
    Details
    • Parcel number: 3506002004
    • Zoning: R1
    • Special conditions: None

    Construction

    Type & style
    • Home type: SingleFamily
    • Architectural style: Traditional
    • Property subtype: Single Family Residence
    Materials
    • Block, Stucco
    • Foundation: Slab
    • Roof: Shingle
    Condition
    • Completed
    • New construction: No
    • Year built: 2023
    Details
    • Builder model: Serendipity
    • Builder name: Highland Homes

    Utilities & green energy

    • Sewer: Septic Tank
    • Water: Well
    • Utilities for property: BB/HS Internet Available, Electricity Connected, Water Connected

    Community & neighborhood

    Location
    • Region: Ocala
    • Subdivision: KINGSLAND COUNTRY ESTATE

    HOA & financial

    HOA
    • Has HOA: Yes
    • HOA fee: $4 monthly
    • Association name: Association
    • Association phone: 352-854-8666
    Other fees
    • Pet fee: $0 monthly
    Other financial information
    • Total actual rent: 0

    Other

    Other facts
    • Listing terms: Cash,Conventional,FHA,VA Loan
    • Ownership: Fee Simple
    • Road surface type: Paved, Asphalt

    Price history

    DateEventPrice
    5/8/2024Sold$385,000-1%$193/sqft
    Source: Stellar MLS #GC520449 Report a problem
    4/8/2024Pending sale$389,000$195/sqft
    Source: Stellar MLS #GC520449 Report a problem
    3/22/2024Listed for sale$389,000+7.9%$195/sqft
    Source: Stellar MLS #GC520449 Report a problem
    3/21/2023Sold$360,400$180/sqft
    Source: Public Record Report a problem

    Public tax history

    YearProperty taxesTax assessment
    2024$5,193 +318.5%$303,586 +810.1%
    2023$1,241 +94.9%$33,359 +10%
    2022$637 +50%$30,326 +770.4%
    2021$425 +45.3%$3,484 +10%
    2020$292 +7.8%$3,167 +10%
    2019$271 $2,879 -14.6%
    2018$271 -65.2%$3,370 -14.3%
    2017$780 +2.3%$3,931 +81.7%
    2016$762 $2,163 +10%
    2015$762 +0.2%$1,966
    2014$760 +0.1%$1,966
    2013$760 -0.6%$1,966 -12.5%
    2012$764 0%$2,246
    2011$764 -2.4%$2,246 -77.1%
    2010$783 +376%$9,828
    2009$164 +1.8%$9,828
    2008$162 -0.7%$9,828
    2007$163 +375.2%$9,828 +775.2%
    2006$34 -17.7%$1,123
    2005$42 $1,123
    2004$42 -48.5%$1,123 -50%
    2002$81 +105.2%$2,246 +100%
    2001$39 $1,123
    2000$39 $1,123

    Find assessor info on the county website

    Neighborhood: 34476

    Nearby schools

    GreatSchools rating
    Get a cash offer in 3 minutes
    Find out how much your home could sell for in as little as 3 minutes with a no-obligation cash offer.
    Estimated market value
    $377,900
    Get a cash offer in 3 minutes
    Find out how much your home could sell for in as little as 3 minutes with a no-obligation cash offer.
    Estimated market value
    $377,900