Welcome to 11132 SW 53rd Circle in the desirable Kingsland Country Estates – Marco Polo Village I community of Ocala. This beautifully maintained home offers an impressive combination of comfort, style, and thoughtful upgrades throughout, all centered around Florida living at its finest. From the moment you arrive, the curb appeal stands out with stone paver enclosed flower beds, decorative rock beds, a flag pole, front yard lighting with additional directional lighting, gutters and downspouts, and architectural shingles replaced in November 2018. Fresh exterior paint completed in 2025 enhances the home’s clean and inviting appearance. Step through the elegant leaded glass front door with transom and sidelites into a welcoming foyer featuring designer wall colors, tile flooring, and a lighted alcove perfect for displaying artwork or décor. Tile flooring extends throughout the entire home, creating both beauty and easy maintenance. The spacious living and dining areas are designed for entertaining and everyday comfort, showcasing triple sliding glass doors leading to the patio and pool area, designer wall colors, ceiling fans with lighting, plant shelves, chandelier lighting, and vertical window treatments. The kitchen is a true centerpiece featuring granite countertops with beveled edges and matching backsplash, stainless steel sink with upgraded faucet, recessed lighting, solar tube, wood cabinetry with upgraded hardware, closet pantry, and stainless steel appliances including a smooth-top convection oven, built-in microwave, side-by-side refrigerator with water and ice dispenser, and bottom freezer. Sliding glass doors provide seamless access to the outdoor living space. The family room offers additional gathering space with tile flooring, ceiling fans with lighting, designer finishes, and vertical window treatments. The spacious primary suite serves as a relaxing retreat with sliding glass doors to the patio and pool area, designer ceiling fan with lighting, designer wall colors, verticals and drapes, double primary closets, and upgraded closet shelving with laminate flooring. The luxurious primary bath includes granite double vanities, a granite sit-down beauty/dressing table, ceramic tile flooring, water closet, linen closet, and abundant natural light. Outdoor living is exceptional with an in-ground concrete/gunite pool featuring a beautiful mermaid mural, multiple sliding door access points, and a guest bathroom with direct pool entry for added convenience. Additional highlights include HVAC replaced in April 2023, digital thermostat, dead bolts, hall linen closet, painted garage flooring, pull-down attic stairs with storage, garage door with windows, garage privacy screen added in 2025, ceiling fan with light in the garage, and a water softener that conveys as-is. This move-in ready Ocala home combines tasteful upgrades, functional design, and outstanding indoor-outdoor living in a sought-after community location!
Pending
$429,900
11132 SW 53RD CIRCLE, OCALA, FL 34476
3beds
2,537sqft
Single Family Residence
Built in 1998
0.57 Acres Lot
$416,600 Zestimate®
$169/sqft
$17/mo HOA
What's special
Solar tubeGutters and downspoutsGarage door with windowsCeiling fans with lightingDesigner wall colorsPainted garage flooringVerticals and drapes
- 91 days |
- 104 |
- 1 |
Likely to sell faster than
Zillow last checked:
Listing updated:
Listed by:
Melanie Bozeman 352-804-0550,
MELANIE T BOZEMAN PA 352-804-0550
Source: Stellar MLS,MLS#: OM724969 Originating MLS: Ocala - Marion
Originating MLS: Ocala - Marion
Facts & features
Interior
Bedrooms & bathrooms
- Bedrooms: 3
- Bathrooms: 2
- Full bathrooms: 2
Primary bedroom
- Features: Walk-In Closet(s)
- Level: First
- Area: 266.5 Square Feet
- Dimensions: 20.5x13
Bedroom 2
- Features: Walk-In Closet(s)
- Level: First
- Area: 145 Square Feet
- Dimensions: 14.5x10
Bedroom 3
- Features: Walk-In Closet(s)
- Level: First
- Area: 131.25 Square Feet
- Dimensions: 12.5x10.5
Family room
- Level: First
- Area: 248 Square Feet
- Dimensions: 16x15.5
Kitchen
- Level: First
- Area: 224 Square Feet
- Dimensions: 14x16
Living room
- Level: First
- Area: 144 Square Feet
- Dimensions: 12x12
Heating
- Central, Electric, Heat Pump
Cooling
- Central Air
Appliances
- Included: Dishwasher, Microwave, Range, Refrigerator
- Laundry: Inside, Laundry Room
Features
- Cathedral Ceiling(s), Ceiling Fan(s), Eating Space In Kitchen, High Ceilings, Living Room/Dining Room Combo, Primary Bedroom Main Floor, Solid Surface Counters, Split Bedroom, Stone Counters, Thermostat, Walk-In Closet(s)
- Flooring: Ceramic Tile
- Windows: Window Treatments
- Has fireplace: No
Interior area
- Total structure area: 3,239
- Total interior livable area: 2,537 sqft
Video & virtual tour
Property
Parking
- Total spaces: 2
- Parking features: Garage - Attached
- Attached garage spaces: 2
- Details: Garage Dimensions: 21x21
Features
- Levels: One
- Stories: 1
- Patio & porch: Covered, Deck, Enclosed, Rear Porch, Screened
- Exterior features: Lighting, Private Entrance, Private Mailbox, Private Yard, Rain Gutters, Sidewalk, Storage
- Has private pool: Yes
- Pool features: Gunite, In Ground, Lighting
- Has view: Yes
- View description: Pool
Lot
- Size: 0.57 Acres
- Dimensions: 123 x 202
- Features: Cleared, In County, Landscaped, Level, Oversized Lot
Details
- Additional structures: Shed(s)
- Parcel number: 3506002339
- Zoning: R1
- Special conditions: None
Construction
Type & style
- Home type: SingleFamily
- Property subtype: Single Family Residence
Materials
- Block, Concrete, Stucco
- Foundation: Block, Other, Slab
- Roof: Shingle
Condition
- New construction: No
- Year built: 1998
Utilities & green energy
- Sewer: Septic Tank
- Water: Public
- Utilities for property: BB/HS Internet Available, Electricity Connected, Private, Public, Water Connected
Community & HOA
Community
- Pet fee: $0 monthly
- Senior community: Yes
- Subdivision: KINGSLAND COUNTRY ESTATE
HOA
- Has HOA: Yes
- Amenities included: Maintenance
- HOA fee: $17 monthly
- HOA name: Vine Management Team
- HOA phone: 352-812-8086
Location
- Region: Ocala
Financial & listing details
- Price per square foot: $169/sqft
- Tax assessed value: $322,207
- Annual tax amount: $613
- Date on market: 5/22/2026
- Cumulative days on market: 91 days
- Listing terms: Cash,Conventional,VA Loan
- Ownership: Fee Simple
- Total actual rent: 0
- Electric utility on property: Yes
- Road surface type: Paved, Asphalt
Estimated market value
$416,600
$396,000 - $437,000
$2,517/mo
Price history
| Date | Event | Price |
|---|---|---|
| 6/18/2026 | Pending sale | $429,900$169/sqft |
Source:  Stellar MLS #OM724969 Report a problem Stellar MLS #OM724969 Report a problem | ||
| 5/23/2026 | Price change | $429,900+79.9%$169/sqft |
Source: Stellar MLS #OM724969 Report a problem | ||
| 8/26/2010 | Listed for sale | $239,000+6.2%$94/sqft |
Source: Dominion Enterprises #292255 Report a problem | ||
| 7/8/2008 | Sold | $225,000-77.5%$89/sqft |
Source: Stellar MLS #OM292255 Report a problem | ||
| 9/19/2007 | Listing removed | $1,000,000$394/sqft |
Source: Owner Report a problem | ||
| 9/19/2007 | Price change | $1,000,000+270.5%$394/sqft |
Source: Owner Report a problem | ||
| 9/4/2007 | Price change | $269,900-5.3%$106/sqft |
Source: Owner Report a problem | ||
| 8/2/2007 | Listed for sale | $284,900$112/sqft |
Source: Owner Report a problem | ||
Public tax history
| Year | Property taxes | Tax assessment |
|---|---|---|
| 2025 | $614 +52.8% | $166,000 +2.9% |
| 2024 | $402 | $161,322 +3% |
| 2023 | $402 | $156,623 +16.3% |
| 2022 | $402 | $134,651 +3% |
| 2021 | $402 | $130,729 +1.4% |
| 2020 | $402 | $128,924 +2.3% |
| 2019 | $402 | $126,025 +1.9% |
| 2018 | $402 +1.4% | $123,675 +2.1% |
| 2017 | $396 +7.7% | $121,131 +2.1% |
| 2016 | $368 | $118,640 +0.7% |
| 2015 | $368 | $117,815 +0.8% |
| 2014 | $368 | $116,880 +2.4% |
| 2013 | $368 | $114,103 -0.2% |
| 2012 | $368 | $114,333 -20.9% |
| 2011 | $368 +37.3% | $144,603 -16.9% |
| 2010 | $268 | $174,014 -10.9% |
| 2009 | $268 -84.4% | $195,206 +45% |
| 2008 | $1,713 -6.9% | $134,589 +3% |
| 2007 | $1,839 -6.1% | $130,669 +2.5% |
| 2006 | $1,958 +1.2% | $127,482 +3% |
| 2005 | $1,935 | $123,769 +3% |
| 2004 | $1,935 -4.1% | $120,165 +4.3% |
| 2002 | $2,017 +7.5% | $115,162 +4.6% |
| 2001 | $1,875 | $110,048 |
| 2000 | $1,875 | $110,048 |
Find assessor info on the county website
Monthly payment
Est. payment
Payment breakdown
Explore the cost of this home by adjusting the details. Changes won't be saved.Climate risks
Neighborhood: 34476
Nearby schools
GreatSchools rating
- 4/10Marion Oaks Elementary SchoolGrades: PK-5Distance: 2.5 mi
- 3/10Horizon Academy At Marion OaksGrades: 6-8Distance: 4.4 mi
- 4/10West Port High SchoolGrades: 9-12Distance: 6.5 mi
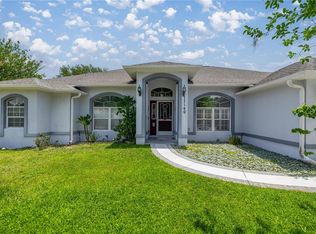
- $329,9003 bd2 ba2k sqft11140 SW 53rd Cir, Ocala, FL 34476Sold
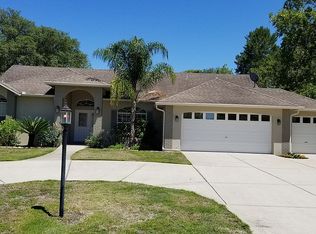
- $375,2003 bd2 ba1.9k sqft11124 SW 53rd Cir, Ocala, FL 34476Off Market
- $550,6003 bd3 ba2.7k sqft10670 SW 52nd Ave, Ocala, FL 34476Off Market
- $383,8003 bd2 ba2.4k sqft11148 SW 53rd Cir, Ocala, FL 34476Off Market
- $329,9003 bd2 ba2k sqft11116 SW 53rd Cir, Ocala, FL 34476Sold
- $616,0003 bd3 ba2.6k sqft10692 SW 52nd Ave, Ocala, FL 34476Off Market
- $385,0003 bd2 ba1.9k sqft10648 SW 52nd Ave, Ocala, FL 34476Sold
- $312,2003 bd2 ba2.5k sqft11139 SW 53rd Cir, Ocala, FL 34476Off Market
A local agent can set up tours, give advice and negotiate with sellers.
A local lender can help you make sure your offer is ready when you are.
Similar homes
- $350,0003 bd2 ba2.1k sqft6369 SW 89TH LOOP, OCALA, FL 34476For Sale

 MLS ID #O6423459, Daniel Robinson, HOUWZER INC. Stellar MLS
 - $320,0003 bd2 ba2k sqft5294 SW 97TH LANE ROAD, OCALA, FL 34476For Sale
 MLS ID #OM727692, David Melendez, Jr, RE/MAX PREMIER REALTY. Stellar MLS
 - $369,9003 bd2 ba2k sqft12867 SW 77TH CIR, OCALA, FL 34473For Sale
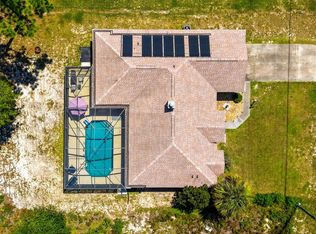 MLS ID #G5116423, Marc Davis, OLYMPUS EXECUTIVE REALTY INC. Stellar MLS
 - $397,0003 bd2 ba2.1k sqft9359 SW 94TH LOOP, OCALA, FL 34481For Sale
 MLS ID #OM726207, Russ Walker, FLORIDA ADVANTAGE REALTY GROUP. Stellar MLS
 - $360,0003 bd2 ba2.1k sqft8061 SW 134TH LOOP, OCALA, FL 34473For SaleMLS ID #OM729488, Zinthia Banegas Orellana, WALDEN & CO REALTY LLC. Stellar MLS
- $399,9003 bd2 ba2.2k sqft15862 SW 13TH CIRCLE, OCALA, FL 34473For SaleMLS ID #OM729996, Holly Schmidt, MAGNOLIA HOMES AND LAND LLC. Stellar MLS
- $393,0004 bd4 ba2.8k sqft5626 SW 50TH COURT, OCALA, FL 34474For SaleMLS ID #OM724357, Robb Harrison, ROBB HARRISON REALTY INC. Stellar MLS
- $335,0003 bd2 ba1.6k sqft7411 SW 128TH STREET, OCALA, FL 34473For SaleMLS ID #OM729907, Holly Schmidt, MAGNOLIA HOMES AND LAND LLC. Stellar MLS
- $253,5003 bd2 ba1.4k sqft10237 SW 63RD AVENUE, OCALA, FL 34476For SaleMLS ID #OM729081, Aaron Zmek, FLORIDA ADVANTAGE REALTY GROUP. Stellar MLS
- $220,0003 bd2 ba1.5k sqft8708 SW 60TH CIRCLE, OCALA, FL 34476For SaleMLS ID #GC542425, Lisa Fetrow, KELLER WILLIAMS GAINESVILLE REALTY PARTNERS. Stellar MLS
- $490,0004 bd2 ba2.4k sqft13783 SE 8TH COURT, OCALA, FL 34480For SaleMLS ID #OM682721, Mari Hernandez, CENTRAL CITY REALTY. Stellar MLS
- $425,0002 bd2 ba2k sqft9300 SW 70TH LOOP, OCALA, FL 34481For SaleMLS ID #OM725773, Melissa Brackett, ROBERTS REAL ESTATE INC. Stellar MLS
- $425,7004 bd2 ba2.4k sqft4807 SE 14TH STREET, OCALA, FL 34471For SaleMLS ID #OM722044, David Moore, SOUTHERN ASSOCIATES REALTY LLC. Stellar MLS
- $224,9003 bd2 ba1.6k sqft8721 SW 60 CIRCLE, OCALA, FL 34476For SaleMLS ID #OM729833, Julia McPherson, FONTANA REALTY. Stellar MLS
- $449,9004 bd2 ba2.4k sqft54 HICKORY LOOP, OCALA, FL 34472For SaleMLS ID #GC542227, Carissa Clayton, KELLER WILLIAMS GAINESVILLE REALTY PARTNERS. Stellar MLS
- $374,9004 bd4 ba2.5k sqft3970 SW 51ST TERRACE, OCALA, FL 34474For SaleMLS ID #OM728078, Rudolph Hernandez, Jr, ROBB HARRISON REALTY INC. Stellar MLS
- $389,9993 bd2 ba2.4k sqft16411 SW 14TH AVENUE ROAD, OCALA, FL 34473For SaleMLS ID #OM724729, Carlos Noa, ENGEL & VOLKERS OCALA. Stellar MLS
- $400,0003 bd2 ba2.3k sqft4515 NW 6TH CIRCLE, OCALA, FL 34475For SaleMLS ID #OM720922, Laurie Ann Truluck, NEXT GENERATION REALTY OF MARION COUNTY. Stellar MLS
- $299,9003 bd2 ba1.6k sqft10097 SW 78TH COURT, OCALA, FL 34476For SaleMLS ID #OM729731, Najada Babani Peralta, ON TOP OF THE WORLD REAL EST. Stellar MLS
- $304,9994 bd2 ba1.9k sqft6824 SW 64TH TERRACE, OCALA, FL 34476For SaleMLS ID #OM726061, Seth Chester, OSCEOLA PROPERTIES & CONSULTING LLC. Stellar MLS
