Virtually Staged. Welcome home to this beautifully updated 3-bedroom, 2-bath residence offering the perfect combination of comfort, style, and value. With very low HOA dues of just $100 per year and a newer roof (approximately 1.5 years old), this home provides peace of mind and affordability. Step inside to discover a bright, open floor plan enhanced by fresh interior paint, brand-new luxury vinyl plank flooring throughout, and soaring vaulted ceilings that create an airy, spacious feel. The split-bedroom layout offers privacy for both owners and guests, while the heart of the home features a well-appointed kitchen with granite countertops, a stylish tile backsplash, and a sunny dinette area perfect for casual dining. The primary suite is thoughtfully separated from the secondary bedrooms, creating a private retreat. Additional features include a water softener and plenty of natural light throughout the home. Enjoy Florida living year-round from the screened lanai overlooking the large, fully fenced backyard. Whether you're hosting gatherings around the fire pit, letting pets roam freely, or simply relaxing outdoors, this backyard offers endless possibilities. Residents enjoy access to outstanding community amenities, including a clubhouse, resort-style pool, fitness center, sports courts, soccer field, playground, parks, and picnic areas. Conveniently located near Highway 301 and I-75, this home offers an easy commute and quick access to shopping, dining, entertainment, and everything the Tampa Bay area has to offer.
Sold for $255,000
$255,000
10649 Carloway Hills Dr, Wimauma, FL 33598
3beds
1,266sqft
Single Family Residence
Built in 2007
8,817 Square Feet Lot
$254,900 Zestimate®
$201/sqft
$1,924 Estimated rent
Home value
$254,900
$240,000 - $270,000
$1,924/mo
Zestimate® history
Owner options
List your home for rent
$1,924/mo
Rent Zestimate®
Find your next renter with Zillow Rental Manager. Plus, with online applications, you can quickly screen prospective tenants – for free.
$1,924/mo
Rent Zestimate®
Refinance and save
$1,793/mo
Est. payment
Refinancing to a lower rate could help reduce your monthly payments and save thousands over the life of the loan.
$1,793/mo
Est. payment
Explore your selling options
Work with a Zillow partner agent
Leverage their expertise and Zillow's premium Showcase listings to get your home seen by more buyers.
Get startedList with your own agent
Get your home in front of millions of buyers by listing it on Zillow.
Learn how to do itSell it yourself
Take full control of how buyers see your home on Zillow by listing For Sale by Owner (FSBO).
List your homeWhat's special
Split-bedroom layoutFresh interior paintBright open floor planLarge fully fenced backyardSoaring vaulted ceilingsFire pitStylish tile backsplash
Zillow last checked:
Listing updated:
Listed by:
Maria Hoffman 813-734-7858,
KELLER WILLIAMS RLTY NEW TAMPA 813-994-4422
Bought with:
Maria Hoffman, 3017955
KELLER WILLIAMS RLTY NEW TAMPA
Katie Lesniewicz, 3564519
KELLER WILLIAMS RLTY NEW TAMPA
Source: Stellar MLS,MLS#: TB8512360 Originating MLS: Suncoast Tampa
Originating MLS: Suncoast Tampa
Facts & features
Interior
Bedrooms & bathrooms
- Bedrooms: 3
- Bathrooms: 2
- Full bathrooms: 2
Primary bedroom
- Features: Walk-In Closet(s)
- Level: First
- Area: 179.58 Square Feet
- Dimensions: 14.6x12.3
Bedroom 2
- Features: Built-in Closet
- Level: First
- Area: 111.24 Square Feet
- Dimensions: 10.8x10.3
Bedroom 3
- Features: Built-in Closet
- Level: First
- Area: 108 Square Feet
- Dimensions: 10.8x10
Primary bathroom
- Features: En Suite Bathroom, Shower No Tub
- Level: First
- Area: 32.88 Square Feet
- Dimensions: 4.11x8
Bathroom 2
- Features: Tub With Shower
- Level: First
- Area: 38.25 Square Feet
- Dimensions: 7.5x5.1
Dining room
- Level: First
- Area: 182.09 Square Feet
- Dimensions: 13.1x13.9
Kitchen
- Features: Granite Counters
- Level: First
- Area: 161.76 Square Feet
- Dimensions: 10.11x16
Living room
- Level: First
- Area: 141.48 Square Feet
- Dimensions: 13.1x10.8
Heating
- Central, Electric
Cooling
- Central Air
Appliances
- Included: Dishwasher, Electric Water Heater, Microwave, Range, Refrigerator, Water Softener
- Laundry: In Garage
Features
- Ceiling Fan(s), Eating Space In Kitchen, Living Room/Dining Room Combo, Open Floorplan, Solid Wood Cabinets, Split Bedroom, Stone Counters, Vaulted Ceiling(s), Walk-In Closet(s)
- Flooring: Luxury Vinyl
- Doors: Sliding Doors
- Has fireplace: No
Interior area
- Total structure area: 1,820
- Total interior livable area: 1,266 sqft
Property
Parking
- Total spaces: 2
- Parking features: Garage - Attached
- Attached garage spaces: 2
Features
- Levels: One
- Stories: 1
- Patio & porch: Covered, Rear Porch, Screened
- Exterior features: Irrigation System, Lighting, Sidewalk
- Fencing: Vinyl
Lot
- Size: 8,817 Square Feet
- Dimensions: 71.68 x 123
- Residential vegetation: Trees/Landscaped
Details
- Parcel number: U29312098M00001100051.0
- Zoning: PD
- Special conditions: None
Construction
Type & style
- Home type: SingleFamily
- Property subtype: Single Family Residence
Materials
- Block, Concrete, Stucco
- Foundation: Slab
- Roof: Shingle
Condition
- New construction: No
- Year built: 2007
Utilities & green energy
- Sewer: Public Sewer
- Water: Public
- Utilities for property: Cable Available, Electricity Connected, Sewer Connected, Water Connected
Community & HOA
Community
- Features: Clubhouse, Deed Restrictions, Park, Playground, Pool, Sidewalks, Tennis Court(s)
- Pet fee: $0 monthly
- Subdivision: AYERSWORTH GLEN
HOA
- Has HOA: Yes
- Amenities included: Basketball Court, Clubhouse, Fitness Center, Park, Playground, Pool, Recreation Facilities, Tennis Court(s)
- Services included: Community Pool, Manager, Pool Maintenance, Recreational Facilities
- HOA fee: $8 monthly
- HOA name: McNeil Mgt/ Jeff Shreaves
- HOA phone: 813-571-7100
Location
- Region: Wimauma
Financial & listing details
- Price per square foot: $201/sqft
- Tax assessed value: $262,506
- Annual tax amount: $5,213
- Date on market: 6/11/2026
- Cumulative days on market: 8 days
- Listing terms: Cash,Conventional,FHA,VA Loan
- Ownership: Fee Simple
- Total actual rent: 0
- Electric utility on property: Yes
- Road surface type: Paved
Price history
| Date | Event | Price |
|---|---|---|
| 7/10/2026 | Sold | $255,000-7.3%$201/sqft |
Source:  Stellar MLS #TB8512360 Report a problem Stellar MLS #TB8512360 Report a problem | ||
| 7/8/2026 | Contingent | $275,000$217/sqft |
Source: Stellar MLS #TB8512360 Report a problem | ||
| 6/19/2026 | Pending sale | $275,000$217/sqft |
Source: Stellar MLS #TB8512360 Report a problem | ||
| 6/11/2026 | Listed for sale | $275,000+54.5%$217/sqft |
Source: Stellar MLS #TB8512360 Report a problem | ||
| 7/22/2019 | Sold | $178,000-3.7%$141/sqft |
Source: Public Record Report a problem | ||
| 6/5/2019 | Listed for sale | $184,867+59.4%$146/sqft |
Source: B & K REAL ESTATE & PROPERTY MANAGEMENT PA #T3178784 Report a problem | ||
| 4/8/2017 | Listing removed | $1,295$1/sqft |
Source: YELLOWFIN REALTY GROUP #T2867325 Report a problem | ||
| 4/4/2017 | Price change | $1,295-4.1%$1/sqft |
Source: YELLOWFIN REALTY GROUP #T2867325 Report a problem | ||
| 3/25/2017 | Price change | $1,350-3.2%$1/sqft |
Source: YELLOWFIN REALTY GROUP #T2867325 Report a problem | ||
| 3/2/2017 | Listed for rent | $1,395+3.3%$1/sqft |
Source: YELLOWFIN REALTY GROUP #T2867325 Report a problem | ||
| 6/5/2015 | Listing removed | $1,350$1/sqft |
Source: YELLOWFIN REALTY GROUP #T2760643 Report a problem | ||
| 6/3/2015 | Listed for rent | $1,350$1/sqft |
Source: YELLOWFIN REALTY GROUP #T2760643 Report a problem | ||
| 5/27/2015 | Sold | $116,000+1.8%$92/sqft |
Source: Public Record Report a problem | ||
| 4/6/2015 | Pending sale | $114,000$90/sqft |
Source: VIEWPOINT VALUE REALTY #L4704892 Report a problem | ||
| 3/24/2015 | Price change | $114,000-5%$90/sqft |
Source: Viewpoint Value Realty #L4704892 Report a problem | ||
| 2/27/2015 | Listed for sale | $120,000+36.7%$95/sqft |
Source: Viewpoint Value Realty #L4704892 Report a problem | ||
| 11/19/2014 | Sold | $87,800+2.1%$69/sqft |
Source: Public Record Report a problem | ||
| 10/9/2014 | Listed for sale | -- |
Source: Auction.com Report a problem | ||
| 10/18/2011 | Listing removed | $86,000$68/sqft |
Source: HOMEXPRESS REALTY, INC. #T2468199 Report a problem | ||
| 9/17/2011 | Price change | $86,000-2.3%$68/sqft |
Source: HOMEXPRESS REALTY, INC. #T2468199 Report a problem | ||
| 8/16/2011 | Price change | $88,000-1.1%$70/sqft |
Source: HOMEXPRESS REALTY, INC. #T2468199 Report a problem | ||
| 8/9/2011 | Price change | $89,000-2.2%$70/sqft |
Source: HOMEXPRESS REALTY, INC. #T2468199 Report a problem | ||
| 7/23/2011 | Listed for sale | $91,000+1.6%$72/sqft |
Source: HOMEXPRESS REALTY, INC. #T2468199 Report a problem | ||
| 6/4/2011 | Listing removed | $89,600$71/sqft |
Source: HOMEXPRESS REALTY, INC. #T2468199 Report a problem | ||
| 2/7/2011 | Price change | $89,600-0.3%$71/sqft |
Source: Landmark Realty of Apollo Beach #T2429733 Report a problem | ||
| 12/21/2010 | Listed for sale | $89,900-47.4%$71/sqft |
Source: Landmark Realty of Apollo Beach #T2429733 Report a problem | ||
| 1/2/2008 | Sold | $170,800+327%$135/sqft |
Source: Public Record Report a problem | ||
| 8/10/2007 | Sold | $40,000$32/sqft |
Source: Public Record Report a problem | ||
Public tax history
| Year | Property taxes | Tax assessment |
|---|---|---|
| 2025 | $5,214 +8.1% | $174,605 +2.9% |
| 2024 | $4,821 +3.5% | $169,684 +3% |
| 2023 | $4,657 +8.5% | $164,742 +3% |
| 2022 | $4,292 +0.8% | $159,944 +3% |
| 2021 | $4,256 +2% | $155,285 +1.4% |
| 2020 | $4,171 -11.9% | $153,141 +6.3% |
| 2019 | $4,732 | $144,092 +3.3% |
| 2018 | $4,732 +1.8% | $139,505 +10.6% |
| 2017 | $4,646 +4.9% | $126,181 +1.5% |
| 2016 | $4,429 -2.3% | $124,288 +5.9% |
| 2015 | $4,532 +7.5% | $117,392 +12.7% |
| 2014 | $4,214 | $104,121 +5.3% |
| 2013 | $4,214 +32.2% | $98,883 +9.9% |
| 2012 | $3,186 +3.6% | $89,962 +0.3% |
| 2011 | $3,075 -11.4% | $89,662 -18.5% |
| 2010 | $3,471 -8.4% | $110,055 -11.4% |
| 2009 | $3,791 -10.3% | $124,229 -11.5% |
| 2008 | $4,225 +62.7% | $140,327 +229.6% |
| 2007 | $2,597 | $42,578 |
Find assessor info on the county website
Neighborhood: 33598
Nearby homes
- $337,8004 bd2 ba1.8k sqft10701 Carloway Hills Dr, Wimauma, FL 33598Off Market
- $347,1004 bd3 ba1.9k sqft10647 Carloway Hills Dr, Wimauma, FL 33598Off Market
- $494,0006 bd4 ba4.3k sqft10803 Carloway Hills Dr, Wimauma, FL 33598Off Market

- $478,4007 bd4 ba4k sqft10801 Carloway Hills Dr, Wimauma, FL 33598Off Market
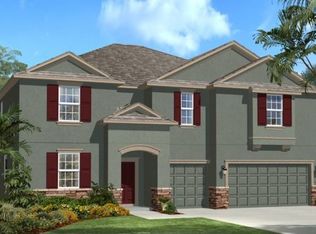
- $470,5007 bd4 ba4k sqft10805 Carloway Hills Dr, Wimauma, FL 33598Off Market
- $331,8004 bd2 ba1.8k sqft10645 Carloway Hills Dr, Wimauma, FL 33598Off Market
- $317,2004 bd2 ba1.5k sqft10703 Carloway Hills Dr, Wimauma, FL 33598Off Market
- $426,3005 bd3 ba3.2k sqft10767 Carloway Hills Dr, Wimauma, FL 33598Off Market
Nearby schools
GreatSchools rating
- 5/10Belmont Elementary SchoolGrades: PK-5Distance: 1.2 mi
- 3/10Eisenhower Middle SchoolGrades: 6-8Distance: 3.2 mi
- 3/10Jule F Sumner High SchoolGrades: 9-12Distance: 0.7 mi
Schools provided by the listing agent
- Elementary: Belmont Elementary School
- Middle: Eisenhower-HB
- High: Sumner High School
Source: Stellar MLS. This data may not be complete. We recommend contacting the local school district to confirm school assignments for this home.
Get a cash offer in 3 minutes
Find out how much your home could sell for in as little as 3 minutes with a no-obligation cash offer.
Estimated market value
$254,900
Get a cash offer in 3 minutes
Find out how much your home could sell for in as little as 3 minutes with a no-obligation cash offer.
Estimated market value
$254,900
- Florida
- Hillsborough County
- Wimauma
- 33598
- 10649 Carloway Hills Dr
Nearby cities
Nearby zip codes
Other Wimauma Topics
