Skip main navigation
Off market
  • $494,000

    10803 Carloway Hills Dr, Wimauma, FL 33598

    6beds
    4,329sqft
    Single Family Residence
    Built in 2013
    8,049 Square Feet Lot
    $494,000 Zestimate®
    $114/sqft
    $3,460 Estimated rent

    Home value

    $494,000

    $464,000 - $524,000

    $3,460/mo

    Zestimate® history
    Loading
    Loading...

    Owner options

    List your home for rent

    $3,460/mo

    Rent Zestimate®

    Find your next renter with Zillow Rental Manager. Plus, with online applications, you can quickly screen prospective tenants – for free.

    Learn more

    $3,460/mo

    Rent Zestimate®

    Refinance and save

    $3,452/mo

    Est. payment

    Refinancing to a lower rate could help reduce your monthly payments and save thousands over the life of the loan.

    See today's rates

    $3,452/mo

    Est. payment

    Explore your selling options

    Work with a Zillow partner agent

    Leverage their expertise and Zillow's premium Showcase listings to get your home seen by more buyers.

    Get started

    List with your own agent

    Get your home in front of millions of buyers by listing it on Zillow.

    Learn how to do it

    Sell it yourself

    Take full control of how buyers see your home on Zillow by listing For Sale by Owner (FSBO).

    List your home

    What's special

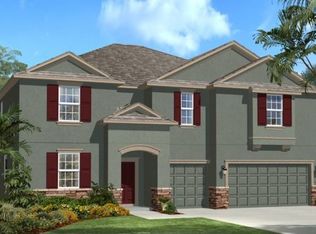
    This is a true rare find a half mile south of Big Bend Rd and Hwy 301 in Riverview! This Amazing 6 bedroom, 4 bath, home has a media room, home office, and a spacious 3 car tandem garage which can alternatively fit your boat and two cars nicely. This Beautiful home is more than 4300 square feet with a open floor plan between kitchen, family room and nook, perfect for entertaining guest. The family room has stacking sliding doors, which allow complete openness for indoor/outdoor living on the patio and large backyard. The oversized kitchen has ample counter space for at least 8 bar stools and all your counter top appliances. This dream kitchen has multiple cabinets to hold all your kitchen need/wants, granite counter tops and stainless steel appliances. One guest bedroom downstairs with a full bath and the other 5 bedrooms and 3 bath are upstairs. Upstairs features an oversized master bedroom with a sitting area, in-suite bathroom and two walk-in closets. The huge master bathroom has dual vanities, a large glass enclosed shower and an oversized oval soaker tub. End your day watching the sunset on the oversize balcony off the master bedroom. This home has it all...media/game room, front porch, one of the highest energy efficiency rating, never ending storage space new outside grill kitchen set great for entertaining or private use. The community has a pool, playground, basketball court, fitness-recreation center. Furniture is available w/ sell of home.

    This property is off market, which means it's not currently listed for sale or rent on Zillow. This may be different from what's available on other websites or public sources.

    Originating MLS: Pinellas Suncoast

    Facts & features

    Interior

    Bedrooms & bathrooms
    • Bedrooms: 6
    • Bathrooms: 4
    • Full bathrooms: 4
    Heating
    • Other
    Cooling
    • Central
    Appliances
    • Laundry: Inside
    Features
    • Ceiling Fans(s), Eating Space In Kitchen, Open Floorplan, Split Bedroom, Stone Counters, Walk-In Closet(s), Kitchen/Family Room Combo, Living Room/Dining Room Combo, Window Treatments, In Wall Pest System
    • Flooring: Carpet
    • Windows: Window Treatments
    Interior area
    • Structure area source: Appraiser
    • Total interior livable area: 4,329 sqft

    Property

    Parking
    • Parking features: Garage
    Features
    • Levels: Two
    • Patio & porch: Front Porch, Rear Porch
    • Exterior features: block
    Lot
    • Size: 8,049 Square Feet
    • Dimensions: 70 x 115
    • Features: In County, Sidewalk, Street Paved, Unincorporated
    • Residential vegetation: Fruit Trees, Trees/Landscaped
    Details
    • Parcel number: 20312998M000011000160U
    • Zoning: PD

    Construction

    Type & style
    • Home type: SingleFamily
    • Architectural style: Contemporary
    • Property subtype: Single Family Residence
    Materials
    • masonry
    • Roof: Composition
    Condition
    • Completed
    • Year built: 2013
    Details
    • Builder model: Brandywine
    • Builder name: Lennar

    Utilities & green energy

    • Sewer: Public Sewer
    • Water: Public
    • Utilities for property: Public

    Community & HOA

    Community
    • Security: Smoke Detector(s), Security System
    • Subdivision: AYERSWORTH GLEN
    HOA
    • Has HOA: Yes
    • Amenities included: Basketball Court
    • HOA fee: $8 monthly
    Location
    • Region: Wimauma

    Financial & listing details

    • Price per square foot: $114/sqft
    • Tax assessed value: $482,171
    • Annual tax amount: $8,659
    • Listing terms: Conventional, FHA, VA Loan, USDA Loan
    • Ownership: Fee Simple

    Price history

    DateEventPrice
    11/5/2019Sold$340,000-2.9%$79/sqft
    Source: Public Record Report a problem
    10/3/2019Pending sale$350,000$81/sqft
    Source: CHARLES RUTENBERG REALTY INC #T3182147 Report a problem
    6/21/2019Listed for sale$350,000+3%$81/sqft
    Source: CHARLES RUTENBERG REALTY INC #T3182147 Report a problem
    10/5/2015Listing removed$339,900$79/sqft
    Source: KELLER WILLIAMS - NEW TAMPA #T2749540 Report a problem
    7/8/2015Price change$339,900-1.4%$79/sqft
    Source: KELLER WILLIAMS - NEW TAMPA #T2749540 Report a problem
    6/11/2015Price change$344,900-1.4%$80/sqft
    Source: Keller Williams - New Tampa #T2749540 Report a problem
    4/6/2015Listed for sale$349,900+17%$81/sqft
    Source: Keller Williams - New Tampa #T2749540 Report a problem
    6/6/2013Sold$299,100+3.1%$69/sqft
    Source: Public Record Report a problem
    4/19/2013Price change$289,990-1.7%$67/sqft
    Source: Vflyer Homes #T2554066 Report a problem
    4/11/2013Price change$294,990-2.3%$68/sqft
    Source: Vflyer Homes #T2554066 Report a problem
    4/9/2013Price change$301,990+0.7%$70/sqft
    Source: Vflyer Homes #T2554066 Report a problem
    3/19/2013Listed for sale$299,990$69/sqft
    Source: Vflyer Homes #T2554066 Report a problem

    Public tax history

    YearProperty taxesTax assessment
    2025$8,659 +6.9%$359,936 +2.9%
    2024$8,098 +3.1%$349,792 +3%
    2023$7,852 +5.9%$339,604 +3%
    2022$7,418 +0.8%$329,713 +3%
    2021$7,362 +2.3%$320,110 +18.3%
    2020$7,198 +19.7%$270,606 +9.3%
    2019$6,015 $247,629 +1.9%
    2018$6,015 +0.9%$243,012 -6.9%
    2017$5,961 -0.6%$261,069 +9.8%
    2016$5,996 -1.6%$237,729 +0.9%
    2015$6,092 -0.8%$235,684 +0.8%
    2014$6,139 $233,813 +0.5%
    2013$6,139 +185.5%$232,639 +686.4%
    2012$2,150 +9.4%$29,584 +45.2%
    2011$1,965 +0.2%$20,370
    2010$1,962 -6.6%$20,370 -25%
    2009$2,102 -22.3%$27,160 -27.3%
    2008$2,705 -1.3%$37,345 -8.3%
    2007$2,740 $40,740
    Find assessor info on the county website

    Neighborhood: 33598

    Nearby schools

    GreatSchools rating
    Schools provided by the listing agent
    • Elementary: Reddick Elementary School
    • Middle: Shields-HB
    • High: Lennard-HB

    Source: The MLS. This data may not be complete. We recommend contacting the local school district to confirm school assignments for this home.

    Get a cash offer in 3 minutes
    Find out how much your home could sell for in as little as 3 minutes with a no-obligation cash offer.
    Estimated market value
    $494,000
    Get a cash offer in 3 minutes
    Find out how much your home could sell for in as little as 3 minutes with a no-obligation cash offer.
    Estimated market value
    $494,000