Skip main navigation
Off market
  • $2,295,600

    10649 E Goose Haven Dr, Lafayette, CO 80026

    4beds
    5,192sqft
    Single Family Residence
    Built in 1997
    0.94 Acres Lot
    $2,295,600 Zestimate®
    $442/sqft
    $5,123 Estimated rent

    Home value

    $2,295,600

    $2.04M - $2.62M

    $5,123/mo

    Zestimate® history
    Loading
    Loading...

    Owner options

    List your home for rent

    $5,123/mo

    Rent Zestimate®

    Find your next renter with Zillow Rental Manager. Plus, with online applications, you can quickly screen prospective tenants – for free.

    Learn more

    $5,123/mo

    Rent Zestimate®

    Refinance and save

    $14,719/mo

    Est. payment

    Refinancing to a lower rate could help reduce your monthly payments and save thousands over the life of the loan.

    See today's rates

    $14,719/mo

    Est. payment

    Explore your selling options

    Work with a Zillow partner agent

    Leverage their expertise and Zillow's premium Showcase listings to get your home seen by more buyers.

    Get started

    List with your own agent

    Get your home in front of millions of buyers by listing it on Zillow.

    Learn how to do it

    Sell it yourself

    Take full control of how buyers see your home on Zillow by listing For Sale by Owner (FSBO).

    List your home

    What's special

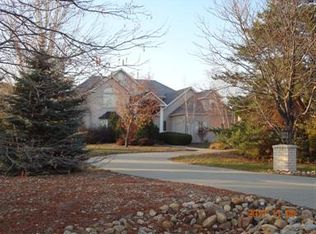
    Incredible back range views from this lake front estate in Lafayette. Enjoy swimming, fishing, paddle boarding etc. on the private neighborhood lake. Sophisticated style throughout. Large kitchen with high-end appliances, bright & open floor plan, dramatic lake and mountain views from the main level master. A beautiful, private location just minutes from Gunbarrel, Boulder, great schools, and easy access to I-25, E-470.

    This property is not currently displayed as for sale or rent on Zillow. This may be different from what's on other websites or public sources.

    Zillow last checked:

    Listing updated:

    Listed by:

    R Tim Goodacre 303-449-3434,

    Goodacre & Company,

    Bill Goodacre 303-880-4440,

    Goodacre & Company

    Bought with:

    Shawn E Johnson, 100032113

    RE/MAX of Boulder, Inc

    Source: IRES as distributed by MLS GRID,MLS#: 805646MLS Logo

    Facts & features

    Interior

    Bedrooms & bathrooms
    • Bedrooms: 4
    • Bathrooms: 4
    • Full bathrooms: 3
    • 1/2 bathrooms: 1
    • Main level bathrooms: 2
    Primary bedroom
    • Description: Carpet
    • Features: Full Primary Bath, Tub+Shower Primary
    • Level: Main
    • Area: 378 Square Feet
    • Dimensions: 21 x 18
    Bedroom 2
    • Description: Carpet
    • Level: Upper
    • Area: 210 Square Feet
    • Dimensions: 14 x 15
    Bedroom 3
    • Description: Carpet
    • Level: Upper
    • Area: 169 Square Feet
    • Dimensions: 13 x 13
    Bedroom 4
    • Description: Carpet
    • Level: Upper
    • Area: 196 Square Feet
    • Dimensions: 14 x 14
    Dining room
    • Description: Carpet
    • Level: Main
    • Area: 208 Square Feet
    • Dimensions: 16 x 13
    Family room
    • Description: Wood
    • Level: Main
    • Area: 342 Square Feet
    • Dimensions: 18 x 19
    Kitchen
    • Description: Wood
    • Level: Main
    • Area: 240 Square Feet
    • Dimensions: 16 x 15
    Laundry
    • Description: Tile
    • Level: Main
    • Area: 90 Square Feet
    • Dimensions: 10 x 9
    Living room
    • Description: Carpet
    • Level: Main
    • Area: 208 Square Feet
    • Dimensions: 13 x 16
    Recreation room
    • Description: Carpet
    • Level: Upper
    • Area: 304 Square Feet
    • Dimensions: 16 x 19
    Study
    • Description: Carpet
    • Level: Upper
    • Area: 252 Square Feet
    • Dimensions: 14 x 18
    Heating
    • Forced Air, 2 or more Heat Sources
    Appliances
    • Included: Gas Range, Down Draft, Double Oven, Dishwasher, Refrigerator, Microwave, Gas Bar-B-Q, Disposal
    • Laundry: Sink
    Features
    • Eat-in Kitchen, Separate Dining Room, Cathedral Ceiling(s), Open Floorplan, Pantry, Central Vacuum
    • Windows: Window Coverings, Wood Frames, Bay or Bow Window
    • Basement: Partial,Unfinished,Crawl Space
    • Has fireplace: Yes
    • Fireplace features: Two or More, Gas, Family Room
    Interior area
    • Total structure area: 5,192
    • Total interior livable area: 5,192 sqft
    • Finished area above ground: 5,192

    Property

    Parking
    • Total spaces: 4
    • Parking features: Garage Door Opener, Oversized
    • Attached garage spaces: 4
    • Details: Attached
    Accessibility
    • Accessibility features: Main Floor Bath, Accessible Bedroom
    Features
    • Levels: Two
    • Stories: 2
    • Patio & porch: Patio
    • Exterior features: Sprinkler System
    • Spa features: Bath
    • Has view: Yes
    • View description: Mountain(s), Hills, Water
    • Has water view: Yes
    • Water view: Water
    • Waterfront features: Abuts Pond/Lake
    Lot
    • Size: 0.94 Acres
    • Features: Evergreen Trees, Deciduous Trees, Level, Abuts Private Open Space, Paved
    Details
    • Parcel number: R0103806
    • Zoning: AG
    • Special conditions: Private Owner

    Construction

    Type & style
    • Home type: SingleFamily
    • Architectural style: Contemporary
    • Property subtype: Single Family Residence
    Materials
    • Frame, Brick, Stucco
    • Roof: Composition
    Condition
    • New construction: No
    • Year built: 1997

    Utilities & green energy

    • Electric: XCEL Energy
    • Gas: XCEL Energy
    • Sewer: Septic Tank
    • Water: District
    • Utilities for property: Natural Gas Available, Electricity Available, Cable Available
    Green energy
    • Energy efficient items: Southern Exposure, Windows

    Community & HOA

    Community
    • Features: Park
    • Security: Security System, Security Gate
    • Subdivision: Goose Haven
    HOA
    • Has HOA: Yes
    • Services included: Common Amenities, Management
    • HOA fee: $4,000 annually
    Location
    • Region: Lafayette

    Financial & listing details

    • Price per square foot: $442/sqft
    • Annual tax amount: $7,810
    • Date on market: 10/17/2025
    • Listing terms: Cash,Conventional
    • Exclusions: Piano, pool table, draperies in LR & DR, chandeliers in kitchen, dining room & over pool table.
    • Electric utility on property: Yes
    • Road surface type: Asphalt

    Price history

    DateEventPrice
    10/12/2017Sold$1,275,000$246/sqft
    Source: IRES as distributed by MLS GRID #805646 Report a problem

    Public tax history

    Tax history is unavailable.

    Neighborhood: 80026

    Nearby schools

    GreatSchools rating
    Schools provided by the listing agent
    • Elementary: Lafayette
    • Middle: Angevine
    • High: Centaurus

    Source: IRES as distributed by MLS GRID. This data may not be complete. We recommend contacting the local school district to confirm school assignments for this home.

    Get a cash offer in 3 minutes
    Find out how much your home could sell for in as little as 3 minutes with a no-obligation cash offer.
    Estimated market value
    $2,295,600
    Get a cash offer in 3 minutes
    Find out how much your home could sell for in as little as 3 minutes with a no-obligation cash offer.
    Estimated market value
    $2,295,600