Skip main navigation
Sold for $2,655,000
  • $2,655,000

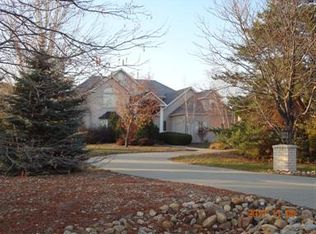
    10667 E Goose Haven Dr, Lafayette, CO 80026

    4beds
    5,354sqft
    Single Family Residence
    Built in 1996
    0.81 Acres Lot
    $2,615,000 Zestimate®
    $496/sqft
    $6,006 Estimated rent

    Home value

    $2,615,000

    $2.43M - $2.82M

    $6,006/mo

    Zestimate® history
    Loading
    Loading...

    Owner options

    List your home for rent

    $6,006/mo

    Rent Zestimate®

    Find your next renter with Zillow Rental Manager. Plus, with online applications, you can quickly screen prospective tenants – for free.

    Learn more

    $6,006/mo

    Rent Zestimate®

    Refinance and save

    $19,491/mo

    Est. payment

    Refinancing to a lower rate could help reduce your monthly payments and save thousands over the life of the loan.

    See today's rates

    $19,491/mo

    Est. payment

    Explore your selling options

    Work with a Zillow partner agent

    Leverage their expertise and Zillow's premium Showcase listings to get your home seen by more buyers.

    Get started

    List with your own agent

    Get your home in front of millions of buyers by listing it on Zillow.

    Learn how to do it

    Sell it yourself

    Take full control of how buyers see your home on Zillow by listing For Sale by Owner (FSBO).

    List your home

    What's special

    Welcome to the home of your dreams! This custom home located in the exclusive Goose Haven enclave in Lafayette, has been completely updated - new kitchen with expansive quartz island, double ovens and sub-zero refrigerator. The bathrooms all have heated floors, hardwood flooring throughout, modern fixtures, and more. Feast your senses on the stunning views of your own nature reserve and the Colorado Front Range and the Flatirons from almost every room in the home! The stunning open kitchen and family room are ready for all your guests and gatherings. The rare, main floor primary suite is a quiet retreat with a beautiful ensuite luxury bath. Enjoy the massive home theater, Control 4 System and gorgeous outdoor living space. Goose Haven is conveniently located between Boulder and Denver with easy access to multiple dining, arts, and outdoor activities.

    Zillow last checked:

    Listing updated:

    Listed by:

    Michael Larkin 303-420-8800,

    RE/MAX Alliance-Wadsworth

    Bought with:

    Amanda Campbell, 100089703

    Focus Real Estate

    Source: IRES as distributed by MLS GRID,MLS#: 1027003MLS Logo

    Facts & features

    Interior

    Bedrooms & bathrooms
    • Bedrooms: 4
    • Bathrooms: 6
    • Full bathrooms: 2
    • 3/4 bathrooms: 2
    • 1/2 bathrooms: 2
    • Main level bathrooms: 3
    Rooms
    • Room types: Media Room
    Primary bedroom
    • Description: Wood
    • Features: Luxury Features Primary Bath, 5 Piece Primary Bath
    • Level: Main
    • Area: 400 Square Feet
    • Dimensions: 25 x 16
    Bedroom 2
    • Description: Wood
    • Level: Upper
    • Area: 286 Square Feet
    • Dimensions: 22 x 13
    Bedroom 3
    • Description: Wood
    • Level: Upper
    • Area: 221 Square Feet
    • Dimensions: 17 x 13
    Bedroom 4
    • Level: Upper
    • Area: 210 Square Feet
    • Dimensions: 15 x 14
    Dining room
    • Description: Wood
    • Level: Main
    • Area: 221 Square Feet
    • Dimensions: 17 x 13
    Family room
    • Description: Wood
    • Level: Main
    • Area: 357 Square Feet
    • Dimensions: 17 x 21
    Kitchen
    • Description: Wood
    • Level: Main
    • Area: 270 Square Feet
    • Dimensions: 15 x 18
    Laundry
    • Description: Tile
    • Level: Main
    • Area: 120 Square Feet
    • Dimensions: 12 x 10
    Living room
    • Description: Wood
    • Level: Main
    • Area: 240 Square Feet
    • Dimensions: 15 x 16
    Recreation room
    • Description: Carpet
    • Level: Upper
    • Area: 420 Square Feet
    • Dimensions: 21 x 20
    Study
    • Level: Main
    • Area: 208 Square Feet
    • Dimensions: 16 x 13
    Heating
    • Forced Air
    Cooling
    • Central Air, Ceiling Fan(s)
    Appliances
    • Included: Self Cleaning Oven, Double Oven, Dishwasher, Refrigerator, Bar Fridge, Washer, Dryer, Microwave, Disposal
    • Laundry: Washer/Dryer Hookup
    Features
    • Eat-in Kitchen, Separate Dining Room, Cathedral Ceiling(s), Open Floorplan, Walk-In Closet(s), Kitchen Island, Theatre Room, High Ceilings, Central Vacuum
    • Flooring: Wood
    • Windows: Window Coverings, Bay or Bow Window
    • Basement: Crawl Space
    • Has fireplace: Yes
    • Fireplace features: Two or More, Gas
    Interior area
    • Total structure area: 5,354
    • Total interior livable area: 5,354 sqft
    • Finished area above ground: 5,354

    Property

    Parking
    • Total spaces: 3
    • Parking features: Garage Door Opener, Attached, Oversized
    • Attached garage spaces: 3
    • Details: Attached
    Features
    • Levels: Two
    • Stories: 2
    • Patio & porch: Patio
    • Exterior features: Sprinkler System, Balcony
    • Has view: Yes
    • View description: Mountain(s), Water
    • Has water view: Yes
    • Water view: Water
    • Waterfront features: Abuts Pond/Lake, Lake Privileges, Lake Front
    Lot
    • Size: 0.81 Acres
    • Features: Level, Abuts Private Open Space, Lake on Lot
    Details
    • Parcel number: R0103808
    • Zoning: A
    • Special conditions: Private Owner

    Construction

    Type & style
    • Home type: SingleFamily
    • Property subtype: Single Family Residence
    Materials
    • Frame
    • Roof: Shake
    Condition
    • New construction: No
    • Year built: 1996
    Details
    • Builder model: Custom

    Utilities & green energy

    • Sewer: Septic Tank
    • Utilities for property: Natural Gas Available, Electricity Available, Satellite Avail

    Community & HOA

    Community
    • Features: Trail(s)
    • Security: Fire Sprinkler System, Fire Alarm
    • Subdivision: Goose Haven 1 Nupud & Corr Bov
    HOA
    • Has HOA: Yes
    • Services included: Management
    • HOA fee: $4,000 annually
    • HOA name: Goose Haven
    Location
    • Region: Lafayette

    Financial & listing details

    • Price per square foot: $496/sqft
    • Tax assessed value: $1,974,600
    • Annual tax amount: $11,643
    • Date on market: 2/25/2025
    • Listing terms: Cash,Conventional
    • Exclusions: None
    • Electric utility on property: Yes
    • Road surface type: Asphalt

    Price history

    DateEventPrice
    8/8/2025Sold$2,655,000-8.4%$496/sqft
    Source: IRES as distributed by MLS GRID #1027003 Report a problem
    6/5/2025Pending sale$2,900,000$542/sqft
    Source: REcolorado as distributed by MLS GRID #IR1027003 Report a problem
    3/1/2025Listed for sale$2,900,000+64.8%$542/sqft
    Source: IRES as distributed by MLS GRID #1027003 Report a problem
    9/29/2020Sold$1,760,000+29.7%$329/sqft
    Source: Public Record Report a problem
    6/27/2011Sold$1,356,506-9.3%$253/sqft
    Source: Public Record Report a problem
    11/4/2010Listing removed$1,495,000$279/sqft
    Source: Colorado Landmark, Realtors #629800 Report a problem
    5/29/2010Listed for sale$1,495,000-0.3%$279/sqft
    Source: Colorado Landmark, Realtors #629800 Report a problem
    10/19/2009Listing removed$1,500,000$280/sqft
    Source: Colorado Landmark, Realtors #590871 Report a problem
    2/19/2009Listed for sale$1,500,000-3.2%$280/sqft
    Source: Listhub #590871 Report a problem
    11/1/2008Listing removed$1,550,000$290/sqft
    Source: Listhub #561956 Report a problem
    3/15/2008Listed for sale$1,550,000+1.8%$290/sqft
    Source: Listhub #561956 Report a problem
    1/27/2008Listing removed$1,523,000$284/sqft
    Source: Listhub #541855 Report a problem
    11/21/2007Listed for sale$1,523,000+26.9%$284/sqft
    Source: Listhub #541855 Report a problem
    4/13/2000Sold$1,200,000+39.6%$224/sqft
    Source: Public Record Report a problem
    2/20/1998Sold$859,900+558.5%$161/sqft
    Source: Public Record Report a problem
    3/4/1994Sold$130,585$24/sqft
    Source: Public Record Report a problem

    Public tax history

    YearProperty taxesTax assessment
    2025$11,643 +1.7%$123,412 -8%
    2024$11,444 +32.6%$134,154 -1%
    2023$8,630 +1.1%$135,456 +48.1%
    2022$8,536 -0.5%$91,490 -2.8%
    2021$8,577 $94,123 +0.6%
    2020$8,577 -10%$93,565
    2019$9,533 $93,565 -10.4%
    2018$9,533 $104,472 -9.5%
    2017$9,533 +2.5%$115,500 +7.6%
    2016$9,296 +5.6%$107,325 +10.3%
    2015$8,804 +7.5%$97,279
    2014$8,187 +19%$97,279
    2013$6,879 +0.9%$97,279 +18.7%
    2012$6,816 -19.4%$81,988
    2011$8,457 +6.2%--
    2010$7,964 +9.2%$103,120
    2009$7,290 +8.2%$103,120 -6.9%
    2008$6,737 -17.1%$110,710 -16.4%
    2007$8,126 +3.4%$132,470 +1.8%
    2006$7,858 -2.7%$130,190
    2005$8,077 +0.5%$130,190 -3.8%
    2004$8,037 +9.4%$135,370
    2003$7,348 +9.9%$135,370 +26.3%
    2002$6,685 $107,150 -90.8%
    2001-- $1,171,000
    Find assessor info on the county website

    Neighborhood: 80026

    Nearby schools

    GreatSchools rating
    Schools provided by the listing agent
    • Elementary: Meadowlark K-8
    • Middle: Angevine
    • High: Centaurus

    Source: IRES as distributed by MLS GRID. This data may not be complete. We recommend contacting the local school district to confirm school assignments for this home.

    Get a cash offer in 3 minutes
    Find out how much your home could sell for in as little as 3 minutes with a no-obligation cash offer.
    Estimated market value
    $2,615,000
    Get a cash offer in 3 minutes
    Find out how much your home could sell for in as little as 3 minutes with a no-obligation cash offer.
    Estimated market value
    $2,615,000