Skip main navigation
Off market
  • $885,700

    10649 Quarter Horse Ln, Ooltewah, TN 37363

    4beds
    3,513sqft
    SingleFamily
    Built in 2015
    5.04 Acres Lot
    $885,700 Zestimate®
    $252/sqft
    $3,276 Estimated rent

    Home value

    $885,700

    $833,000 - $948,000

    $3,276/mo

    Zestimate® history
    Loading
    Loading...

    Owner options

    List your home for rent

    $3,276/mo

    Rent Zestimate®

    Find your next renter with Zillow Rental Manager. Plus, with online applications, you can quickly screen prospective tenants – for free.

    Learn more

    $3,276/mo

    Rent Zestimate®

    Refinance and save

    $5,271/mo

    Est. payment

    Refinancing to a lower rate could help reduce your monthly payments and save thousands over the life of the loan.

    See today's rates

    $5,271/mo

    Est. payment

    Explore your selling options

    Work with a Zillow partner agent

    Leverage their expertise and Zillow's premium Showcase listings to get your home seen by more buyers.

    Get started

    List with your own agent

    Get your home in front of millions of buyers by listing it on Zillow.

    Learn how to do it

    Sell it yourself

    Take full control of how buyers see your home on Zillow by listing For Sale by Owner (FSBO).

    List your home

    What's special

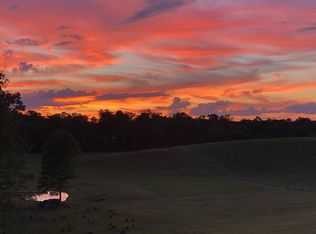
    Quarter Horse Lane is a hidden gem in the Ooltewah Harrison area only a couple miles from the water of Harrison Bay. This home is nestled on a 5 acre lot with amazing views of both the sunrise over the mountains and sunset reflecting off the river a couple miles distance. Offering great garden spots and room to roam. Notice the stone detailing all around the covered front porch as you drive up to the 3 car garage. Walk inside to cathedral wood ceiling in the foyer and gleaming hardwood tile floors. The ceilings soar in the great room letting the natural light spread through the wall to wall windows also featuring the floor to ceiling stone fireplace. One of the back covered balcony access is through the living room french door offering a beautiful country view. The kitchen features custom white cabinetry with under lighting, a neutral backsplash, stainless steel appliances, an induction cooktop with spacious granite countertops and a large island with pull outs for 2 garbage cans and countertop dining space. A breakfast nook is situated beside the kitchen underneath trey ceilings and a view of the back yard and country acreage. There is also a large custom pantry with room for a full size freezer. The mud room off the garage offers lots of built-in storage space and cubbies. The generous master is on the main featuring high trey ceilings, a gas fireplace, a sunroom which could be used as a nursery, reading nook, additional office space etc. with private access to the balcony, two spacious walk-in-closets with custom organization, and luxurious en-suite with an extra large deep garden tub, large shower with rain head/body jets and handheld, custom builtins, separate vanities and includes a makeup vanity. A spacious laundry room is conveniently attached to the master on the main and half bath is also on main level. The dog room with the exterior doggy door to fenced in area outside offers a sink and shower to easily groom. The walk-out basement also offers plenty of natural light with 9 ft ceilings and 3 additional bedrooms one of which is a second master suite, and a rec room or game room which includes a wet bar kitchenette, and a third gas fireplace. This home has a fully wired home network, all LED bulbs inside and out, well insulated with low utility bills, alarm system and cameras on all entrances. There are 2 separate hvac units for upper and lower levels, an additional small hot water heater under the kitchen sink. A large attic space is available for more storage space as well as the unfinished portion of the basement which can also be used for work space and a safe room. Enjoy the fresh air and the country setting on the balcony with a ceiling fan or patio off the basement. The custom fire pit awaits and there is also a fenced in garden area with 4 raised beds. Gas lines are ready for a grill on the deck and near the patio for a possible gas fire pit. A lot to take in among the peaceful rolling hills and pastureland with birds and deer abound. Home is where the heart is and you will easily fall in love with this one! Call us to schedule a private tour today!

    This property is not currently displayed as for sale or rent on Zillow. This may be different from what's on other websites or public sources.

    Facts & features

    Interior

    Bedrooms & bathrooms
    • Bedrooms: 4
    • Bathrooms: 3
    • Full bathrooms: 2
    • 1/2 bathrooms: 1
    Heating
    • Forced air, Electric
    Cooling
    • Central
    Appliances
    • Included: Dishwasher, Dryer, Freezer, Microwave, Refrigerator
    Features
    • Flooring: Tile, Carpet
    • Basement: Finished, Full, Unfinished
    • Has fireplace: Yes
    Interior area
    • Total interior livable area: 3,513 sqft

    Property

    Parking
    • Parking features: Garage - Attached
    Features
    • Exterior features: Vinyl
    • Has view: Yes
    • View description: Mountain
    Lot
    • Size: 5.04 Acres
    Details
    • Parcel number: 06901731

    Construction

    Type & style
    • Home type: SingleFamily
    Materials
    • Roof: Other
    Condition
    • Year built: 2015

    Utilities & green energy

    • Utilities for property: Cable Lines/Under Ground, Telephone Lines/Under Ground, Electric Lines/Under Ground

    Community & HOA

    HOA
    • Has HOA: Yes
    • HOA fee: $41 monthly
    Location
    • Region: Ooltewah

    Financial & listing details

    • Price per square foot: $252/sqft
    • Tax assessed value: $925,700
    • Annual tax amount: $3,517

    Price history

    DateEventPrice
    9/30/2019Sold$538,500-2.1%$153/sqft
    Source: Greater Chattanooga Realtors #1304609 Report a problem
    8/25/2019Pending sale$550,000$157/sqft
    Source: Keller Williams Realty #1304609 Report a problem
    8/8/2019Listed for sale$550,000$157/sqft
    Source: Keller Williams Realty #1304609 Report a problem

    Public tax history

    YearProperty taxesTax assessment
    2025$3,517 +7.6%$231,425 +58.8%
    2024$3,269 +0.3%$145,725
    2023$3,260 $145,725
    2022$3,260 +4.2%$145,725 +4.2%
    2021$3,129 +14%$139,875 +40.9%
    2020$2,745 $99,275
    2019$2,745 $99,275
    2018$2,745 $99,275
    2017$2,745 +10.2%$99,275
    2016$2,491 --
    2015$2,491 $90,100
    Find assessor info on the county website

    Neighborhood: 37363

    Nearby schools

    GreatSchools rating
    Schools provided by the listing agent
    • Elementary: Snow Hill Elementary
    • Middle: Hunter Middle
    • High: Central High School

    Source: The MLS. This data may not be complete. We recommend contacting the local school district to confirm school assignments for this home.

    Get a cash offer in 3 minutes
    Find out how much your home could sell for in as little as 3 minutes with a no-obligation cash offer.
    Estimated market value
    $885,700
    Get a cash offer in 3 minutes
    Find out how much your home could sell for in as little as 3 minutes with a no-obligation cash offer.
    Estimated market value
    $885,700