Welcome to your Dream Home! This one-owner custom built home rests on 22+/- acres of beautiful land. The main level boasts a rustic elegance with an open floor plan and hardwood floors through-out. Vaulted ceilings are framed with crafted beams giving the home a truly open feel. The cook's kitchen is equipped with a gas/propane range and space for a built in sub-zero refrigerator. When you need to cook for a large family this kitchen also has a built in wall oven & microwave combo unit. With a large pantry and 2 prep sinks there is plenty of space to have the entire family prepare meals together. When the family is ready for dinner, enjoy it together in the large dining room. Also on the main floor, a half bath, laundry room, and the master suite. The master suite includes 2 large walk in closets, a make-up station and an additional set of washer/dryer hookups. Downstairs you will find a large family / game room with a kitchenette/bar area to keep the snacks and drinks close to the fun. On either end of the family room you can find a bedroom and full bath. You can stop worrying about storms, this home is equipped with a storm shelter / safe room. The house uses radiant heating technology for floor heating on both levels including the 3 car garage. This is a highly efficient and effective technology used for maintaining an ambient temperature throughout the home during winter months. It results in an ambient comfortable floor temperature. Radiant heating is highly environmentally sound and an energy saving technique.
If you enjoy outdoor entertaining you've found the perfect spot! Both levels have an awesome outdoor living space with fantastic views! If all of this wasn't enough, imagine bringing your horses too! If your family wants to live close by, they can build on your property as well, as long as each lot has a total of 5 acres each. This home is a MUST SEE..Make your appointment today before its gone!
Sold for $1,370,000
$1,370,000
10677 Quarter Horse Ln, Ooltewah, TN 37363
3beds
5,484sqft
Single Family Residence
Built in 2015
22.83 Acres Lot
$1,393,700 Zestimate®
$250/sqft
$3,898 Estimated rent
Home value
$1,393,700
$1.28M - $1.51M
$3,898/mo
Zestimate® history
Owner options
List your home for rent
$3,898/mo
Rent Zestimate®
Find your next renter with Zillow Rental Manager. Plus, with online applications, you can quickly screen prospective tenants – for free.
$3,898/mo
Rent Zestimate®
Refinance and save
$6,920/mo
Est. payment
Refinancing to a lower rate could help reduce your monthly payments and save thousands over the life of the loan.
$6,920/mo
Est. payment
Explore your selling options
Work with a Zillow partner agent
Leverage their expertise and Zillow's premium Showcase listings to get your home seen by more buyers.
Get startedList with your own agent
Get your home in front of millions of buyers by listing it on Zillow.
Learn how to do itSell it yourself
Take full control of how buyers see your home on Zillow by listing For Sale by Owner (FSBO).
List your homeWhat's special
Fantastic viewsRustic eleganceCrafted beamsOpen floor planBuilt in sub-zero refrigeratorVaulted ceilingsLarge pantry
Zillow last checked:
Listing updated:
Listed by:
Jason L Carr 423-280-1164,
Real Estate Partners Chattanooga LLC
Bought with:
Doris T Townsend, 219629
Crye-Leike REALTORS
Source: Greater Chattanooga Realtors,MLS#: 1503357
Facts & features
Interior
Bedrooms & bathrooms
- Bedrooms: 3
- Bathrooms: 4
- Full bathrooms: 3
- 1/2 bathrooms: 1
Primary bedroom
- Level: First
Bedroom
- Level: Second
Bedroom
- Level: Second
Bathroom
- Description: Full Bathroom
- Level: First
Bathroom
- Level: Second
Bathroom
- Level: Second
Den
- Level: Second
Dining room
- Level: First
Living room
- Level: First
Heating
- Central, Radiant Floor, Wood
Cooling
- Central Air, Multi Units
Appliances
- Included: Dishwasher, Free-Standing Gas Range, Tankless Water Heater
- Laundry: Electric Dryer Hookup, Laundry Room, Washer Hookup
Features
- Double Vanity, Granite Counters, High Ceilings, Pantry, Primary Downstairs, Soaking Tub, Walk-In Closet(s), Separate Shower, Tub/shower Combo, Breakfast Nook, Separate Dining Room
- Flooring: Carpet, Tile, Engineered Hardwood
- Windows: Vinyl Frames
- Basement: Finished,Full
- Has fireplace: Yes
- Fireplace features: Outside
Interior area
- Total structure area: 5,484
- Total interior livable area: 5,484 sqft
- Finished area above ground: 2,742
- Finished area below ground: 2,742
Property
Parking
- Total spaces: 3
- Parking features: Concrete, Driveway, Garage Door Opener, Kitchen Level, Workshop in Garage
- Attached garage spaces: 3
Features
- Levels: Two
- Stories: 2
- Patio & porch: Covered, Deck, Front Porch, Patio, Porch, Rear Porch, Porch - Covered
- Exterior features: None
- Pool features: None
- Has view: Yes
- View description: Other
Lot
- Size: 22.83 Acres
- Dimensions: 680 x 1112
- Features: Cul-De-Sac, Gentle Sloping
Details
- Additional structures: Outbuilding
- Parcel number: 069 017.08
Construction
Type & style
- Home type: SingleFamily
- Property subtype: Single Family Residence
Materials
- Brick, Other, Stone
- Foundation: Concrete Perimeter
- Roof: Metal
Condition
- New construction: No
- Year built: 2015
Utilities & green energy
- Sewer: Septic Tank
- Water: Public
- Utilities for property: Electricity Available, Phone Available, Underground Utilities
Community & HOA
Community
- Security: Smoke Detector(s)
- Subdivision: Quarter Horse Ests
HOA
- Has HOA: Yes
- HOA fee: $500 annually
Location
- Region: Ooltewah
Financial & listing details
- Price per square foot: $250/sqft
- Tax assessed value: $1,609,100
- Annual tax amount: $5,404
- Date on market: 11/18/2024
- Listing terms: Cash,Conventional
Price history
| Date | Event | Price |
|---|---|---|
| 4/11/2025 | Sold | $1,370,000-8.7%$250/sqft |
Source: Greater Chattanooga Realtors #1503357 Report a problem | ||
| 1/6/2025 | Contingent | $1,500,000$274/sqft |
Source: Greater Chattanooga Realtors #1503357 Report a problem | ||
| 11/18/2024 | Listed for sale | $1,500,000-6.3%$274/sqft |
Source: Greater Chattanooga Realtors #1503357 Report a problem | ||
| 9/9/2024 | Listing removed | $1,600,000$292/sqft |
Source: Greater Chattanooga Realtors #1389247 Report a problem | ||
| 5/4/2024 | Listed for sale | $1,600,000$292/sqft |
Source: Greater Chattanooga Realtors #1389247 Report a problem | ||
Public tax history
| Year | Property taxes | Tax assessment |
|---|---|---|
| 2025 | $4,347 +7.2% | $286,200 +58.2% |
| 2024 | $4,057 +0.2% | $180,925 |
| 2023 | $4,048 | $180,925 |
| 2022 | $4,048 | $180,925 |
| 2021 | $4,048 -4.1% | $180,925 +18.5% |
| 2020 | $4,222 | $152,675 |
| 2019 | $4,222 | $152,675 |
| 2018 | $4,222 | $152,675 |
| 2017 | $4,222 +6.8% | $152,675 |
| 2016 | $3,952 | -- |
| 2015 | $3,952 +142.9% | $142,925 |
| 2014 | $1,627 | -- |
Find assessor info on the county website
Neighborhood: 37363
Nearby homes
- $404,7003 bd4 ba2k sqft7511 James Bowman Trl, Ooltewah, TN 37363Off Market
- $90,000-- bd1 ba1.1k sqft7114 Ron Rd, Ooltewah, TN 37363Sold
- $890,5004 bd3 ba3.5k sqft10649 Quarter Horse Ln, Ooltewah, TN 37363Off Market
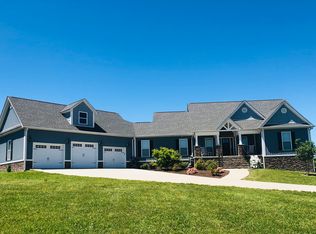
- $185,200-- bd1 ba1.8k sqft7110 Ron Rd, Ooltewah, TN 37363Off Market
- $335,0003 bd2 ba1.7k sqft10525 Unger Ln, Ooltewah, TN 37363Sold
- $830,5003 bd4 ba3.3k sqft10641 Quarter Horse Ln, Ooltewah, TN 37363Off Market
- $409,4003 bd2 ba1.8k sqft7117 Ron Rd, Ooltewah, TN 37363Off Market
- $--5 Acres10633 Quarter Horse Ln, Harrison, TN 37341Off Market
Nearby schools
GreatSchools rating
- 5/10Snow Hill Elementary SchoolGrades: PK-5Distance: 3.9 mi
- 7/10Hunter Middle SchoolGrades: 6-8Distance: 8.8 mi
- 3/10Central High SchoolGrades: 9-12Distance: 10.2 mi
Schools provided by the listing agent
- Elementary: Snow Hill Elementary
- Middle: Hunter Middle
- High: Central High School
Source: Greater Chattanooga Realtors. This data may not be complete. We recommend contacting the local school district to confirm school assignments for this home.
Get a cash offer in 3 minutes
Find out how much your home could sell for in as little as 3 minutes with a no-obligation cash offer.
Estimated market value
$1,393,700
Get a cash offer in 3 minutes
Find out how much your home could sell for in as little as 3 minutes with a no-obligation cash offer.
Estimated market value
$1,393,700
- Tennessee
- Hamilton County
- Ooltewah
- 37363
- 10677 Quarter Horse Ln
Nearby cities
Nearby zip codes
Other Ooltewah Topics
