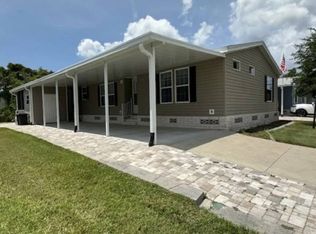
THIS HOME IS ON LEASED LAND WITH A MONTHLY LOT OF $386 AND THAT INCLUDES WATER AND SEWER. ARE YOU LOOKING FOR A NEW HOME? WOODED BACKYARD?? VERY LOW LOT RENT ??LOOK NO FURTHER, 2019 NOBILITY MARIA IS READY TO JUST MOVE IN, NOTHING NEEDS TO BE DONE. THIS HOME OFFERS 3 BEDROOMS AND 2 BATHS WITH AN ALL SEASON ROOM. COME SEE THIS GORGEOUS HOME BEFORE IT'S GONE. WALDEN WOODS SOUTH IS A 55+ GATED COMMUNITY IN LOVELY HOMOSASSA WITH A FULL CALENDAR OF EVENTS. ALL FURNITURE IS NEGOTIABLE LIVING ROOM Stunning room and tons of space with a lighted ceiling fan, wood grain rolled vinyl flooring, opens to every Bedroom and the Kitchen. Very comfortable area. KITCHEN No idea how to describe this fantastic Kitchen. Huge with beautiful white cabinets, tile backsplash, double sink with garbage disposal, 2 person breakfast bar, wood grain rolled vinyl flooring, good size pantry, extra counter and cabinet space and a bright solar tube. Such a beautiful Kitchen. The eat-in area measures 6 x 8 and overlooks the Florida room and backyard. A good size table will fit. All appliances have also been upgraded with all Frigidaire and are stainless steel with a French door, bottom freezer, ice maker refrigerator, smooth-top stove, overhead microwave and a dishwasher. MASTER BEDROOM 13'8" x 15'5" Wow, beautiful King size Bedroom with lots of natural light, ceiling fan and rolled vinyl flooring. Good size walk-in closet. MASTER BATH En suite to the Master Bedroom with a single sink vanity, medicine cabinet, large corner step-in shower, 3 oversized linen cabinets, comfort toilet and wood grain rolled vinyl flooring. GUEST BEDROOM 1 10'5" x 10'5" Bright queen size bedroom with a lighted ceiling fan, wood grain rolled vinyl flooring a double wall closets and is en suite to the Main Bath. MAIN BATH Single sink vanity with a medicine cabinet, wood grain rolled vinyl flooring and a tub/ shower combo. En suite to the Guest Bedroom. GUEST BEDROOM 2 10 x 11 Queen size bedroom with wood grain rolled vinyl, step-in closet and a built-in desk with overhead storage. LAUNDRY ROOM Located off the Kitchen with Maytag washer and dryer. The Maria model has a utility closet next to the washer and dresser. FLORIDA ROOM 12 x 12 Back of the home with vinyl tinted windows, completely insulated, indoor/ outdoor carpet and a portable Hvac unit which makes this a 4 season room. Enjoy the lighted ceiling fan. A lovely patio set that includes a sofa, 2 swivel chairs, 2 end tables and a coffee table are included. EXTERIOR Meticulous yard and landscape. Shingled roof and Hvac is 2019. No build backyard. 7 x 10 Storage Shed with a Workbench and a loft for storage 2 Car Carport, 3 Car Driveway Back paver Patio is 12 x 14 with a great view. Gravel Golf Cart Path along the side of the home. WALDEN WOODS SOUTH IS A 55+ ACTIVE COMMUNITY IN THE HEART OF THE NATURE COAST WITH CLUBHOUSE. WALDEN WOODS SOUTH IS BOTH PET AND MOTORCYCLE FRIENDLY. LOT RENT IS $386 AND THAT INCLUDED WATER AND SEWER. LAWN AND TRASH IS HOME OWNER RESPONSIBILITY. YEARLY TAX IN PARK IS $155. WALDEN WOODS IN LOCATED IN HOMOSASSA. CLOSE TO BEACH, SPRINGS AND MUCH MORE. PARK OFFERS A HEATED POOL AND PLANNED ACTIVITIES. All listing information is deemed reliable but not guaranteed and should be independently verified through personal inspection by appropriate professionals. American Mobile Home Sales of Tampa Bay Inc. cannot guarantee or warrant the accuracy of this information or condition of this property. The buyer assumes full responsibility for obtaining all current rates of lot rent, fees, and pass-on costs. Additionally, the buyer is responsible for obtaining all rules, regulations, pet policies, etc., associated with the community, park, or home from the community/park manager. American Mobile Home Sales of Tampa Bay Inc is not responsible for quoting of said fees or policies."
This property is not currently displayed as for sale or rent on Zillow. This may be different from what's on other websites or public sources.