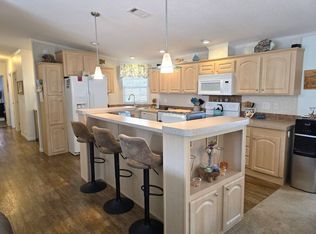
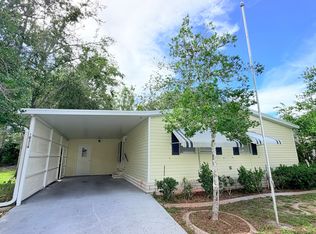
THIS HOME IS ON LEASED LAND WITH A MONTHLY LOT OF $545 AND THAT INCLUDES WATER AND SEWER. **** SHOW STOPPER 2015 NOBILITY ERICA WITH 3 BEDROOMS AND 3 BATHS. NO NEED TO DOWNSIZE WITH 1848 SQ FT ON A PRIVATE STREET AND NO FRONT NEIGHBORS. METICULOUS AND WELL CARED FOR. A MUST-SEE HOME!!!! WALDEN WOODS SOUTH IS LOCATED IN LOVELY HOMOSASSA.**** LIVING ROOM 16 X 16 Walking into the home you are entering the Living Room which is large and bright. Living Room has laminate flooring, and a lighted ceiling fan. **** DINING ROOM 6 x 11 Off the Living Room and can be used as an extension of the Living Room, if desired. Opens to the Kitchen with laminate flooring and a good size table and chairs will fit. **** KITCHEN Wow, what a Kitchen!!! Tons of dark colored cabinets with tons of counter space. The dark cabinets give this Kitchen style and sophistication with a homey warm feeling. Large center island with extra storage and a 2-person breakfast bar, double sink with viewing window and vinyl flooring. Kitchen has a large pantry and glass tile backsplash. The eat-in area is 7x9 and can hold a good size table and chairs and is right off the kitchen with vinyl flooring. A bright solar tube is over the center island for extra light. A large built-in desk with storage above makes a great office. Appliances include a 2023 GE microwave, Frigidaire stove, dishwasher and a French door, bottom freezer refrigerator. **** PRIMARY BEDROOM 12x26 Huge King size bedroom with carpet, lighted ceiling fan, and extra areas on both sides. Perfect for a desk or a sitting area. The bedroom is large but comfortable and has the most amazing walk-thru closet. No need to worry about closet space. Love it!!! **** PRIMARY BATH Both baths are separated by the huge walk-thru closet. The "HERS" has a single sink vanity, medicine cabinets, vinyl flooring and a large soaking tub. The "HIS" is the same except, instead of the soaking tub, you have a large corner walk-in shower. **** 2ND GUEST BEDROOM 10'8"x12'8" Queen size bed guest bedroom with carpet, a lighted ceiling fan and a nice size walk-in closet. Very light and bright. **** 3ND BEDROOM 10'7"x12'8 Queen size bedroom with carpet, a lighted ceiling fans and a large walk-in closet. All the closet space is marvelous!!!**** MAIN BATH In between both guest bedrooms is the Main Bath with a single sink vanity, medicine cabinet and a tub/ shower combo. Bathroom is nice and bright with the solar tube. A large linen closet is located right outside the bathroom. **** LAUNDRY ROOM Off the kitchen with Stackable Maytag washer and dryer. Extra storage above and room for a stand-up freezer behind the door. **** LANAI 9x11'5" Off the kitchen with a French Door entry and a view of the beautiful, wooded backyard with solar blinds on all the screens **** EXTERIOR Shingled Roof is 2024*** Hvac replaced in 2023***Neat and clean yard and landscape. *** 2 Car Carport and Driveway*** Shed is 7x8 with Shelves ***WALDEN WOODS SOUTH IS A 55+ ACTIVE COMMUNITY IN THE HEART OF THE NATURE COAST WITH CLUBHOUSE. WALDEN WOODS SOUTH IS BOTH PET AND MOTORCYCLE FRIENDLY. LAWN AND TRASH IS HOMEOWNER RESPONSIBILITY. YEARLY PASS-ON TAX IN PARK IS $384. WALDEN WOODS IN LOCATED IN HOMOSASSA. CLOSE TO BEACH, SPRINGS AND MUCH MORE. PARK OFFERS A HEATED POOL AND PLANNED ACTIVITIES. *** "All listing information is deemed reliable but not guaranteed and should be independently verified through personal inspection by appropriate professionals. American Mobile Home Sales of Tampa Bay, Inc. cannot guarantee or warrant the accuracy of this information or condition of this property. Measurements are approximate. The buyer assumes full responsibility for obtaining all current rates of lot rent, fees, or pass-on costs associated with the community, park, or home from the community/park
For sale
$140,000
10641 S Termon Dr, Homosassa, FL 34446
3beds
1,848sqft
Manufactured Home
Built in 2015
-- sqft lot
$-- Zestimate®
$76/sqft
$-- HOA
What's special
Large pantryLighted ceiling fanLaminate flooringTons of counter spaceGlass tile backsplash
- 316 days
- 76
- 4
Zillow last checked:
Listing updated:
Listed by:
Erica Rice 727-255-4865,
American Mobile Home Sales of Tampa Bay, Inc.
Source: My State MLS,MLS#: 11615155
Facts & features
Interior
Bedrooms & bathrooms
- Bedrooms: 3
- Bathrooms: 3
- Full bathrooms: 3
Rooms
- Room types: Den, Dining Room, En Suite, First Floor Bathroom, First Floor Master Bedroom, Kitchen, Laundry Room, Living Room, Private Guest Room, Walk-in Closet
Kitchen
- Features: Eat-in Kitchen
Basement
- Area: 0
Heating
- Electric, Forced Air
Cooling
- Central
Appliances
- Included: Dishwasher, Disposal, Dryer, Refrigerator, Microwave, Oven, Washer, Water Heater
Features
- Flooring: Carpet, Laminate, Vinyl
- Has basement: No
- Has fireplace: No
Interior area
- Total structure area: 1,848
- Total interior livable area: 1,848 sqft
- Finished area above ground: 1,848
Property
Parking
- Parking features: Driveway
- Has carport: Yes
- Has uncovered spaces: Yes
Features
- Patio & porch: Patio, Screened Porch
- Exterior features: Sprinkler System
Lot
- Features: Trees
Details
- Additional structures: Shed(s), Carport
- On leased land: Yes
- Lease amount: $545
Construction
Type & style
- Home type: MobileManufactured
- Property subtype: Manufactured Home
Materials
- Vinyl Siding
- Roof: Asphalt
Condition
- New construction: No
- Year built: 2015
Utilities & green energy
- Electric: Amps(0)
- Sewer: Community
- Water: Community
Community & HOA
Community
- Features: Gym, Pool, 55 and Over, Clubhouse, Recreation Room, Screening Room
- Senior community: Yes
- Subdivision: Walden Woods South
HOA
- Has HOA: No
- Amenities included: Gym, Pool, 55 and Over, Clubhouse, Pets Allowed, Recreation Room, Screening Room
Location
- Region: Homosassa
Financial & listing details
- Price per square foot: $76/sqft
- Date on market: 12/5/2025
- Date available: 12/05/2025
- Listing agreement: Exclusive
Estimated market value
Not available
Estimated sales range
Not available
Not available
Price history
| Date | Event | Price |
|---|---|---|
| 3/17/2026 | Price change | $140,000-6.6%$76/sqft |
Source: My State MLS #11615155 Report a problem | ||
| 3/9/2026 | Price change | $149,900-3.3%$81/sqft |
Source: My State MLS #11615155 Report a problem | ||
| 1/21/2026 | Price change | $155,000-1.3%$84/sqft |
Source: My State MLS #11615155 Report a problem | ||
| 12/5/2025 | Listed for sale | $157,000$85/sqft |
Source: My State MLS #11615155 Report a problem | ||
Public tax history
Tax history is unavailable.
Monthly payment
Climate risks
Neighborhood: Sugarmill Woods
Similar homes
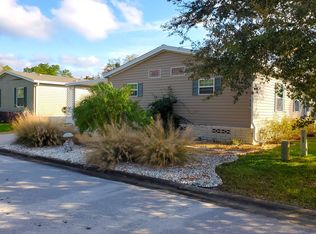
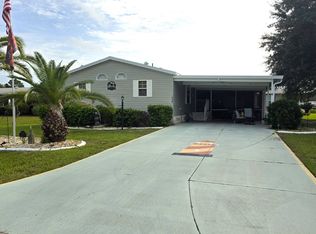
- $160,0003 bd3 ba1.8k sqft10745 S Ardmore Dr, Homosassa, FL 34446For Sale
 MLS ID #12006974, Erica Rice, American Mobile Home Sales of Tampa Bay, Inc.. My State MLS
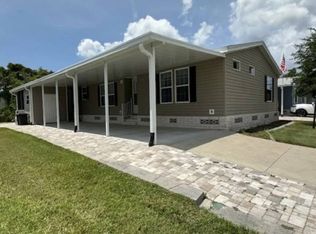
 - $137,9003 bd2 ba1.5k sqftWalden Woods, Homosassa, FL 34446For Sale
 MLS ID #517513, Randy Silva. MHBO
 - $143,9003 bd2 ba1.8k sqft10820 S Sterlingshire Ter, Homosassa, FL 34446For Sale
 MLS ID #11636504, Erica Rice, American Mobile Home Sales of Tampa Bay, Inc.. My State MLS
 - $129,9003 bd2 ba1.5k sqftWalden Woods, Homosassa, FL 34446For Sale
 MLS ID #588646, Randy Silva. MHBO
