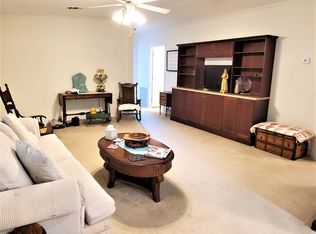
THIS HOME IS ON LEASED LAND WITH A MONTHY LOT RENT OF $686 AND INCLUDES WATER AND SEWER. LOOKING FOR A HOME THAT YOU DON'T NEED TO DOWNSIZE, WELL, THIS 2100 SQ FT NOBILITY ERICA 2 OFFERS 3 BEDROOMS WITH A RETREAT ROOM AND 2 BATH HOME. UPDATED KITCHEN, BATHS AND FLOORING ON A GORGEOUS CORNER LOT. WALDEN WOODS SOUTH IS A 55+ GATED COMMUNITY LOCATED IN QUIET, LOVELY HOMOSASSA.******** FULL PRICE OFFERS ONLY WILL INCLUDE THE CLUB CAR GOLF CART **** **** DINING ROOM 6 x 11 Good size room that has beautiful new laminate flooring. **** LIVING ROOM 15'8" x 17 Wow, large, open and bright with new laminate flooring, lighted ceiling fan and is absolutely gorgeous. KITCHEN The whole Kitchen has been remodeled with full size cabinets that are soft close and with pull-out drawers. Every part of the Kitchen has been meticulously planned and it shows. This Kitchen has a double sink with upgraded fixtures, solar tube, beautiful laminate flooring and a large pantry with pull-out drawers. The appliances are all 2017 GE with a smooth-top stove, overhead microwave, dishwasher and a bottom freezer, ice-maker refrigerator. Eat-In area is 7 x 13 and has a lighted ceiling fan, laminate flooring, 2 person breakfast bar at the end of the Kitchen counter and overlooks the FANTASTIC Flooring Room ***** PRIMARY BEDROOM SUITE WITH RETREAT ROOM 14 x 16 King size Bedroom with laminate flooring, lighted ceiling fan and one OVERSIZED walk-in closet. Off the Master Bedroom, enter the 9 x 10 Retreat Room through the barn doors and notice the all the possibilities. Perfect office/ den, she-shed or mancave. The ideas for this space are endless **** PRIMARY BATH Double door entry with a new vanity and single sink, light fixtures, new door on the large corner step-in shower, and a newly built linen closet with a ton of storage **** 2ND AND 3RD BEDROOM 11 x 12'5" Queen size bedrooms with laminate, lighted ceiling fan and good size walk-in closets ***** MAIN BATH In-between both bedrooms with a barn door entry, new vanity, laminate flooring, solar tube for extra light and a step-in shower. Linen/ utility closet is the hallway *****LAUNDRY ROOM Located off the Kitchen with laminate flooring, area behind the door for shelving or a stand-up freezer. Another amazing feature is the Plantation shutter door that lets you control the amount of light you want in the eat-in kitchen. Great idea ***** FLORIDA ROOM 15'6" x 18'6" Ok, this is going to be hard to describe. Technically, it's a Florida Room but it's also a Living Room. This can be counted as part of the central living space with the Mitsubishi mini split, insulated throughout, vinyl tile, windows all around that overlooks the corner lot and Ship Lap that surrounds the entire room. Great place to entertain or just unwind ***** EXTERIOR Double car Carport/ 4 Car Driveway *** Area off the side that can be used for a Golf Cart or a grill *** 8 x 11 oversized Shed with a workbench and shelving *** Easy incline concrete Handicap Ramp *** Upgraded Lead Glass Storm Door and Front Door *** Roof and Hvac are 2009 ***** WALDEN WOODS SOUTH IS A 55+ ACTIVE COMMUNITY IN THE HEART OF THE NATURE COAST WITH CLUBHOUSE. WALDEN WOODS SOUTH IS BOTH PET AND MOTORCYCLE FRIENDLY. LAWN AND TRASH IS HOMEOWNER RESPONSIBILITY. YEARLY PASS-ON TAX IN PARK IS $384. WALDEN WOODS IN LOCATED IN HOMOSASSA. CLOSE TO BEACH, SPRINGS AND MUCH MORE. PARK OFFERS A HEATED POOL AND PLANNED ACTIVITIES. *** "All listing information is deemed reliable but not guaranteed and should be independently verified through personal inspection by appropriate professionals. American Mobile Home Sales of Tampa Bay, Inc. cannot guarantee or warrant the accuracy of this information or condition of this property. Measurements are approximate. The buyer assumes full responsibility for obtaining all current rates of lot rent, fees, or pass-on costs associated with the community, park, or home from the community/park
For sale
Price cut: $5K (8/17)
$143,900
10820 S Sterlingshire Ter, Homosassa, FL 34446
3beds
1,848sqft
Manufactured Home
Built in 2009
-- sqft lot
$-- Zestimate®
$78/sqft
$-- HOA
What's special
Gorgeous corner lotDouble car carportFantastic flooring roomUpdated kitchen
- 260 days
- 233
- 7
Zillow last checked:
Listing updated:
Listed by:
Erica Rice 727-255-4865,
American Mobile Home Sales of Tampa Bay, Inc.
Source: My State MLS,MLS#: 11636504
Facts & features
Interior
Bedrooms & bathrooms
- Bedrooms: 3
- Bathrooms: 2
- Full bathrooms: 2
Rooms
- Room types: Bonus Room, Den, Dining Room, En Suite, First Floor Bathroom, First Floor Master Bedroom, Kitchen, Laundry Room, Living Room, Master Bedroom, Private Guest Room, Walk-in Closet
Kitchen
- Features: Eat-in Kitchen
Basement
- Area: 0
Heating
- Electric, Forced Air
Cooling
- Central, Wall/Window Unit(s)
Appliances
- Included: Dishwasher, Dryer, Refrigerator, Microwave, Oven, Washer, Water Heater, Stainless Steel Appliances
Features
- Flooring: Laminate
- Has basement: No
- Has fireplace: No
Interior area
- Total structure area: 1,848
- Total interior livable area: 1,848 sqft
- Finished area above ground: 1,848
Video & virtual tour
Property
Parking
- Parking features: Driveway
- Has carport: Yes
- Has uncovered spaces: Yes
Features
- Patio & porch: Enclosed Porch
- Exterior features: Sprinkler System
Lot
- Features: Corner, Trees
Details
- Additional structures: Shed(s), Carport
- On leased land: Yes
- Lease amount: $686
Construction
Type & style
- Home type: MobileManufactured
- Property subtype: Manufactured Home
Materials
- Vinyl Siding
- Roof: Asphalt
Condition
- New construction: No
- Year built: 2009
- Major remodel year: 2017
Utilities & green energy
- Electric: Amps(0)
- Sewer: Community
- Water: Community
Community & HOA
Community
- Features: Gym, Pool, 55 and Over, Clubhouse, Recreation Room, Screening Room
- Security: Fire Sprinkler System
- Senior community: Yes
- Subdivision: Walden Woods South
HOA
- Has HOA: No
- Amenities included: Gym, Pool, 55 and Over, Clubhouse, Pets Allowed, Recreation Room, Screening Room
Location
- Region: Homosassa
Financial & listing details
- Price per square foot: $78/sqft
- Date on market: 2/3/2026
- Date available: 01/26/2026
- Listing agreement: Exclusive
Estimated market value
Not available
Estimated sales range
Not available
Not available
Price history
| Date | Event | Price |
|---|---|---|
| 8/17/2026 | Price change | $143,900-3.4%$78/sqft |
Source: My State MLS #11636504 Report a problem | ||
| 3/6/2026 | Price change | $148,900-3.2%$81/sqft |
Source: My State MLS #11636504 Report a problem | ||
| 2/3/2026 | Listed for sale | $153,900-0.6%$83/sqft |
Source: My State MLS #11636504 Report a problem | ||
| 6/16/2022 | Listing removed | -- |
Source:  My State MLS Report a problem My State MLS Report a problem | ||
| 5/24/2022 | Pending sale | $154,900$84/sqft |
Source: My State MLS #11062900 Report a problem | ||
| 4/19/2022 | Listed for sale | $154,900$84/sqft |
Source: My State MLS #11062900 Report a problem | ||
| 3/26/2022 | Pending sale | $154,900$84/sqft |
Source: My State MLS #11062900 Report a problem | ||
| 3/23/2022 | Listed for sale | $154,900+138.3%$84/sqft |
Source: My State MLS #11062900 Report a problem | ||
| 3/9/2015 | Listing removed | $65,000$35/sqft |
Source: American Mobile Home Sales Of Florida Report a problem | ||
| 12/17/2014 | Price change | $65,000-12.2%$35/sqft |
Source: American Mobile Home Sales Of Florida Report a problem | ||
| 11/29/2014 | Price change | $74,000+15.6%$40/sqft |
Source: Owner Report a problem | ||
| 10/21/2014 | Price change | $64,000-16.9%$35/sqft |
Source: Owner Report a problem | ||
| 10/8/2014 | Price change | $77,000-2.5%$42/sqft |
Source: Owner Report a problem | ||
| 8/13/2014 | Listed for sale | $79,000+1.3%$43/sqft |
Source: Owner Report a problem | ||
| 5/14/2014 | Listing removed | $78,000$42/sqft |
Source: Owner Report a problem | ||
| 2/13/2014 | Listed for sale | $78,000$42/sqft |
Source: Owner Report a problem | ||
Public tax history
Tax history is unavailable.
Monthly payment
Climate risks
Neighborhood: Sugarmill Woods
- $191,9003 bd3 ba1.8k sqft10836 S Sterlingshire Ter, Homosassa, FL 34446Off Market

- $---- bd-- ba-- sqft10794 S Sterlingshire Ter, Homosassa, FL 34446Off Market
- $155,2003 bd2 ba1.5k sqft10831 S Sterlingshire Ter, Homosassa, FL 34446Off Market
- $183,000-- bd-- ba1.8k sqft10780 S Sterlingshire Ter, Homosassa, FL 34446Off Market

Similar homes
- $160,0003 bd3 ba1.8k sqft10745 S Ardmore Dr, Homosassa, FL 34446For Sale
 MLS ID #12006974, Erica Rice, American Mobile Home Sales of Tampa Bay, Inc.. My State MLS
 - $140,0003 bd3 ba1.8k sqft10641 S Termon Dr, Homosassa, FL 34446For Sale
 MLS ID #11615155, Erica Rice, American Mobile Home Sales of Tampa Bay, Inc.. My State MLS
 - $137,9003 bd2 ba1.5k sqftWalden Woods, Homosassa, FL 34446For Sale
 MLS ID #517513, Randy Silva. MHBO
 - $129,9003 bd3 ba1.8k sqftWalden Woods, Homosassa, FL 34446For Sale
 MLS ID #540486, Randy Silva. MHBO
 - $149,0002 bd2 ba1k sqft9330 SALISBURY DRIVE, BROOKSVILLE, FL 34613For Sale
 MLS ID #N6146267, Deborah Harris, SELLSTATE ADVANTAGE REALTY. Stellar MLS
