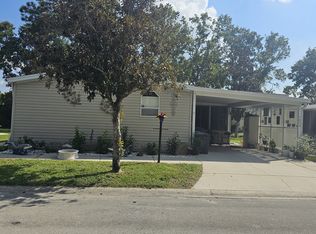
THIS HOME IS ON LEASED LAND WITH A MONTHLY LOT RENT OF $644 AND THAT INCLUDES WATER AND SEWER.*** ATTENTION EVERYONE!!!! IMMACULATE, WELL MAINTAINED HOME WITH AN AMAZING OPEN CONCEPT, SPLIT FLOOR PLAN, 3 BEDROOM / 2 BATH ROOM WITH A WONDERFUL LAYOUT WITH MANY UPDATES. THIS IS A HOME THAT SHOULD NOT BE MISSED. COME TAKE A LOOK. WALDEN WOODS IS A 55+ GATED COMMUNITY LOCATED IN HOMOSASSA WITH A FULL CALENDAR OF EVENTS. ****KITCHEN Perfect Kitchen with plenty of refurbished cabinets, ceramic tile flooring, gorgeous tile backsplash, double sink, good size pantry, plenty of countertops and overlooks the central living space. Appliances include a Whirlpool smooth-top stove, Maytag top-freezer refrigerator and a Whirlpool dishwasher. A slider leads to the Florida Room. *****DINING ROOM 9 x 12'8" Large area with carpet (excellent shape)and can fit a large table and chairs.***** LIVING ROOM 16 x 26 Massive Living Room that can be separated. Very open with bright windows, ceiling fan, soft carpet and tape and textured walls. Amazing space to relax or entertain, large but cozy.***** PRIMARY BEDROOM 12'9" x 13'9" King size bedroom with tons of natural light. Beautiful carpet, ceiling fan and an enormous walk-in closet.***** PRIMARY BATH Large bath with a double sink vanity and a good amount of storage, ceramic tile flooring, step-in shower and a garden tub (soak away)***** 2ND BEDROOM 9'6" x 12'9" Queen size bedroom with carpet, ceiling fan and another amazing walk-in closet.***** MAIN BATH Single sink vanity, ceramic tile flooring and a walk-in shower with grab bar. Large linen closet is in the hallway.***** 3RD BEDROOM 9'7" x 12'8" Queen size bedroom with carpet and a massive walk-in closet. Very bright.***** LAUNDRY ROOM Located of the Kitchen with a Maytag washer and LG dryer with storage above.***** FLORIDA ROOM 9'4" x 14'8" WOW!!!! Have you ever seen such a beautiful room with views of the backyard. A new window A/C is needed and it would make the perfect room. Enjoy the sounds of the birds and quiet of the community. Access to the driveway/shed and backyard. Fantastic space.***** ` EXTERIOR 2014 Hvac Unit and Serviced Twice a Year **** 1 Car Carport, 2 Car Driveway****9'8" x 11 Patio in back with a grill and very Quiet**** Private, large Backyard Lots of areas to plant along home**** Shingled Roof was replaced in 2020**** 2022 Hot Water Heater***7 x 8 Storage Shed with Shelving**** Gorgeous Landscape and a Paver Sidewalk to the back of the Home.****Walden Woods is located in lovely Homosassa. Lot rent is $644 a month and includes water and sewer. A small Pass-On Tax of $132 is paid once a year. Walden Woods is a 55+community with tons of activities with 2 pools, tennis courts and much more. It is also pet and motorcycle friendly. Come enjoy the best of the best before it's gone.******All listing information is deemed reliable but not guaranteed and should be independently verified through personal inspection by appropriate professionals. American Mobile Home Sales of Tampa Bay Inc. cannot guarantee or warrant the accuracy of this information, measurements, or condition of this property. The buyer is responsible for all closing costs, sales tax, and title transfer fees. The buyer assumes full responsibility for obtaining all current rates of lot rent, fees, pass-on costs, lease agreement, rules, and regulations associated with the community, park, or home from the community/park manager. American Mobile Home Sales of Tampa Bay Inc. is not responsible.
For sale
$116,000
10302 S Amesbury Dr, Homosassa, FL 34446
3beds
1,568sqft
Manufactured Home
Built in 2004
-- sqft lot
$-- Zestimate®
$74/sqft
$-- HOA
What's special
Gorgeous tile backsplashViews of the backyardRefurbished cabinetsPrivate large backyardCeiling fanSoft carpetFlorida room
- 313 days |
- 64 |
- 2 |
Zillow last checked:
Listing updated:
Listed by:
Erica Rice 727-255-4865,
American Mobile Home Sales of Tampa Bay, Inc.
Source: My State MLS,MLS#: 11332426
Facts & features
Interior
Bedrooms & bathrooms
- Bedrooms: 3
- Bathrooms: 2
- Full bathrooms: 2
Rooms
- Room types: Dining Room, En Suite, First Floor Bathroom, First Floor Master Bedroom, Kitchen, Laundry Room, Living Room, Master Bedroom, Private Guest Room, Walk-in Closet
Kitchen
- Features: Open
Basement
- Area: 0
Heating
- Electric, Forced Air
Cooling
- Central
Appliances
- Included: Dishwasher, Dryer, Refrigerator, Oven, Washer, Water Heater
Features
- Flooring: Carpet, Tile
- Has basement: No
- Has fireplace: No
Interior area
- Total structure area: 1,568
- Total interior livable area: 1,568 sqft
- Finished area above ground: 1,568
Property
Parking
- Parking features: Driveway
- Has carport: Yes
- Has uncovered spaces: Yes
Features
- Patio & porch: Patio, Enclosed Porch
Lot
- Features: Trees
Details
- Additional structures: Shed(s), Carport
- On leased land: Yes
- Lease amount: $644
Construction
Type & style
- Home type: MobileManufactured
- Property subtype: Manufactured Home
Materials
- Vinyl Siding
- Roof: Asphalt
Condition
- New construction: No
- Year built: 2004
Utilities & green energy
- Electric: Amps(0)
- Sewer: Community
- Water: Community
Community & HOA
Community
- Features: Gym, Pool, 55 and Over, Clubhouse, Recreation Room, Tennis Court
- Senior community: Yes
HOA
- Has HOA: No
- Amenities included: Gym, Pool, 55 and Over, Clubhouse, Pets Allowed, Recreation Room, Tennis Court
Location
- Region: Homosassa
Financial & listing details
- Price per square foot: $74/sqft
- Date on market: 9/25/2025
- Date available: 08/14/2024
- Listing agreement: Exclusive

Erica Rice
(727) 255-4865
By pressing Contact Agent, you agree that the real estate professional identified above may call/text you about your search, which may involve use of automated means and pre-recorded/artificial voices. You don't need to consent as a condition of buying any property, goods, or services. Message/data rates may apply. You also agree to our Terms of Use. Zillow does not endorse any real estate professionals. We may share information about your recent and future site activity with your agent to help them understand what you're looking for in a home.
Estimated market value
Not available
Estimated sales range
Not available
Not available
Price history
| Date | Event | Price |
|---|---|---|
| 12/9/2025 | Price change | $116,000-8.6%$74/sqft |
Source: My State MLS #11332426 Report a problem | ||
| 9/25/2025 | Listed for sale | $126,900$81/sqft |
Source: My State MLS #11332426 Report a problem | ||
| 8/29/2025 | Listing removed | $126,900$81/sqft |
Source: My State MLS #11332426 Report a problem | ||
| 2/27/2025 | Listed for sale | $126,900$81/sqft |
Source: My State MLS #11332426 Report a problem | ||
| 2/15/2025 | Listing removed | $126,900$81/sqft |
Source: My State MLS #11332426 Report a problem | ||
| 11/22/2024 | Price change | $126,900-2.3%$81/sqft |
Source: My State MLS #11332426 Report a problem | ||
| 8/15/2024 | Listed for sale | $129,900$83/sqft |
Source: My State MLS #11332426 Report a problem | ||
Public tax history
Tax history is unavailable.
Monthly payment
Climate risks
Neighborhood: Sugarmill Woods
Nearby schools
GreatSchools rating
- 6/10Homosassa Elementary SchoolGrades: PK-5Distance: 6.3 mi
- 4/10Crystal River Middle SchoolGrades: 6-8Distance: 13.3 mi
- 4/10Crystal River High SchoolGrades: PK,9-12Distance: 13.7 mi
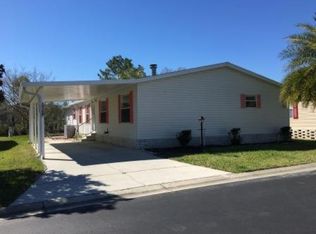
- $227,5003 bd2 ba1.5k sqft10308 S Amesbury Dr, Homosassa, FL 34446Off Market
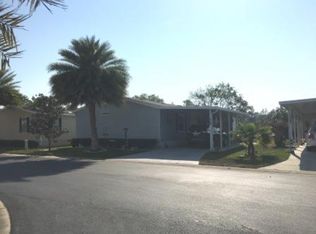
- $181,4002 bd2 ba1.1k sqft10294 S Amesbury Dr, Homosassa, FL 34446Off Market
- $208,9002 bd2 ba1.4k sqft7085 W Wiltshire Ln, Homosassa, FL 34446Off Market

- $153,6002 bd2 ba-- sqft7060 W Bedfordshire Loop, Homosassa, FL 34446Off Market
- $---- bd2 ba-- sqft7086 W Eatonshire Path, Homosassa, FL 34446Off Market
- $87,0003 bd2 ba1.1k sqft7053 W Wiltshire Ln #5B, Homosassa, FL 34446For Sale
- $--3 bd2 ba1.5k sqft7018 W Bedfordshire Loop, Homosassa, FL 34446Off Market
- $---- bd-- ba-- sqft7076 W Eatonshire Path, Homosassa, FL 34446Off Market
Similar homes
- $89,9003 bd2 ba1.4k sqftWalden Woods, Homosassa, FL 34446For Sale
 MLS ID #586718, Amy Herndon. MHBO
 - $129,9003 bd3 ba1.8k sqftWalden Woods, Homosassa, FL 34446For Sale
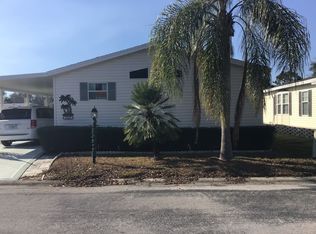 MLS ID #540486, Sales Representative. MHBO
 - $79,9003 bd2 ba1.2k sqftWalden Woods, Homosassa, FL 34446For Sale
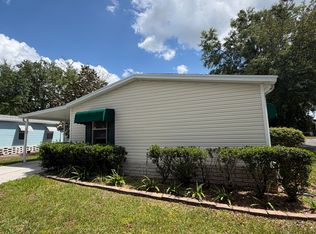 MLS ID #599298, Amy Herndon. MHBO
 - $94,9952 bd2 ba960 sqftWalden Woods, Homosassa, FL 34446For Sale
 MLS ID #573069, Amy Herndon. MHBO
 - $99,9993 bd2 ba1.5k sqft10731 S Ardmore Dr, Homosassa, FL 34446For SaleMLS ID #11381058, Erica Rice, American Mobile Home Sales of Tampa Bay, Inc.. My State MLS
- $119,9002 bd2 ba864 sqft10667 S Sterlingshire Ter, Homosassa, FL 34446For SaleMLS ID #11689447, Erica Rice, American Mobile Home Sales of Tampa Bay, Inc.. My State MLS
- $139,9003 bd2 ba1.5k sqftWalden Woods, Homosassa, FL 34446For SaleMLS ID #517513, Sales Representative. MHBO
- $140,0003 bd3 ba1.8k sqft10641 S Termon Dr, Homosassa, FL 34446For SaleMLS ID #11615155, Erica Rice, American Mobile Home Sales of Tampa Bay, Inc.. My State MLS
- $85,0003 bd2 ba1.2k sqftWalden Woods, Homosassa, FL 34446For SaleMLS ID #506134, Sales Representative. MHBO
- $88,5002 bd2 ba1.5k sqft10718 S Ardmore Dr, Homosassa, FL 34446For SaleMLS ID #11802969, Erica Rice, American Mobile Home Sales of Tampa Bay, Inc.. My State MLS
- $62,9002 bd2 ba936 sqftWalden Woods, Homosassa, FL 34446For SaleMLS ID #551797, Amy Herndon. MHBO
- $89,9003 bd2 ba1.5k sqft6986 W Falkirk Ln, Homosassa, FL 34446For SaleMLS ID #11270445, Erica Rice, American Mobile Home Sales of Tampa Bay, Inc.. My State MLS
- $67,5002 bd2 ba864 sqftWalden Woods, Homosassa, FL 34446For SaleMLS ID #587218, Amy Herndon. MHBO
- $68,0002 bd2 ba936 sqftWalden Woods, Homosassa, FL 34446For SaleMLS ID #607211, Amy Herndon. MHBO
- $148,9003 bd2 ba1.8k sqft10820 S Sterlingshire Ter, Homosassa, FL 34446For SaleMLS ID #11636504, Erica Rice, American Mobile Home Sales of Tampa Bay, Inc.. My State MLS
- $82,5002 bd2 ba1.1k sqftWalden Woods, Homosassa, FL 34446For SaleMLS ID #525517, Sales Representative. MHBO
- $82,0002 bd2 ba1k sqftWalden Woods, Homosassa, FL 34446For SaleMLS ID #569084, Sales Representative. MHBO
- $155,0003 bd3 ba1.7k sqftWalden Woods South, Homosassa, FL 34446For SaleMLS ID #11869050, Erica Rice, American Mobile Home Sales of Tampa Bay, Inc.. My State MLS
- $61,9003 bd2 ba1.1k sqftWalden Woods, Homosassa, FL 34446For SaleMLS ID #11777163, Erica Rice, American Mobile Home Sales of Tampa Bay, Inc.. My State MLS
- $79,9002 bd2 ba1.1k sqftWalden Woods, Homosassa, FL 34446For SaleMLS ID #598837, Sales Representative. MHBO
