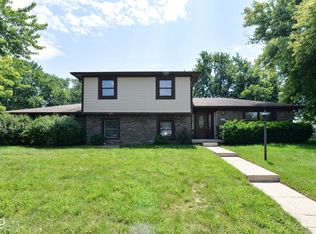
PRICE REDUCTION-Welcome to this spacious 3 bedroom, 2 full bath ranch offering over 1,600 square feet of comfortable living in a convenient Southport location. This home features a large living room, dedicated dining area, and an open kitchen layout with plenty of cabinet space. The split bedroom design provides privacy, and the primary suite includes a full bath and walkin closet. Enjoy a low maintenance yard and a 2car attached garage for added storage and convenience. Home is in an HOA that covers all lawn maintenance and snow removal up to doorway. Home comes with its own sprinkler system.
Pending
$259,500
1065 Alydar Cir, Indianapolis, IN 46217
3beds
1,633sqft
Residential, Single Family Residence
Built in 1988
6,098 Square Feet Lot
$-- Zestimate®
$159/sqft
$83/mo HOA
What's special
Low maintenance yardDedicated dining areaSprinkler system
- 48 days |
- 77 |
- 0 |
Zillow last checked:
Listing updated:
Listed by:
Dawn Noel Whitaker 317-409-6109,
Sunrise Real Estate
Source: MIBOR as distributed by MLS GRID,MLS#: 22078537
Facts & features
Interior
Bedrooms & bathrooms
- Bedrooms: 3
- Bathrooms: 2
- Full bathrooms: 2
- Main level bathrooms: 2
- Main level bedrooms: 3
Primary bedroom
- Level: Main
- Area: 208 Square Feet
- Dimensions: 16x13
Bedroom 2
- Level: Main
- Area: 180 Square Feet
- Dimensions: 15x12
Bedroom 3
- Level: Main
- Area: 168 Square Feet
- Dimensions: 14x12
Dining room
- Level: Main
- Area: 182 Square Feet
- Dimensions: 14x13
Great room
- Level: Main
- Area: 408 Square Feet
- Dimensions: 24x17
Kitchen
- Level: Main
- Area: 182 Square Feet
- Dimensions: 14x13
Laundry
- Features: Other
- Level: Main
- Area: 35 Square Feet
- Dimensions: 7x5
Heating
- Forced Air, Natural Gas
Cooling
- Central Air
Appliances
- Included: Electric Cooktop, Dishwasher, Electric Water Heater, Disposal, Microwave, Electric Oven, Refrigerator
- Laundry: Main Level
Features
- Cathedral Ceiling(s), Entrance Foyer
- Has basement: No
Interior area
- Total structure area: 1,633
- Total interior livable area: 1,633 sqft
Video & virtual tour
Property
Parking
- Total spaces: 2
- Parking features: Attached
- Attached garage spaces: 2
Features
- Levels: One
- Stories: 1
- Patio & porch: Covered
Lot
- Size: 6,098 Square Feet
- Features: Mature Trees
Details
- Parcel number: 491410122010000500
- Special conditions: Estate,Sales Disclosure Not Required
- Horse amenities: None
Construction
Type & style
- Home type: SingleFamily
- Architectural style: Bungalow
- Property subtype: Residential, Single Family Residence
Materials
- Brick, Cedar
- Foundation: Crawl Space
Condition
- Updated/Remodeled
- New construction: No
- Year built: 1988
Utilities & green energy
- Electric: 100 Amp Service
- Water: Public
Community & HOA
Community
- Subdivision: Meridian Woods Manor
HOA
- Has HOA: Yes
- Amenities included: Snow Removal, Maintenance Grounds
- Services included: Lawncare, Maintenance Grounds, Snow Removal
- HOA fee: $500 semi-annually
Location
- Region: Indianapolis
Financial & listing details
- Price per square foot: $159/sqft
- Tax assessed value: $243,800
- Annual tax amount: $3,148
- Date on market: 2/3/2026
- Cumulative days on market: 130 days
Estimated market value
Not available
Estimated sales range
Not available
Not available
Price history
| Date | Event | Price |
|---|---|---|
| 6/16/2026 | Pending sale | $259,500$159/sqft |
Source:  MIBOR as distributed by MLS GRID #22078537 Report a problem MIBOR as distributed by MLS GRID #22078537 Report a problem | ||
| 5/28/2026 | Listed for sale | $259,500-3.9%$159/sqft |
Source: MIBOR as distributed by MLS GRID #22078537 Report a problem | ||
| 5/18/2026 | Listing removed | $270,000$165/sqft |
Source: MIBOR as distributed by MLS GRID #22078537 Report a problem | ||
| 5/11/2026 | Price change | $270,000-1.8%$165/sqft |
Source: MIBOR as distributed by MLS GRID #22078537 Report a problem | ||
| 4/24/2026 | Listed for sale | $275,000$168/sqft |
Source: MIBOR as distributed by MLS GRID #22078537 Report a problem | ||
| 4/1/2026 | Pending sale | $275,000$168/sqft |
Source: MIBOR as distributed by MLS GRID #22078537 Report a problem | ||
| 2/3/2026 | Listed for sale | $275,000$168/sqft |
Source: MIBOR as distributed by MLS GRID #22078537 Report a problem | ||
Public tax history
| Year | Property taxes | Tax assessment |
|---|---|---|
| 2025 | $3,148 +9.5% | $243,800 -1.3% |
| 2024 | $2,874 +10.5% | $247,000 +8% |
| 2023 | $2,601 +6.9% | $228,600 +12% |
| 2022 | $2,432 +19.1% | $204,100 +7.9% |
| 2021 | $2,042 +3.8% | $189,200 +18% |
| 2020 | $1,968 +6.6% | $160,300 +4% |
| 2019 | $1,847 +4.4% | $154,200 +5% |
| 2018 | $1,769 -0.8% | $146,800 +5.8% |
| 2017 | $1,783 +7% | $138,700 +2.4% |
| 2016 | $1,665 +7.8% | $135,400 +1.3% |
| 2014 | $1,545 +12.3% | $133,700 +7.1% |
| 2013 | $1,375 | $124,800 +2.4% |
| 2012 | $1,375 | $121,900 -10.2% |
| 2011 | -- | $135,800 |
| 2010 | $1,358 +28.8% | $135,800 +3.3% |
| 2009 | $1,054 | $131,500 -8.3% |
| 2007 | -- | $143,400 +0.1% |
| 2006 | -- | $143,300 +14.6% |
| 2005 | -- | $125,000 |
| 2004 | -- | $125,000 |
| 2003 | -- | $125,000 +77.1% |
| 2002 | -- | $70,600 +199.9% |
| 2001 | -- | $23,540 |
| 2000 | -- | $23,540 |
Find assessor info on the county website
Monthly payment
Est. payment
Payment breakdown
Explore the cost of this home by adjusting the details. Changes won't be saved.Climate risks
Neighborhood: Southdale
Nearby schools
GreatSchools rating
- 7/10Perry Meridian 6th Grade AcademyGrades: 6Distance: 1.3 mi
- 9/10Perry Meridian High SchoolGrades: 9-12Distance: 1.4 mi
- 8/10Perry Meridian Middle SchoolGrades: 7-8Distance: 1.3 mi
- $265,7003 bd2 ba1.6k sqft1073 Alydar Cir, Indianapolis, IN 46217Off Market
- $293,3003 bd3 ba1.9k sqft1057 Alydar Cir, Indianapolis, IN 46217Off Market
- $245,8003 bd2 ba1.4k sqft1081 Alydar Cir, Indianapolis, IN 46217Off Market
- $268,7002 bd1 ba1.6k sqft1066 Acadia Ct, Indianapolis, IN 46217Off Market
- $241,600-- bd1 ba1.5k sqft1074 Acadia Ct, Indianapolis, IN 46217Off Market
- $231,8002 bd1 ba1.1k sqft1058 Acadia Ct, Indianapolis, IN 46217Off Market
- $259,9003 bd1 ba1.6k sqft1105 Alydar Cir, Indianapolis, IN 46217Off Market
- $252,8003 bd2 ba1.4k sqft1082 Acadia Ct, Indianapolis, IN 46217Off Market
A local agent can set up tours, give advice and negotiate with sellers.
Similar homes
- $235,0002 bd2 ba1.7k sqft7151 Brant Pointe Cir, Indianapolis, IN 46217Active
 MLS ID #22089530, Laura Wright, Carpenter, REALTORS®. MIBOR as distributed by MLS GRID
 - $299,9004 bd2 ba1.5k sqft1315 Tommy Lee Ct, Indianapolis, IN 46217Active
 MLS ID #22108774, Heather Hemphill, Key Realty Indiana. MIBOR as distributed by MLS GRID
 - $284,9003 bd2 ba2k sqft8129 Burn Ct, Indianapolis, IN 46217Active
 MLS ID #22107735, Randy Placencia, Red Bridge Real Estate. MIBOR as distributed by MLS GRID
 - $240,0002 bd2 ba1.3k sqft1218 Estuary Dr, Indianapolis, IN 46217Active
 MLS ID #22110776, Jeffrey Paxson, Jeff Paxson Team. MIBOR as distributed by MLS GRID
 - $345,0003 bd3 ba2.2k sqft1142 Alydar Cir, Indianapolis, IN 46217ActiveMLS ID #22098225, Brooke Arnold, BluPrint Real Estate Group. MIBOR as distributed by MLS GRID
- $275,0003 bd2 ba1.5k sqft4025 Maple Manor Dr, Indianapolis, IN 46237ActiveMLS ID #22107018, James Robertson, Keller Williams Indy Metro Partners. MIBOR as distributed by MLS GRID
- $355,0003 bd2 ba1.8k sqft1404 Mahony Ct, Indianapolis, IN 46217ActiveMLS ID #22101876, David Bartili, Wemy Realtor. MIBOR as distributed by MLS GRID
- $275,0004 bd2 ba1.4k sqft3335 Mechanicsburg Dr, Indianapolis, IN 46227ActiveMLS ID #22111549, David C Brenton, DAVID BRENTON'S TEAM. MIBOR as distributed by MLS GRID
- $260,0003 bd2 ba1.4k sqft4626 Citation Cir, Indianapolis, IN 46237ActiveMLS ID #22100579, Deanna Baird, Highgarden Real Estate. MIBOR as distributed by MLS GRID
- $255,0004 bd2 ba1.6k sqft5812 Wooden Branch Dr, Indianapolis, IN 46221ActiveMLS ID #22109597, Dennis Weaver, My Agent. MIBOR as distributed by MLS GRID
- $262,0005 bd3 ba1.9k sqft7508 Gordon Way, Indianapolis, IN 46237ActiveMLS ID #22101862, David C Brenton, DAVID BRENTON'S TEAM. MIBOR as distributed by MLS GRID
- $250,0003 bd2 ba1.8k sqft3907 Owster Ln, Indianapolis, IN 46237ActiveMLS ID #22105085, Benjaman St. Vincent, Highgarden Real Estate. MIBOR as distributed by MLS GRID
- $299,9004 bd2 ba1.6k sqft3983 Pineview Ln, Greenwood, IN 46142ActiveMLS ID #22109728, Avery Garrett, Streamlined Realty. MIBOR as distributed by MLS GRID
- $279,9004 bd2 ba1.8k sqft6433 Southern Lakes Dr N, Indianapolis, IN 46237ActiveMLS ID #22090827, Carol Bullock, RE/MAX Advanced Realty. MIBOR as distributed by MLS GRID
- $250,0003 bd2 ba1.8k sqft1620 Library Blvd, Greenwood, IN 46142ActiveMLS ID #22111925, John Deck, Keller Williams Indpls Metro N. MIBOR as distributed by MLS GRID
- $309,9003 bd2 ba1.5k sqft4078 W Fairview Rd, Greenwood, IN 46142ActiveMLS ID #22096400, Carol Bullock, RE/MAX Advanced Realty. MIBOR as distributed by MLS GRID
- $309,9003 bd3 ba1.5k sqft1085 Waterford Dr, Greenwood, IN 46142ActiveMLS ID #22109353, Avery Garrett, Streamlined Realty. MIBOR as distributed by MLS GRID
- $290,0004 bd2 ba1.5k sqft1259 Crisfield Cir, Greenwood, IN 46142ActiveMLS ID #22100319, Corina Jones, Your Home Team. MIBOR as distributed by MLS GRID
- $289,7003 bd3 ba2.3k sqft4620 Driftwood Ln, Greenwood, IN 46143ActiveMLS ID #22106937, Corina Jones, Your Home Team. MIBOR as distributed by MLS GRID
- $265,0003 bd2 ba1.9k sqft5762 Pilgrim Dr, Indianapolis, IN 46254ActiveMLS ID #22109957, Maryan Jones, Dix Realty Group. MIBOR as distributed by MLS GRID
