Don't miss your chance to make this beautiful home yours! This well maintained 3-bedroom, 2-full-bath home offers spacious living areas, thoughtful updates, and the low-maintenance lifestyle Buyers are looking for. Vaulted ceilings throughout the main living spaces create an open, airy feel. The stunning fireplace is the focal point of the great room which naturally flows into the kitchen and dining area, making everyday living and entertaining a breeze. The beautiful kitchen features granite countertops, ample cabinetry, and prep space. The dining area has space to entertain all of your friends and family. The inviting sunroom blends seamlessly with the home's living spaces and features two walls of windows that fill the room with natural light. It's a comfortable spot to enjoy your morning coffee, unwind in the evenings, or take in views of the backyard. Just outside, the deck with pergola, which overlooks the fully fenced backyard, extends the living space creating an ideal space for relaxing or entertaining. Relax in the primary bedroom which boasts a large walk-in closet and attached bathroom featuring a generous linen closet, vanity, and shower. The two secondary bedrooms are spacious and offer fantastic storage. Both bathrooms have been updated with new flooring, granite counters, exhaust fans, and new lighting. Major updates include a new HVAC system (3 years ago), new water heater (2 years ago), new bathroom flooring, and updated lighting, giving you peace of mind and a home that's ready to enjoy. Winter is coming, and there's one less thing to worry about here! Lawn care and snow removal are taken care of for you, so you can skip the mowing, shoveling, and seasonal upkeep and simply enjoy your home. With its inviting spaces, thoughtful updates, abundant storage, outdoor living, convenient location, and easy-care lifestyle, this home checks the boxes! It won't last long so schedule your showing today!
Pending
$250,000
1066 Acadia Ct, Indianapolis, IN 46217
3beds
1,614sqft
Residential, Single Family Residence
Built in 1987
6,534 Square Feet Lot
$-- Zestimate®
$155/sqft
$84/mo HOA
What's special
Stunning fireplaceInviting sunroomInviting spacesGranite countertopsGenerous linen closetDeck with pergolaAbundant storage
- 10 days
- 479
- 59
Likely to sell faster than
Zillow last checked:
Listing updated:
Listed by:
Alicia Kiovsky Alicia@KimAlexanderGroup.com,
Keller Williams Indy Metro NE
Source: MIBOR as distributed by MLS GRID,MLS#: 22128766
Facts & features
Interior
Bedrooms & bathrooms
- Bedrooms: 3
- Bathrooms: 2
- Full bathrooms: 2
- Main level bathrooms: 2
- Main level bedrooms: 3
Primary bedroom
- Level: Main
- Area: 169 Square Feet
- Dimensions: 13X13
Bedroom 2
- Level: Main
- Area: 132 Square Feet
- Dimensions: 12X11
Bedroom 3
- Level: Main
- Area: 132 Square Feet
- Dimensions: 12X11
Dining room
- Level: Main
- Area: 110 Square Feet
- Dimensions: 11X10
Great room
- Level: Main
- Area: 299 Square Feet
- Dimensions: 23X13
Kitchen
- Level: Main
- Area: 120 Square Feet
- Dimensions: 12X10
Laundry
- Level: Main
- Area: 28 Square Feet
- Dimensions: 7X4
Sun room
- Level: Main
- Area: 208 Square Feet
- Dimensions: 13x16
Heating
- Forced Air, Natural Gas
Cooling
- Central Air
Appliances
- Included: Dishwasher, Disposal, Exhaust Fan, Microwave, Electric Oven, Range Hood, Gas Water Heater
- Laundry: Main Level
Features
- Attic Access, Cathedral Ceiling(s), Walk-In Closet(s), Breakfast Bar, Entrance Foyer
- Has basement: No
- Attic: Access Only
- Number of fireplaces: 1
- Fireplace features: Gas Starter, Great Room
Interior area
- Total structure area: 1,614
- Total interior livable area: 1,614 sqft
Property
Parking
- Total spaces: 2
- Parking features: Attached
- Attached garage spaces: 2
- Details: Garage Parking Other(Finished Garage, Garage Door Opener)
Features
- Levels: One
- Stories: 1
- Patio & porch: Deck, Covered
- Fencing: Fenced,Full
Lot
- Size: 6,534 Square Feet
- Features: Sidewalks, Mature Trees
Details
- Parcel number: 491410122028000500
- Special conditions: Sales Disclosure Supplements
- Horse amenities: None
Construction
Type & style
- Home type: SingleFamily
- Architectural style: Ranch
- Property subtype: Residential, Single Family Residence
Materials
- Brick, Wood Siding
- Foundation: Crawl Space
Condition
- Updated/Remodeled
- New construction: No
- Year built: 1987
Utilities & green energy
- Electric: 200+ Amp Service
- Water: Public
Community & HOA
Community
- Features: Low Maintenance Lifestyle
- Security: Security System, Smoke Detector(s)
- Subdivision: Meridian Woods Manor
HOA
- Has HOA: Yes
- Amenities included: Maintenance Grounds, Snow Removal
- Services included: Association Home Owners, Lawncare, Maintenance Grounds, Snow Removal
- HOA fee: $84 monthly
Location
- Region: Indianapolis
Financial & listing details
- Price per square foot: $155/sqft
- Tax assessed value: $244,600
- Annual tax amount: $2,960
- Date on market: 9/29/2026
- Cumulative days on market: 11 days
Estimated market value
Not available
Estimated sales range
Not available
Not available
Price history
| Date | Event | Price |
|---|---|---|
| 10/1/2026 | Pending sale | $250,000$155/sqft |
Source:  MIBOR as distributed by MLS GRID #22128766 Report a problem MIBOR as distributed by MLS GRID #22128766 Report a problem | ||
| 9/29/2026 | Listed for sale | $250,000+104.1%$155/sqft |
Source: MIBOR as distributed by MLS GRID #22128766 Report a problem | ||
| 10/25/2001 | Sold | $122,500$76/sqft |
Source: MIBOR as distributed by MLS GRID #2043790 Report a problem | ||
Public tax history
| Year | Property taxes | Tax assessment |
|---|---|---|
| 2025 | $3,179 +12.3% | $244,600 -1.9% |
| 2024 | $2,830 +7.7% | $249,300 +10.7% |
| 2023 | $2,628 +7.6% | $225,300 +9.3% |
| 2022 | $2,441 +19% | $206,100 +8.5% |
| 2021 | $2,052 +3.8% | $189,900 +18% |
| 2020 | $1,978 +9.2% | $161,000 +3.9% |
| 2019 | $1,811 -50.2% | $154,900 +7.4% |
| 2018 | $3,638 +104.3% | $144,200 +4.1% |
| 2017 | $1,781 +9.2% | $138,500 +2.4% |
| 2016 | $1,631 +12.4% | $135,300 +5.2% |
| 2014 | $1,451 +8.4% | $128,600 +7% |
| 2013 | $1,339 | $120,200 +0.2% |
| 2012 | $1,339 | $120,000 -9.2% |
| 2011 | -- | $132,100 |
| 2010 | $1,321 +31.1% | $132,100 +3.3% |
| 2009 | $1,008 | $127,900 -1% |
| 2007 | -- | $129,200 +0.1% |
| 2006 | -- | $129,100 +14.1% |
| 2005 | -- | $113,100 |
| 2004 | -- | $113,100 |
| 2003 | -- | $113,100 +72.1% |
| 2002 | -- | $65,700 +200% |
| 2001 | -- | $21,900 |
| 2000 | -- | $21,900 |
Find assessor info on the county website
Monthly payment
Est. payment
Payment breakdown
Explore the cost of this home by adjusting the details. Changes won't be saved.Climate risks
Neighborhood: Southdale
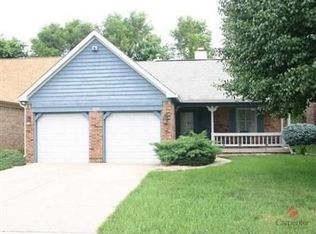

Similar homes
- $269,9003 bd2 ba1.5k sqft6916 White Pines Ct, Indianapolis, IN 46217Active
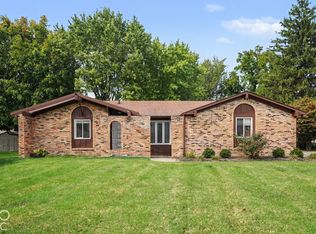 MLS ID #22130387, Robert Salmons, Entera Realty. MIBOR as distributed by MLS GRID
 - $255,0003 bd2 ba1.4k sqft633 Pioneer Dr, Indianapolis, IN 46217Active
 MLS ID #22129554, Linda Par Cer, CrossRoads Link Realty. MIBOR as distributed by MLS GRID
 - $235,0004 bd2 ba1.4k sqft7548 Brehob Rd, Indianapolis, IN 46217Active
 MLS ID #22130201, Laura Stevenson, Carpenter, REALTORS®. MIBOR as distributed by MLS GRID
 - $250,0003 bd3 ba2k sqft6626 Sonesta Dr, Indianapolis, IN 46217Active
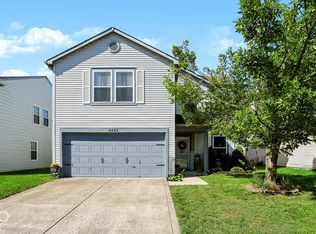 MLS ID #22127964, Laura Waters, Highgarden Real Estate. MIBOR as distributed by MLS GRID
