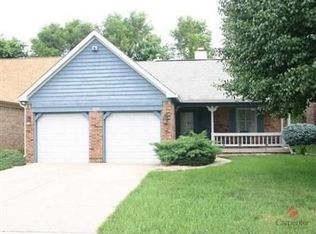
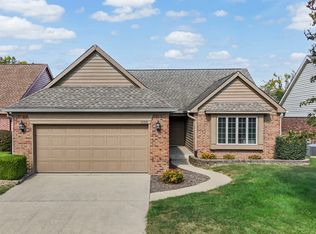
Located in the established Meridian Woods Manor community, 1106 Acadia Court offers a comfortable, low-maintenance lifestyle in one of Indianapolis' most convenient southside locations. Situated on a quiet cul-de-sac, this home provides a sense of privacy and neighborhood charm while remaining close to the amenities that make everyday living easy. One of the standout features of living in Meridian Woods Manor is the HOA's coverage of lawn care and snow removal. Residents can spend less time worrying about seasonal maintenance and more time enjoying their home, traveling, pursuing hobbies, or simply relaxing. The well-kept surroundings contribute to the neighborhood's welcoming atmosphere and pride of ownership. The location places daily necessities and popular destinations just minutes away. Grocery stores, local restaurants, coffee shops, retail shopping, healthcare services, and parks are all within easy reach, making errands and outings convenient without the need for lengthy drives. Quick access to major roadways also provides an easy commute to downtown Indianapolis, Greenwood, and other surrounding areas. Whether you're looking for a home that supports an active lifestyle or simply appreciate the convenience of having shopping, dining, and services nearby, 1106 Acadia Court offers the balance of neighborhood tranquility and accessibility that many buyers seek. Meridian Woods Manor continues to be a desirable community for those who value convenience, low-maintenance living, and a well-established neighborhood setting. Opportunities to own in a community that combines this level of convenience, ease of maintenance, and established neighborhood character are becoming increasingly difficult to find. If you've been waiting for a home that allows you to spend more time enjoying life and less time maintaining it, this is one you'll want to see in person. Schedule your private showing today and discover why so many buyers are drawn to the lifestyle Meridian Woods.
Sold
Zillow last checked:
Listing updated:
Bought with:
Andrew Aung
Serving You Realty
Source: MIBOR as distributed by MLS GRID,MLS#: 22106429
Price history
| Date | Event | Price |
|---|---|---|
| 7/31/2026 | Sold | $270,000-6.2%$164/sqft |
Source:  MIBOR as distributed by MLS GRID #22106429 Report a problem MIBOR as distributed by MLS GRID #22106429 Report a problem | ||
| 6/29/2026 | Pending sale | $287,999$175/sqft |
Source: MIBOR as distributed by MLS GRID #22106429 Report a problem | ||
| 6/22/2026 | Price change | $287,999-0.7%$175/sqft |
Source: MIBOR as distributed by MLS GRID #22106429 Report a problem | ||
| 6/11/2026 | Listed for sale | $289,900+18.4%$177/sqft |
Source: MIBOR as distributed by MLS GRID #22106429 Report a problem | ||
| 3/3/2023 | Sold | $244,900$149/sqft |
Source: MIBOR as distributed by MLS GRID #21878366 Report a problem | ||
| 1/19/2023 | Pending sale | $244,900$149/sqft |
Source: MIBOR as distributed by MLS GRID #21878366 Report a problem | ||
| 12/3/2022 | Price change | $244,900-2%$149/sqft |
Source: MIBOR as distributed by MLS GRID #21878366 Report a problem | ||
| 11/19/2022 | Listed for sale | $249,900$152/sqft |
Source: MIBOR as distributed by MLS GRID #21878366 Report a problem | ||
| 11/15/2022 | Pending sale | $249,900$152/sqft |
Source: MIBOR as distributed by MLS GRID #21878366 Report a problem | ||
| 11/9/2022 | Listed for sale | $249,900$152/sqft |
Source: MIBOR as distributed by MLS GRID #21878366 Report a problem | ||
| 10/31/2022 | Pending sale | $249,900$152/sqft |
Source: MIBOR as distributed by MLS GRID #21878366 Report a problem | ||
| 10/21/2022 | Price change | $249,900-2%$152/sqft |
Source: MIBOR as distributed by MLS GRID #21878366 Report a problem | ||
| 10/5/2022 | Price change | $254,900-1.9%$155/sqft |
Source: MIBOR as distributed by MLS GRID #21878366 Report a problem | ||
| 9/7/2022 | Price change | $259,900-7.1%$158/sqft |
Source: MIBOR as distributed by MLS GRID #21878366 Report a problem | ||
| 8/20/2022 | Listed for sale | $279,900+104.3%$170/sqft |
Source: MIBOR as distributed by MLS GRID #21878366 Report a problem | ||
| 6/24/2013 | Sold | $137,000$83/sqft |
Source: MIBOR as distributed by MLS GRID #21199906 Report a problem | ||
Get a cash offer in 3 minutes
Find out how much your home could sell for in as little as 3 minutes with a no-obligation cash offer.
Estimated market value
$270,900
