Skip main navigation
Sold
  • $272,000

    1128 Acadia Ct, Indianapolis, IN 46217

    3beds
    1,671sqft
    Residential, Single Family Residence
    Built in 1988
    6,534 Square Feet Lot
    $275,600 Zestimate®
    $163/sqft
    $1,822 Estimated rent

    Home value

    $275,600

    $256,000 - $295,000

    $1,822/mo

    Zestimate® history
    Loading
    Loading...

    Owner options

    List your home for rent

    $1,822/mo

    Rent Zestimate®

    Find your next renter with Zillow Rental Manager. Plus, with online applications, you can quickly screen prospective tenants – for free.

    Learn more

    $1,822/mo

    Rent Zestimate®

    Refinance and save

    $2,197/mo

    Est. payment

    Refinancing to a lower rate could help reduce your monthly payments and save thousands over the life of the loan.

    See today's rates

    $2,197/mo

    Est. payment

    Explore your selling options

    Work with a Zillow partner agent

    Leverage their expertise and Zillow's premium Showcase listings to get your home seen by more buyers.

    Get started

    List with your own agent

    Get your home in front of millions of buyers by listing it on Zillow.

    Learn how to do it

    Sell it yourself

    Take full control of how buyers see your home on Zillow by listing For Sale by Owner (FSBO).

    List your home

    What's special

    Private bathCathedral ceilingLinen closetsCustom fireplaceBuilt-in storageBeautiful backsplashLots of storage
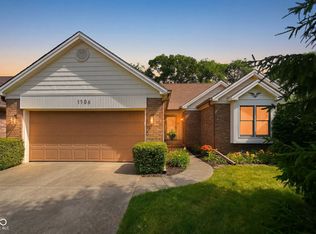
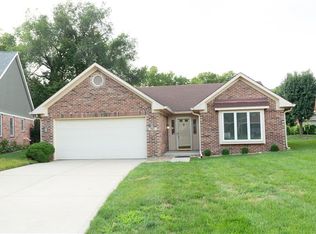
    Many updates in this well-cared-for home. Attractive 3-bedroom and two full bath ranch. The home features a split-bedroom floor plan that is move-in ready. Spacious great room has a cathedral ceiling and a custom fireplace that opens up to the dining room-ceramic tile in the kitchen, dining room, and both baths. The kitchen has lots of storage and a beautiful backsplash. The primary suite has a private bath with a walk-in shower and a large walk-in closet. The primary bed and bathroom have a large wheelchair-wide entrance. There are three linen closets. Newer HVAC system, Anderson windows, flooring, light fixtures, paint, and faucet hardware. Nicely landscaped fenced back yard with a large patio for entertaining. Built-in storage off the patio. Epoxy floor garage. French perimeter drains in the crawl space. HOA cuts your grass and removes the snow in the street, your driveway, and up to your front door.

    Zillow last checked:

    Listing updated:

    Listing Provided by:

    James Linville 317-430-5102,

    Carpenter, REALTORS®

    Bought with:

    Alex Hallmann

    @properties

    Source: MIBOR as distributed by MLS GRID,MLS#: 22068918MLS Logo

    Facts & features

    Interior

    Bedrooms & bathrooms
    • Bedrooms: 3
    • Bathrooms: 2
    • Full bathrooms: 2
    • Main level bathrooms: 2
    • Main level bedrooms: 3
    Primary bedroom
    • Level: Main
    • Area: 208 Square Feet
    • Dimensions: 16x13
    Bedroom 2
    • Level: Main
    • Area: 180 Square Feet
    • Dimensions: 15x12
    Bedroom 3
    • Level: Main
    • Area: 168 Square Feet
    • Dimensions: 14X12
    Dining room
    • Level: Main
    • Area: 182 Square Feet
    • Dimensions: 14x13
    Great room
    • Level: Main
    • Area: 408 Square Feet
    • Dimensions: 24x17
    Kitchen
    • Features: Tile-Ceramic
    • Level: Main
    • Area: 182 Square Feet
    • Dimensions: 14x13
    Laundry
    • Level: Main
    • Area: 35 Square Feet
    • Dimensions: 7x5
    Living room
    • Level: Main
    • Area: 208 Square Feet
    • Dimensions: 16x13
    Heating
    • Electric, Forced Air, Heat Pump
    Cooling
    • Central Air, Heat Pump
    Appliances
    • Included: Dishwasher, Dryer, Electric Water Heater, Disposal, Electric Oven, Refrigerator, Washer, Water Softener Owned
    • Laundry: Main Level
    Features
    • Attic Access, Cathedral Ceiling(s), Entrance Foyer, Ceiling Fan(s), High Speed Internet, Walk-In Closet(s)
    • Has basement: No
    • Attic: Access Only
    • Number of fireplaces: 1
    • Fireplace features: Gas Log, Great Room
    Interior area
    • Total structure area: 1,671
    • Total interior livable area: 1,671 sqft

    Property

    Parking
    • Total spaces: 2
    • Parking features: Attached
    • Attached garage spaces: 2
    Features
    • Levels: One
    • Stories: 1
    • Patio & porch: Covered, Patio
    • Fencing: Fenced,Full
    Lot
    • Size: 6,534 sqft
    • Features: Curbs, Sidewalks, Suburb, Mature Trees
    Details
    • Parcel number: 491410122044000500
    • Special conditions: Defects/None Noted,Sales Disclosure On File
    • Horse amenities: None

    Construction

    Type & style
    • Home type: SingleFamily
    • Architectural style: Ranch
    • Property subtype: Residential, Single Family Residence
    Materials
    • Brick
    • Foundation: Block
    Condition
    • Updated/Remodeled
    • New construction: No
    • Year built: 1988
    Details
    • Builder name: Robert J Cook

    Utilities & green energy

    • Electric: 200+ Amp Service
    • Water: Public
    • Utilities for property: Electricity Connected, Sewer Connected, Water Connected

    Community & neighborhood

    Security
    • Security features: Smoke Detector(s)
    Community
    • Community features: Low Maintenance Lifestyle
    Location
    • Region: Indianapolis
    • Subdivision: Meridian Woods Manor

    HOA & financial

    HOA
    • Has HOA: Yes
    • HOA fee: $500 semi-annually
    • Amenities included: Snow Removal
    • Services included: Entrance Common, Lawncare, Snow Removal

    Price history

    DateEventPrice
    12/16/2025Sold$272,000-2.5%$163/sqft
    Source: MIBOR as distributed by MLS GRID #22068918 Report a problem
    11/7/2025Pending sale$279,000$167/sqft
    Source: MIBOR as distributed by MLS GRID #22068918 Report a problem
    11/6/2025Price change$279,000-0.4%$167/sqft
    Source: MIBOR as distributed by MLS GRID #22068918 Report a problem
    10/30/2025Price change$280,000-1.8%$168/sqft
    Source: MIBOR as distributed by MLS GRID #22068918 Report a problem
    10/18/2025Listed for sale$285,000+86.4%$171/sqft
    Source: MIBOR as distributed by MLS GRID #22068918 Report a problem
    10/16/2013Listing removed$152,900$92/sqft
    Source: Greenwood #21259091 Report a problem
    10/4/2013Listed for sale$152,900+5.5%$92/sqft
    Source: Carpenter Realtors #21259091 Report a problem
    6/12/2010Listing removed$144,900$87/sqft
    Source: Carpenter Realtors #21025909 Report a problem
    5/20/2010Price change$144,900+3.6%$87/sqft
    Source: Carpenter Realtors #21025909 Report a problem
    5/14/2010Listed for sale$139,900$84/sqft
    Source: Carpenter Realtors #21025909 Report a problem

    Public tax history

    YearProperty taxesTax assessment
    2025$3,185 +9.5%$245,100 -1.8%
    2024$2,909 +10.5%$249,700 +8%
    2023$2,632 +6.5%$231,200 +12%
    2022$2,471 +19%$206,400 +7.5%
    2021$2,076 +3.7%$192,000 +18%
    2020$2,002 +6.6%$162,700 +3.9%
    2019$1,877 +4.3%$156,600 +5.1%
    2018$1,799 -0.8%$149,000 +5.7%
    2017$1,813 +8.6%$140,900 +2.4%
    2016$1,669 +7.6%$137,600 +2.6%
    2014$1,552 +12.6%$134,100 +7%
    2013$1,379 $125,300 +2.6%
    2012$1,379 $122,100 -10.2%
    2011-- $136,000
    2010$1,360 +28.7%$136,000 +3.3%
    2009$1,057 $131,700 -8.3%
    2007-- $143,600
    2006-- $143,600 +14.6%
    2005-- $125,300
    2004-- $125,300
    2003-- $125,300 +74%
    2002-- $72,000 +200%
    2001-- $24,000
    2000-- $24,000

    Find assessor info on the county website

    Neighborhood: Southdale

    Nearby schools

    GreatSchools rating
    Get a cash offer in 3 minutes
    Find out how much your home could sell for in as little as 3 minutes with a no-obligation cash offer.
    Estimated market value
    $275,600
    Get a cash offer in 3 minutes
    Find out how much your home could sell for in as little as 3 minutes with a no-obligation cash offer.
    Estimated market value
    $275,600