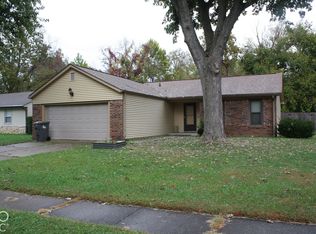
Tucked into the desirable Southaven community of Perry Township, this inviting 4-bedroom, 1.5-bath home offers standout curb appeal with manicured landscaping and a spacious lot. The split-bedroom floor plan features an oversized primary bedroom, while the updated eat-in kitchen and 3-season sunroom add everyday comfort and flexibility. A 2-car attached garage provides added convenience, and the generous backyard and sunroom create an ideal setting for relaxing or entertaining. Outdoor enthusiasts will love the large, established garden, which produces plenty to harvest each season. The oversized storage barn was re-sided and re-roofed in 2022, offering ample room for tools, hobbies, and equipment. Thoughtful updates include roof/gutters/soffits (2018), tankless water heater (2017), water softener (Owned, 2018), full bathroom remodel (2022), updated crawl space plumbing (2023), HVAC system install (2023), ceiling fans in all rooms (2025), new garage door opener& door serviced (May 2026), garage concrete apron (July 2026). Conveniently located near shopping, dining, and everyday amenities-this move-in ready home is one you won't want to miss!
Pending
$235,000
7548 Brehob Rd, Indianapolis, IN 46217
4beds
1,401sqft
Residential, Single Family Residence
Built in 1962
0.35 Acres Lot
$-- Zestimate®
$168/sqft
$-- HOA
What's special
Split-bedroom floor planOversized primary bedroomUpdated eat-in kitchenSpacious lotGenerous backyard
- 28 days
- 1,095
- 102
Likely to sell faster than
Zillow last checked:
Listing updated:
Listed by:
Laura Stevenson thekeyteam@callcarpenter.com,
Carpenter, REALTORS®,
Anne Rhinehart,
Carpenter, REALTORS®
Source: MIBOR as distributed by MLS GRID,MLS#: 22130201
Facts & features
Interior
Bedrooms & bathrooms
- Bedrooms: 4
- Bathrooms: 2
- Full bathrooms: 1
- 1/2 bathrooms: 1
- Main level bathrooms: 2
- Main level bedrooms: 4
Primary bedroom
- Level: Main
- Area: 182 Square Feet
- Dimensions: 13 x 14
Bedroom 2
- Level: Main
- Area: 81 Square Feet
- Dimensions: 9 x 9
Bedroom 3
- Level: Main
- Area: 130 Square Feet
- Dimensions: 10 x 13
Bedroom 4
- Level: Main
- Area: 117 Square Feet
- Dimensions: 9 x 13
Kitchen
- Level: Main
- Area: 162 Square Feet
- Dimensions: 9 x 18
Living room
- Level: Main
- Area: 195 Square Feet
- Dimensions: 15 x 13
Sun room
- Level: Main
- Area: 234 Square Feet
- Dimensions: 13 x 18
Heating
- Has Heating (Unspecified Type)
Cooling
- Central Air
Appliances
- Included: Gas Cooktop, Dishwasher, Disposal, Microwave, Oven, Range Hood, Refrigerator, Tankless Water Heater, Water Softener Owned
- Laundry: Other
Features
- Ceiling Fan(s), High Speed Internet, Eat-in Kitchen
- Windows: Wood Work Stained
- Has basement: No
Interior area
- Total structure area: 1,401
- Total interior livable area: 1,401 sqft
Property
Parking
- Total spaces: 2
- Parking features: Attached
- Attached garage spaces: 2
Features
- Levels: One
- Stories: 1
- Patio & porch: Glass Enclosed, Porch
- Exterior features: Storage
- Fencing: Fenced,Partial,Gate
Lot
- Size: 0.35 Acres
Details
- Parcel number: 491414116013000500
- Horse amenities: None
Construction
Type & style
- Home type: SingleFamily
- Architectural style: Ranch,Traditional
- Property subtype: Residential, Single Family Residence
Materials
- Aluminum Siding, Brick
- Foundation: Crawl Space
Condition
- New construction: No
- Year built: 1962
Utilities & green energy
- Water: Public
Community & HOA
Community
- Security: Carbon Monoxide Detector(s), Smoke Detector(s)
- Subdivision: South Haven Manor
HOA
- Has HOA: No
Location
- Region: Indianapolis
Financial & listing details
- Price per square foot: $168/sqft
- Tax assessed value: $217,700
- Annual tax amount: $1,714
- Date on market: 10/9/2026
- Cumulative days on market: 28 days
Estimated market value
Not available
Estimated sales range
Not available
Not available
Price history
| Date | Event | Price |
|---|---|---|
| 10/14/2026 | Pending sale | $235,000$168/sqft |
Source:  MIBOR as distributed by MLS GRID #22130201 Report a problem | ||
| 10/9/2026 | Listed for sale | $235,000$168/sqft |
Source: MIBOR as distributed by MLS GRID #22130201 Report a problem | ||
Public tax history
| Year | Property taxes | Tax assessment |
|---|---|---|
| 2025 | $1,467 +28.9% | $217,700 +11.2% |
| 2024 | $1,138 -6.1% | $195,700 +7.6% |
| 2023 | $1,212 +29.2% | $181,900 +5.5% |
| 2022 | $938 +72.3% | $172,400 +12.8% |
| 2021 | $545 +49.8% | $152,900 +15.3% |
| 2020 | $364 +77.1% | $132,600 +9.6% |
| 2019 | $205 +11.9% | $121,000 +7.3% |
| 2018 | $183 -6.1% | $112,800 +2.5% |
| 2017 | $195 +758.8% | $110,100 +2.2% |
| 2016 | $23 -73.9% | $107,700 +8.4% |
| 2014 | $87 +209.3% | $99,400 |
| 2013 | $28 | $99,400 -4.3% |
| 2012 | $28 | $103,900 -2.8% |
| 2011 | -- | $106,900 |
| 2010 | $1,013 +26.6% | $106,900 |
| 2009 | $800 | $106,900 -0.7% |
| 2007 | -- | $107,700 |
| 2006 | -- | $107,700 |
| 2005 | -- | $107,700 |
| 2004 | -- | $107,700 |
| 2003 | -- | $107,700 +118.5% |
| 2002 | -- | $49,300 +199.9% |
| 2001 | -- | $16,440 |
| 2000 | -- | $16,440 |
Find assessor info on the county website
Monthly payment
Est. payment
Payment breakdown
Explore the cost of this home by adjusting the details. Changes won't be saved.Climate risks
Neighborhood: Linden Wood
Nearby schools
Schools provided by the listing agent
- Elementary: Douglas MacArthur Elementary Sch
- Middle: Perry Meridian Middle School
- High: Perry Meridian High School
Source: MIBOR as distributed by MLS GRID. This data may not be complete. We recommend contacting the local school district to confirm school assignments for this home.

Similar homes
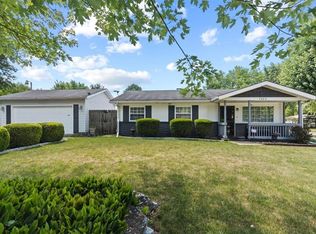
- $215,0003 bd1 ba1.2k sqft7840 Rahke Rd, Indianapolis, IN 46217Active
 MLS ID #22134514, Traci Berry, RE/MAX Advanced Realty. MIBOR as distributed by MLS GRID
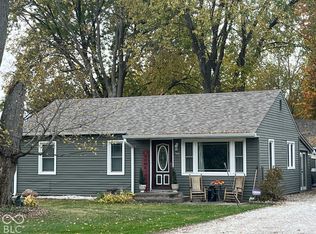
- $230,0004 bd3 ba1.5k sqft7802 Savannah Dr, Indianapolis, IN 46217Active
 MLS ID #22132853, Natalie Latkowski, Mark Dietel Realty, LLC. MIBOR as distributed by MLS GRID
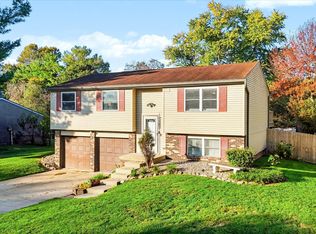
- $244,9004 bd2 ba1.8k sqft615 W Stop 11 Rd, Indianapolis, IN 46217Active
 MLS ID #22122014, Morgan Lathery, Keller Williams Indy Metro Partners. MIBOR as distributed by MLS GRID
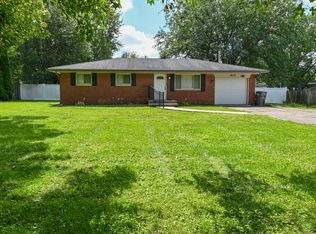
- $239,9003 bd2 ba1.2k sqft7509 Venetian Way, Indianapolis, IN 46217Active
 MLS ID #22131777, Michelle Butts, REMAX ONE. MIBOR as distributed by MLS GRID
